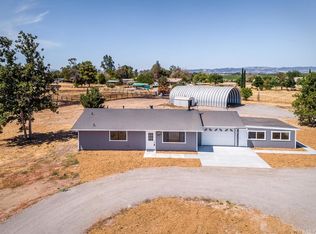
Imagine starting your morning with coffee in a sunlit master suite, cozying up to your private fireplace, or stepping onto heated floors in a spa-like bath that feels light-years away from the daily rush. Set on two expansive acres in Jardine, this home offers the ideal balance of quiet country freedom and seamless daily convenience. Designed to adapt effortlessly to busy routines, the layout keeps family life flowing—from the spacious central living area to a flexible detached studio that works as a quiet home office, private gym, or weekend game room. Outside, the property is built for living fully: a 950-square-foot shop for projects, a three-stall barn ready for 4-H animals or horses, and ample room for RV storage. You are just minutes from local schools, sports practices, and Paso Robles shopping, making back-and-forth errands effortless. It is rare to find a property that offers this level of agricultural utility without sacrificing proximity to town—a functional, inviting retreat ready for its next chapter.
For sale
Listed by: A List Properties • April Fehrer • Contact: 805-610-0345
$825,000
5955 Whispering Oak Way, Paso Robles, CA 93446
3beds
2,538sqft
Single Family Residence
Built in 1987
2 Acres Lot
$816,700 Zestimate®
$325/sqft
$-- HOA
What's special
- 24 days
- 1,431
- 174
Likely to sell faster than
Zillow last checked:
Listing updated:
Listed by:
April Fehrer DRE #01446379 805-610-0345,
A List Properties,
Wendy Lewis DRE #02058102 805-423-5825,
A List Properties
Source: CRMLS,MLS#: NS26169928
Originating MLS: California Regional MLS
Facts & features
Interior
Bedrooms & bathrooms
- Bedrooms: 3
- Bathrooms: 3
- Full bathrooms: 2
- 1/2 bathrooms: 1
- Main level bathrooms: 3
- Main level bedrooms: 3
Rooms
- Room types: Bonus Room, Bedroom, Family Room, Kitchen, Laundry, Living Room, Primary Bathroom, Primary Bedroom, Office, Workshop, Dining Room
Primary bedroom
- Features: Main Level Primary
Bedroom
- Features: All Bedrooms Down
Bathroom
- Features: Bidet, Bathroom Exhaust Fan, Bathtub, Closet, Enclosed Toilet, Heated Floor, Low Flow Plumbing Fixtures, Soaking Tub, Separate Shower, Tub Shower
Kitchen
- Features: Granite Counters
Heating
- Central, Fireplace(s)
Cooling
- Central Air, Whole House Fan, Attic Fan
Appliances
- Included: Dishwasher, Disposal, Gas Water Heater, Microwave, Refrigerator, Water Softener, Tankless Water Heater, Vented Exhaust Fan, Water To Refrigerator, Water Purifier
- Laundry: Inside, Laundry Room
Features
- Wet Bar, Built-in Features, Breakfast Area, Ceiling Fan(s), Separate/Formal Dining Room, Granite Counters, Recessed Lighting, Bar, All Bedrooms Down, Main Level Primary, Workshop
- Flooring: Carpet, Stone, Tile
- Doors: Sliding Doors
- Windows: Screens, Shutters
- Has fireplace: Yes
- Fireplace features: Blower Fan, Living Room, Primary Bedroom
- Common walls with other units/homes: No Common Walls
Interior area
- Total interior livable area: 2,538 sqft
Video & virtual tour
Property
Parking
- Total spaces: 7
- Parking features: Circular Driveway, Carport, Garage Faces Front, RV Access/Parking
- Attached garage spaces: 5
- Carport spaces: 2
- Covered spaces: 7
Features
- Levels: One
- Stories: 1
- Entry location: 1
- Patio & porch: Deck
- Exterior features: Rain Gutters
- Pool features: None
- Has spa: Yes
- Spa features: Above Ground
- Fencing: Livestock,Wood
- Has view: Yes
- View description: Neighborhood, Vineyard
Lot
- Size: 2 Acres
- Features: Back Yard, Front Yard, Horse Property, Lawn, Sprinkler System, Street Level
Details
- Additional structures: Second Garage, Outbuilding, Shed(s)
- Parcel number: 015112013
- Special conditions: Standard
- Horses can be raised: Yes
Construction
Type & style
- Home type: SingleFamily
- Architectural style: Ranch
- Property subtype: Single Family Residence
Materials
- Wood Siding
- Foundation: Slab
- Roof: Composition
Condition
- Termite Clearance
- New construction: No
- Year built: 1987
Utilities & green energy
- Sewer: Septic Tank
- Water: Well
- Utilities for property: Electricity Connected, Propane, Water Connected
Community & HOA
Community
- Features: Rural
- Security: Prewired, Carbon Monoxide Detector(s), Smoke Detector(s)
- Subdivision: Pr Rural East(170)
Location
- Region: Paso Robles
Financial & listing details
- Price per square foot: $325/sqft
- Tax assessed value: $564,533
- Date on market: 8/6/2026
- Cumulative days on market: 24 days
- Listing terms: Cash,Conventional,1031 Exchange
- Inclusions: Refrigerator, Washer & Dryer, Air Compressor, Hot tub, Hague RO, Water Softener
- Road surface type: Unimproved
Estimated market value
$816,700
$776,000 - $858,000
$4,334/mo
Price history
| Date | Event | Price |
|---|---|---|
| 8/29/2026 | Listed for sale | $825,000$325/sqft |
Source: | ||
| 8/12/2026 | Contingent | $825,000$325/sqft |
Source: | ||
| 8/6/2026 | Listed for sale | $825,000+83.7%$325/sqft |
Source: | ||
| 8/4/2014 | Listing removed | $449,000$177/sqft |
Source: Visual Tour #1042218 Report a problem | ||
| 6/22/2014 | Listed for sale | $449,000-0.6%$177/sqft |
Source: Visual Tour #1042218 Report a problem | ||
| 5/6/2014 | Sold | $451,500+0.6%$178/sqft |
Source: Public Record Report a problem | ||
| 3/21/2014 | Listed for sale | $449,000+416.1%$177/sqft |
Source: Visual Tour #1042218 Report a problem | ||
| 3/17/1994 | Sold | $87,000$34/sqft |
Source: Public Record Report a problem | ||
Public tax history
| Year | Property taxes | Tax assessment |
|---|---|---|
| 2026 | -- | $564,533 +2% |
| 2025 | $4,070 +1.2% | $553,464 +2% |
| 2024 | $4,024 +0.4% | $542,613 +2% |
| 2023 | $4,009 -0.4% | $531,975 +2% |
| 2022 | $4,026 -26.3% | $521,545 +2% |
| 2021 | $5,465 +1.1% | $511,320 +1% |
| 2020 | $5,408 +2% | $506,078 +2% |
| 2019 | $5,301 +2% | $496,156 +2% |
| 2018 | $5,195 +6.8% | $486,429 +2% |
| 2017 | $4,864 +2% | $476,892 +2% |
| 2016 | $4,767 | $467,542 +1.5% |
| 2015 | $4,767 +60.7% | $460,520 +54% |
| 2014 | $2,967 | $299,042 +2.5% |
| 2012 | -- | $291,856 +2% |
| 2011 | -- | $286,134 +18.8% |
| 2010 | -- | $240,871 +2.5% |
| 2009 | -- | $234,929 +2% |
| 2008 | -- | $230,323 +2% |
| 2007 | -- | $225,807 +2% |
| 2006 | -- | $221,380 +2% |
| 2005 | -- | $217,040 +32.7% |
| 2004 | -- | $163,531 +10.7% |
| 2003 | -- | $147,773 +2% |
| 2002 | -- | $144,876 +2% |
| 2001 | -- | $142,036 |
Find assessor info on the county website
Monthly payment
Est. payment
Payment breakdown
Explore the cost of this home by adjusting the details. Changes won't be saved.Climate risks
Neighborhood: 93446
Local buyer's agents are ready to help