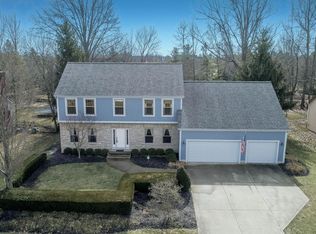
Welcome to this beautifully maintained home in the highly sought-after Shores neighborhood within the Olentangy School District. Thoughtfully updated throughout, this move-in-ready home offers timeless character, functional living space, and a backyard designed for entertaining.
Inside, you'll appreciate the quality craftsmanship with hardwood flooring, crown molding, wainscoting, custom built-ins, solid six-panel doors, and beautiful woodwork throughout. The main level features a private home office, formal living and dining rooms, a convenient first-floor laundry room, and a spacious family room with a fireplace that opens to the updated kitchen. Granite countertops, a glass tile backsplash, abundant cabinetry, a walk-in pantry, and a newer refrigerator (2025) make this the perfect gathering space.
Upstairs, the spacious owner's suite offers a sitting area, two walk-in closets, and a beautifully renovated en-suite bath with heated tile floors. Three additional bedrooms provide plenty of room for family and guests.
The finished lower level adds valuable living space for a recreation room, home gym, playroom, or media room, while the unfinished area provides abundant storage. An oversized side-load garage with direct basement access adds everyday convenience.
Step outside to your private backyard retreat featuring a screened porch, new Trex deck (2024), sparkling in-ground pool with a newer heater (2019), safety cover (2020), liner and pump (2023), plus an irrigation system that keeps the beautifully landscaped yard looking its best. A driveway replacement and extension (2022) and refreshed front landscaping further enhance the home's curb appeal.
Additional updates include beautifully remodeled bathrooms and first-floor laundry (2023), an iWave whole-home air purification system, and updated fireplace arch insert.
Ideally located just minutes from Alum Creek State Park, Polaris Fashion Place, Evans Farm, shopping, dining, and everyday conveniences!
For sale
Price cut: $10K (7/22)
$714,900
5955 Windward Ct, Lewis Center, OH 43035
4beds
3,251sqft
:
Get pre-qualified$4,914/mo
Single Family Residence
Built in 1998
0.38 Acres Lot
$708,300 Zestimate®
$220/sqft
$10/mo HOA
What's special
Private home officeIrrigation systemScreened porchBeautiful woodwork throughoutCrown moldingGranite countertopsRefreshed front landscaping
- 42 days |
- 1,490 |
- 72 |
Zillow last checked:
Listing updated:
Listed by:
Katie E Guntle 614-519-3810,
Keller Williams Capital Ptnrs
Source: Columbus and Central Ohio Regional MLS ,MLS#: 226021311
Facts & features
Interior
Bedrooms & bathrooms
- Bedrooms: 4
- Bathrooms: 3
- Full bathrooms: 2
- 1/2 bathrooms: 1
Heating
- Forced Air
Cooling
- Central Air
Appliances
- Included: Dishwasher, Gas Range, Gas Water Heater, Microwave, Refrigerator
Features
- Flooring: Wood, Carpet, Ceramic/Porcelain
- Basement: Partial
- Number of fireplaces: 1
- Fireplace features: Wood Burning, One
- Common walls with other units/homes: No Common Walls
Interior area
- Total structure area: 3,031
- Total interior livable area: 3,251 sqft
Video & virtual tour
Property
Parking
- Total spaces: 2
- Parking features: Attached, Side Load
- Garage spaces: 2
Features
- Levels: Two
- Patio & porch: Patio, Deck
- Has private pool: Yes
Lot
- Size: 0.38 Acres
Details
- Parcel number: 31812007031000
- Other equipment: Irrigation Equipment
Construction
Type & style
- Home type: SingleFamily
- Architectural style: Traditional
- Property subtype: Single Family Residence
Condition
- New construction: No
- Year built: 1998
Utilities & green energy
- Sewer: Public Sewer
- Water: Public
Community & HOA
Community
- Subdivision: The Shores
HOA
- Has HOA: Yes
- Amenities included: Bike/Walk Path
- HOA fee: $125 annually
Location
- Region: Lewis Center
Financial & listing details
- Price per square foot: $220/sqft
- Tax assessed value: $563,300
- Annual tax amount: $11,051
- Date on market: 7/8/2026
- Listing terms: VA Loan,FHA,Conventional
Estimated market value
$708,300
$673,000 - $744,000
$4,075/mo
Price history
| Date | Event | Price |
|---|---|---|
| 7/22/2026 | Price change | $714,900-1.4%$220/sqft |
Source:  Columbus and Central Ohio Regional MLS #226021311 Report a problem Columbus and Central Ohio Regional MLS #226021311 Report a problem | ||
| 7/8/2026 | Listed for sale | $724,900$223/sqft |
Source: Columbus and Central Ohio Regional MLS #226021311 Report a problem | ||
| 7/3/2026 | Contingent | $724,900$223/sqft |
Source: Columbus and Central Ohio Regional MLS #226021311 Report a problem | ||
| 6/13/2026 | Listed for sale | $724,900+69%$223/sqft |
Source: Columbus and Central Ohio Regional MLS #226021311 Report a problem | ||
| 3/7/2017 | Sold | $429,000-2.5%$132/sqft |
Source: Columbus and Central Ohio Regional MLS #217000987 Report a problem | ||
| 2/5/2017 | Pending sale | $439,900$135/sqft |
Source: Keller Williams - Keller Williams Excel Realty #217000987 Report a problem | ||
| 1/29/2017 | Price change | $439,900-2.2%$135/sqft |
Source: Keller Williams - Keller Williams Excel Realty #217000987 Report a problem | ||
| 1/13/2017 | Listed for sale | $449,900+12.5%$138/sqft |
Source: Keller Williams - Keller Williams Excel Realty #217000987 Report a problem | ||
| 6/30/2014 | Sold | $400,000$123/sqft |
Source: Columbus and Central Ohio Regional MLS #214022612 Report a problem | ||
| 5/22/2014 | Pending sale | $400,000$123/sqft |
Source: RE/MAX Achievers #214022612 Report a problem | ||
| 5/13/2014 | Listed for sale | $400,000+8.1%$123/sqft |
Source: RE/MAX Achievers #214022612 Report a problem | ||
| 7/28/2006 | Sold | $370,000+20.5%$114/sqft |
Source: Public Record Report a problem | ||
| 11/1/2000 | Sold | $307,000+4.7%$94/sqft |
Source: Public Record Report a problem | ||
| 9/9/1998 | Sold | $293,225+414.4%$90/sqft |
Source: Public Record Report a problem | ||
| 4/17/1998 | Sold | $57,000$18/sqft |
Source: Public Record Report a problem | ||
Public tax history
| Year | Property taxes | Tax assessment |
|---|---|---|
| 2025 | $11,051 +1.6% | $197,160 |
| 2024 | $10,882 -0.4% | $197,160 |
| 2023 | $10,922 +6.1% | $197,160 +30.4% |
| 2022 | $10,295 -0.6% | $151,140 |
| 2021 | $10,353 -0.5% | $151,140 |
| 2020 | $10,403 +12.1% | $151,140 +8.2% |
| 2019 | $9,276 -0.5% | $139,730 |
| 2018 | $9,318 +0.5% | $139,730 +7% |
| 2017 | $9,274 | $130,560 |
| 2016 | $9,274 +9.6% | $130,560 |
| 2015 | $8,463 -1.4% | $130,560 |
| 2014 | $8,583 +15.6% | $130,560 +18.3% |
| 2013 | $7,427 +12.1% | $110,390 |
| 2012 | $6,628 -6.7% | $110,390 |
| 2011 | $7,104 +10.5% | $110,390 -4% |
| 2010 | $6,430 +0.3% | $114,950 |
| 2009 | $6,411 +3% | $114,950 |
| 2008 | $6,222 +13.4% | $114,950 -3.9% |
| 2007 | $5,488 -0.7% | $119,650 |
| 2006 | $5,529 -4.7% | $119,650 |
| 2005 | $5,802 | $119,650 |
| 2004 | -- | -- |
| 2003 | $8,841 +7.9% | $118,370 +4.6% |
| 2002 | $8,192 +10.9% | $113,190 +10% |
| 2000 | $7,385 +7.2% | $102,900 |
| 1999 | $6,888 | $102,900 |
Find assessor info on the county website
Monthly payment
Est. payment
Payment breakdown
Explore the cost of this home by adjusting the details. Changes won't be saved.Climate risks
Neighborhood: 43035
Nearby schools
GreatSchools rating
- 9/10Alum Creek Elementary SchoolGrades: PK-5Distance: 0.6 mi
- 10/10Olentangy Shanahan Middle SchoolGrades: 6-8Distance: 2.5 mi
- 9/10Olentangy High SchoolGrades: 9-12Distance: 2.1 mi
- $635,7004 bd2 ba3.4k sqft2979 Nantucket Dr, Lewis Center, OH 43035Off Market
- $642,5004 bd4 ba2.5k sqft5935 Windward Ct, Lewis Center, OH 43035Off Market
- $620,7005 bd5 ba3.2k sqft2954 Nantucket Dr, Lewis Center, OH 43035Off Market
- $623,7004 bd3 ba2.6k sqft3003 Nantucket Dr, Lewis Center, OH 43035Off Market
- $560,4003 bd2 ba2.3k sqft2934 Nantucket Dr, Lewis Center, OH 43035Off Market
- $579,5004 bd2 ba2.4k sqft2976 Nantucket Dr, Lewis Center, OH 43035Off Market
- $661,8005 bd3 ba1.3k sqft5931 Windward Ct, Lewis Center, OH 43035Off Market
- $556,0004 bd4 ba3.7k sqft5888 Leeward Ct, Lewis Center, OH 43035Sold
A local agent can set up tours, give advice and negotiate with sellers.
A local lender can help you make sure your offer is ready when you are.
Similar homes
- $689,9004 bd4 ba3.9k sqft2643 Sandhurst Dr, Lewis Center, OH 43035For Sale

 MLS ID #226019017, Elizabeth S Dittmar, RE/MAX Affiliates, Inc.. Columbus and Central Ohio Regional MLS
 - $675,0004 bd4 ba3.6k sqft3214 Sunglow Dr, Lewis Center, OH 43035For Sale
 MLS ID #226023418, Leah Ackerman, Cutler Real Estate. Columbus and Central Ohio Regional MLS
 - $698,0004 bd3 ba3.4k sqft2616 Bold Venture Dr, Lewis Center, OH 43035For Sale
 MLS ID #226024259, R. Stratton Alt, Alt Company, Realtors. Columbus and Central Ohio Regional MLS
 - $687,5004 bd3 ba3.5k sqft2449 Minnie Ct, Lewis Center, OH 43035For Sale
 MLS ID #226017767, Patrick J Murphy, Keller Williams Consultants. Columbus and Central Ohio Regional MLS
 - $529,9004 bd3 ba2.7k sqft7769 Kingman Pl, Lewis Center, OH 43035For SaleMLS ID #226022865, Doug Thorley, Keller Williams Capital Ptnrs. Columbus and Central Ohio Regional MLS
- $729,0004 bd4 ba3.3k sqft318 Trace Dr, Delaware, OH 43015For SaleMLS ID #226023254, Steven E Elliott, BHHS American Realty Center. Columbus and Central Ohio Regional MLS
- $625,0004 bd3 ba4.6k sqft5529 Ainsley Dr, Westerville, OH 43082For SaleMLS ID #226027450, Nichole Hankins, Berkshire Hathaway HS Pro Rlty. Columbus and Central Ohio Regional MLS
- $799,0004 bd4 ba2.7k sqft5887 Highland Hills Dr, Westerville, OH 43082For SaleMLS ID #226021412, Ebony Napier, Red 1 Realty. Columbus and Central Ohio Regional MLS
- $675,0005 bd4 ba4k sqft2193 Olde Sawmill Blvd, Dublin, OH 43016For SaleMLS ID #226027224, Joan Elflein, Ohio Broker Direct, LLC. Columbus and Central Ohio Regional MLS
- $529,9994 bd4 ba3.8k sqft96 Chenango Dr, Powell, OH 43065For SaleMLS ID #226027705, Brad Winter, Engel & Volkers Real Estate Advisors. Columbus and Central Ohio Regional MLS
- $749,9004 bd4 ba3.4k sqft6152 Maxton Pl, Columbus, OH 43085For SaleMLS ID #226022860, James S Sulayman, Sorrell & Company, Inc.. Columbus and Central Ohio Regional MLS
- $599,9004 bd4 ba2.4k sqft342 McNamara Loop, Lewis Center, OH 43035For SaleMLS ID #226023895, Lisa A Swigert, Homease Real Estate Co., LLC. Columbus and Central Ohio Regional MLS
- $699,9004 bd3 ba3.1k sqft8815 Davington Dr, Dublin, OH 43017For SaleMLS ID #226020915, Rachel M Alley, Keller Williams Capital Ptnrs. Columbus and Central Ohio Regional MLS
- $799,9004 bd5 ba3.8k sqft8600 Coldwater Dr, Powell, OH 43065For SaleMLS ID #226023065, Amy L Whetro, Triumph Realty . Columbus and Central Ohio Regional MLS
- $539,0004 bd4 ba3.5k sqft579 Olde Mill Dr, Westerville, OH 43082For SaleMLS ID #226027259, Julie R Guy, Coldwell Banker Realty. Columbus and Central Ohio Regional MLS
- $614,9003 bd4 ba3k sqft6981 Upper Cambridge Way, Westerville, OH 43082For SaleMLS ID #226024723, Kathy M Kindell, RE/MAX Revealty. Columbus and Central Ohio Regional MLS
- $625,0005 bd4 ba4.3k sqft7301 Marrisey Loop, Galena, OH 43021For SaleMLS ID #226023656, Benjamin Thomas Hemmert, Howard Hanna Real Estate Svcs. Columbus and Central Ohio Regional MLS
- $584,9004 bd3 ba2.8k sqft459 White Fawn Run, Delaware, OH 43015For SaleMLS ID #226022083, Andrena A Boyd, CRT, Realtors. Columbus and Central Ohio Regional MLS
- $749,9006 bd5 ba4k sqft689 Maketewah Dr, Delaware, OH 43015For SaleMLS ID #226015822, Heather R Kamann, Howard Hanna Real Estate Services. Columbus and Central Ohio Regional MLS
- $649,9005 bd4 ba3.4k sqft8024 Millway Loop, Powell, OH 43065For SaleMLS ID #226016722, Rachel M Alley, Keller Williams Capital Ptnrs. Columbus and Central Ohio Regional MLS
