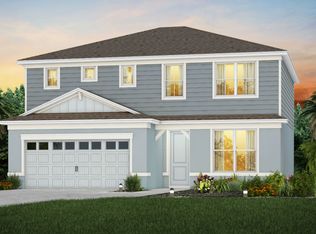
Step into luxury and convenience with this stunning former model home in the sought-after Pinewood Reserve community. Perfectly situated with quick access to Highway 417, this residence combines modern upgrades with elegant design for the ultimate living experience. From the moment you enter, you'll appreciate the attention to detail in this beautifully appointed floorplan. The home boasts a comprehensive Water Softener Filtration system, ensuring high-quality water throughout. Security and connectivity are top-notch with an advanced alarm system, pre-wired cameras, Ubiquiti hot spots, and surround sound throughout the home, providing comfort and peace of mind. The spacious interior features premium finishes and a thoughtfully designed layout, ideal for both everyday living and entertaining. As the former model home, it showcases the finest upgrades and amenities available. Enjoy the vibrant community atmosphere of Pinewood Reserve with its nearby parks, recreational facilities, and convenient access to shopping and dining. Don’t miss this rare opportunity to own a home that blends modern technology with stylish elegance in a prime location.
Sold for $609,000
$609,000
5955 WOODEN PINE DRIVE, ORLANDO, FL 32829
5beds
2,908sqft
Single Family Residence
Built in 2020
6,993 Square Feet Lot
$632,300 Zestimate®
$209/sqft
$3,440 Estimated rent
Home value
$632,300
$601,000 - $664,000
$3,440/mo
Zestimate® history
Owner options
List your home for rent
$3,440/mo
Rent Zestimate®
Find your next renter with Zillow Rental Manager. Plus, with online applications, you can quickly screen prospective tenants – for free.
$3,440/mo
Rent Zestimate®
Refinance and save
$4,461/mo
Est. payment
Refinancing to a lower rate could help reduce your monthly payments and save thousands over the life of the loan.
$4,461/mo
Est. payment
Explore your selling options
Work with a Zillow partner agent
Leverage their expertise and Zillow's premium Showcase listings to get your home seen by more buyers.
Get startedList with your own agent
Get your home in front of millions of buyers by listing it on Zillow.
Learn how to do itSell it yourself
Take full control of how buyers see your home on Zillow by listing For Sale by Owner (FSBO).
List your homeWhat's special
Zillow last checked:
Listing updated:
Listed by:
Veronica Figueroa 407-519-3980,
EXP REALTY LLC 888-883-8509,
Chase Greene,
EXP REALTY LLC
Bought with:
Nate Lester, Jr, 3446317
PREFERRED REAL ESTATE BROKERS
Source: Stellar MLS,MLS#: O6232325 Originating MLS: Orlando Regional
Originating MLS: Orlando Regional
Facts & features
Interior
Bedrooms & bathrooms
- Bedrooms: 5
- Bathrooms: 4
- Full bathrooms: 4
Primary bedroom
- Features: Walk-In Closet(s)
- Level: First
- Dimensions: 13x13
Bedroom 2
- Features: Walk-In Closet(s)
- Level: Second
- Dimensions: 12x12
Bedroom 3
- Features: Walk-In Closet(s)
- Level: Second
- Dimensions: 13x11
Bedroom 4
- Features: Walk-In Closet(s)
- Level: Second
- Dimensions: 14x12
Bedroom 5
- Features: Walk-In Closet(s)
- Level: First
- Dimensions: 12x11
Primary bathroom
- Level: First
- Dimensions: 9x9
Balcony porch lanai
- Level: First
- Dimensions: 26x10
Dinette
- Level: First
- Dimensions: 11x9
Great room
- Level: First
- Dimensions: 14x19
Kitchen
- Level: First
- Dimensions: 13x11
Laundry
- Level: First
- Dimensions: 5x6
Loft
- Level: Second
- Dimensions: 20x17
Heating
- Electric, Heat Pump
Cooling
- Central Air
Appliances
- Included: Dishwasher, Disposal, Dryer, Electric Water Heater, Microwave, Range, Refrigerator, Washer
- Laundry: Laundry Room
Features
- In Wall Pest System, Walk-In Closet(s)
- Flooring: Carpet, Ceramic Tile
- Doors: Sliding Doors
- Windows: Window Treatments
- Has fireplace: No
Interior area
- Total structure area: 6,993
- Total interior livable area: 2,908 sqft
Property
Parking
- Total spaces: 2
- Parking features: Garage - Attached
- Attached garage spaces: 2
Features
- Levels: Two
- Stories: 2
- Patio & porch: Covered, Rear Porch
- Exterior features: Irrigation System, Rain Gutters, Sidewalk
Lot
- Size: 6,993 Square Feet
Details
- Parcel number: 172331194700060
- Zoning: PD/AN
- Special conditions: None
Construction
Type & style
- Home type: SingleFamily
- Property subtype: Single Family Residence
Materials
- Block, Cement Siding, Stucco, Wood Frame
- Foundation: Slab
- Roof: Shingle
Condition
- New construction: No
- Year built: 2020
Utilities & green energy
- Sewer: Public Sewer
- Water: Public
- Utilities for property: Cable Available, Cable Connected, Electricity Available, Electricity Connected, Sewer Available, Sewer Connected, Street Lights, Underground Utilities, Water Available, Water Connected
Community & HOA
Community
- Features: Deed Restrictions, Park, Playground, Pool, Sidewalks
- Pet fee: $0 monthly
- Subdivision: PINEWOOD RESERVE PH 1
HOA
- Has HOA: Yes
- Services included: Community Pool
- HOA fee: $85 monthly
- HOA name: Edison Association Management
- HOA phone: 407-317-5252
Location
- Region: Orlando
Financial & listing details
- Price per square foot: $209/sqft
- Tax assessed value: $595,330
- Annual tax amount: $6,538
- Date on market: 8/16/2024
- Cumulative days on market: 52 days
- Ownership: Fee Simple
- Total actual rent: 0
- Electric utility on property: Yes
- Road surface type: Paved
Price history
| Date | Event | Price |
|---|---|---|
| 11/12/2024 | Sold | $609,000-1%$209/sqft |
Source:  Stellar MLS #O6232325 Report a problem Stellar MLS #O6232325 Report a problem | ||
| 10/7/2024 | Pending sale | $614,900$211/sqft |
Source: Stellar MLS #O6232325 Report a problem | ||
| 10/3/2024 | Price change | $614,900-1.8%$211/sqft |
Source: Stellar MLS #O6232325 Report a problem | ||
| 8/16/2024 | Listed for sale | $625,900+30%$215/sqft |
Source: Stellar MLS #O6232325 Report a problem | ||
| 12/21/2020 | Sold | $481,300$166/sqft |
Source: Public Record Report a problem | ||
Public tax history
| Year | Property taxes | Tax assessment |
|---|---|---|
| 2024 | $6,808 +4.1% | $410,670 +3% |
| 2023 | $6,538 +3% | $398,709 +3% |
| 2022 | $6,349 +1.6% | $387,096 +3% |
| 2021 | $6,249 +542.6% | $375,821 +735.2% |
| 2020 | $972 | $45,000 |
Find assessor info on the county website
Neighborhood: Beltway Commerace Center
Nearby homes
- $525,0003 bd2 ba1.4k sqft5949 Wooden Pine Dr, Orlando, FL 32829Sold

- $556,1004 bd3 ba2.3k sqft5967 Wooden Pine Dr, Orlando, FL 32829Off Market
- $549,600-- bd-- ba2.4k sqft5943 Wooden Pine Dr, Orlando, FL 32829Off Market
- $480,000-- bd-- ba1.9k sqft5937 Wooden Pine Dr, Orlando, FL 32829Off Market
- $100,0006,010 Square Feet5979 Wooden Pine Dr, Orlando, FL 32829Off Market
- $520,0004 bd2 ba1.8k sqft5979 Wooded Pine Dr, Orlando, FL 32829Sold
- $478,000-- bd-- ba1.9k sqft5931 Wooden Pine Dr, Orlando, FL 32829Off Market
- $672,1004 bd4 ba2.9k sqft5985 Wooden Pine Dr, Orlando, FL 32829Off Market
Nearby schools
GreatSchools rating
- 8/10Hidden Oaks Elementary SchoolGrades: PK-5Distance: 1.4 mi
- 5/10Odyssey Middle SchoolGrades: 6-8Distance: 1.2 mi
- 3/10Colonial High SchoolGrades: 9-12Distance: 6.3 mi
Schools provided by the listing agent
- Elementary: Hidden Oaks Elem
- Middle: Odyssey Middle
- High: Colonial High
Source: Stellar MLS. This data may not be complete. We recommend contacting the local school district to confirm school assignments for this home.
Get a cash offer in 3 minutes
Find out how much your home could sell for in as little as 3 minutes with a no-obligation cash offer.
Estimated market value
$632,300
Get a cash offer in 3 minutes
Find out how much your home could sell for in as little as 3 minutes with a no-obligation cash offer.
Estimated market value
$632,300
- Florida
- Orange County
- Orlando
- 32829
- Beltway Commerace Center
- 5955 WOODEN PINE DRIVE
Nearby cities
Nearby neighborhoods
Nearby zip codes
Other Orlando Topics
