Your next home awaits at 5956 Boundary Dr, Noblesville. This 4 bedroom, 4 1/2 bath home has been well taken care of and it shows! The kitchen serves as a central point, featuring elegant backsplash accents, under-cabinet lighting and Silestone quartz countertops. The large kitchen offers generous space and is complimented by a gas range and stylish shaker cabinets. A dedicated kitchen island/bar provides additional functionality and it is all open to the breakfast and great room. The custom stone-backed fireplace keeps the great room cozy and inviting. Both the dining room and the office in the front of the home boast tray ceilings. Upstairs, the primary bedroom offers the indulgence of an ensuite bathroom, along with a sophisticated tray ceiling, creating an atmosphere of refined comfort. The primary bathroom provides a luxurious experience with a double vanity, a soothing tile tub, and a spacious tiled walk in shower along with a custom walk-in closet. There are two other bedrooms that share the hall bath and a guest suite which has its own full bath. There is also a laundry room on the upper floor for your convenience. The finished basement space provides an area which could be transformed into bedroom #5 next to the 4th full bath. There is plenty of space to unwind and relax in the lower family room and there is still plenty of storage space. Outdoor enjoyment is readily available with both a patio and a deck, perfect for engaging in outdoor dining. From this appealing location, a pond view provides a picturesque backdrop with a full rear fence for practicality. Please have your agent read you the private remarks.
Sold
$670,000
5956 Boundary Dr, Noblesville, IN 46062
4beds
4,360sqft
Residential, Single Family Residence
Built in 2013
0.27 Acres Lot
$679,800 Zestimate®
$154/sqft
$4,035 Estimated rent
Home value
$679,800
$646,000 - $714,000
$4,035/mo
Zestimate® history
Owner options
List your home for rent
$4,035/mo
Rent Zestimate®
Find your next renter with Zillow Rental Manager. Plus, with online applications, you can quickly screen prospective tenants – for free.
$4,035/mo
Rent Zestimate®
Refinance and save
$4,768/mo
Est. payment
Refinancing to a lower rate could help reduce your monthly payments and save thousands over the life of the loan.
$4,768/mo
Est. payment
Explore your selling options
Work with a Zillow partner agent
Leverage their expertise and Zillow's premium Showcase listings to get your home seen by more buyers.
Get startedList with your own agent
Get your home in front of millions of buyers by listing it on Zillow.
Learn how to do itSell it yourself
Take full control of how buyers see your home on Zillow by listing For Sale by Owner (FSBO).
List your homeWhat's special
Finished basement spaceLower family roomCustom stone-backed fireplaceFull rear fenceStylish shaker cabinetsElegant backsplash accentsSilestone quartz countertops
Zillow last checked:
Listing updated:
Listed by:
Patricia Sims 317-519-7203,
Coldwell Banker - Kaiser
Bought with:
Kurt Meyer
F.C. Tucker Company
Source: MIBOR as distributed by MLS GRID,MLS#: 22082679
Facts & features
Interior
Bedrooms & bathrooms
- Bedrooms: 4
- Bathrooms: 5
- Full bathrooms: 4
- 1/2 bathrooms: 1
- Main level bathrooms: 1
Primary bedroom
- Level: Upper
- Area: 234 Square Feet
- Dimensions: 13x18
Bedroom 2
- Level: Upper
- Area: 156 Square Feet
- Dimensions: 13x12
Bedroom 3
- Level: Upper
- Area: 169 Square Feet
- Dimensions: 13x13
Bedroom 4
- Level: Upper
- Area: 143 Square Feet
- Dimensions: 11x13
Breakfast room
- Level: Main
- Area: 200 Square Feet
- Dimensions: 10x20
Dining room
- Level: Main
- Area: 168 Square Feet
- Dimensions: 12x14
Family room
- Level: Main
- Area: 304 Square Feet
- Dimensions: 16x19
Kitchen
- Level: Main
- Area: 182 Square Feet
- Dimensions: 13x14
Laundry
- Level: Upper
- Area: 60 Square Feet
- Dimensions: 10x6
Office
- Level: Main
- Area: 168 Square Feet
- Dimensions: 14x12
Play room
- Level: Basement
- Area: 740 Square Feet
- Dimensions: 37x20
Heating
- Forced Air, Natural Gas
Cooling
- Central Air
Appliances
- Included: Gas Cooktop, Dishwasher, Dryer, Disposal, Gas Water Heater, MicroHood, Gas Oven, Refrigerator, Bar Fridge, Washer, Water Purifier, Water Softener Owned
- Laundry: Upper Level
Features
- Tray Ceiling(s), Kitchen Island, Ceiling Fan(s), High Speed Internet, Eat-in Kitchen, Wired for Data, Walk-In Closet(s)
- Windows: Wood Work Painted
- Basement: Ceiling - 9+ feet,Egress Window(s),Finished,Full
- Number of fireplaces: 1
- Fireplace features: Family Room, Gas Starter
Interior area
- Total structure area: 4,360
- Total interior livable area: 4,360 sqft
- Finished area below ground: 1,268
Property
Parking
- Total spaces: 3
- Parking features: Attached
- Attached garage spaces: 3
- Details: Garage Parking Other(Finished Garage, Garage Door Opener, Keyless Entry, Service Door)
Features
- Levels: Two
- Stories: 2
- Patio & porch: Deck
- Exterior features: Sprinkler System
- Fencing: Fenced,Full,Gate
- On waterfront: Yes
- Waterfront features: Pond, Water View
Lot
- Size: 0.27 Acres
- Features: Sidewalks
Details
- Additional structures: Gazebo
- Parcel number: 291010007021000013
- Special conditions: Sales Disclosure Supplements
- Other equipment: Radon System
- Horse amenities: None
Construction
Type & style
- Home type: SingleFamily
- Architectural style: Traditional
- Property subtype: Residential, Single Family Residence
Materials
- Brick, Cement Siding
- Foundation: Concrete Perimeter
Condition
- New construction: No
- Year built: 2013
Details
- Builder name: David Weekley Homes
Utilities & green energy
- Water: Public
Community & HOA
Community
- Security: Security System Owned
- Subdivision: Twin Oaks
HOA
- Has HOA: Yes
- Amenities included: Pool, Maintenance, Park, Playground, Management
- Services included: Association Home Owners, Maintenance, ParkPlayground, Management
- HOA fee: $630 annually
Location
- Region: Noblesville
Financial & listing details
- Price per square foot: $154/sqft
- Tax assessed value: $544,000
- Annual tax amount: $6,546
- Date on market: 2/12/2026
- Cumulative days on market: 3 days
Price history
| Date | Event | Price |
|---|---|---|
| 2/27/2026 | Sold | $670,000+1.7%$154/sqft |
Source:  MIBOR as distributed by MLS GRID #22082679 Report a problem MIBOR as distributed by MLS GRID #22082679 Report a problem | ||
| 2/15/2026 | Pending sale | $659,000$151/sqft |
Source: MIBOR as distributed by MLS GRID #22082679 Report a problem | ||
| 2/12/2026 | Listed for sale | $659,000+70.1%$151/sqft |
Source: MIBOR as distributed by MLS GRID #22082679 Report a problem | ||
| 3/13/2017 | Sold | $387,500+7.6%$89/sqft |
Source: MIBOR as distributed by MLS GRID #21457515 Report a problem | ||
| 8/14/2014 | Sold | $360,000$83/sqft |
Source: MIBOR as distributed by MLS GRID #21261280 Report a problem | ||
Public tax history
| Year | Property taxes | Tax assessment |
|---|---|---|
| 2025 | $6,545 -0.6% | $544,000 +3.9% |
| 2024 | $6,587 +13.7% | $523,700 -0.3% |
| 2023 | $5,795 +11.7% | $525,200 +17.8% |
| 2022 | $5,186 +4.1% | $446,000 +11.2% |
| 2021 | $4,983 +7.5% | $401,000 +7% |
| 2020 | $4,633 -2.2% | $374,600 +2.2% |
| 2019 | $4,736 +5.7% | $366,500 +0.8% |
| 2018 | $4,478 +0.2% | $363,600 +1% |
| 2017 | $4,469 +0% | $359,900 -0.9% |
| 2016 | $4,468 +19.4% | $363,000 +18.7% |
| 2014 | $3,740 +20541.5% | $305,800 +50866.7% |
| 2013 | $18 +0.7% | $600 |
| 2012 | $18 | $600 |
Find assessor info on the county website
Neighborhood: 46062
Nearby homes
- $636,1005 bd5 ba4.1k sqft5974 Boundary Dr, Noblesville, IN 46062Off Market
- $607,4004 bd3 ba4.2k sqft5922 Gaston Dr, Noblesville, IN 46062Off Market
- $706,9004 bd4 ba4.2k sqft5910 Gaston Dr, Noblesville, IN 46062Off Market

- $621,0004 bd4 ba4.8k sqft5949 Boundary Dr, Noblesville, IN 46062Off Market
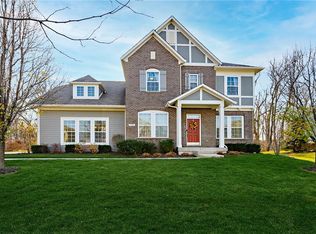
- $631,6003 bd4 ba4.3k sqft5988 Boundary Dr, Noblesville, IN 46062Off Market
- $630,2004 bd3 ba4.1k sqft5965 Boundary Dr, Noblesville, IN 46062Off Market
- $619,0005 bd3 ba3.9k sqft5933 Boundary Dr, Noblesville, IN 46062Off Market
- $622,1005 bd3 ba5.1k sqft15992 Gaston Ct, Noblesville, IN 46062Off Market
Nearby schools
GreatSchools rating
- 8/10Noble Crossing Elementary SchoolGrades: PK-5Distance: 0.6 mi
- 9/10Noblesville West Middle SchoolGrades: 6-8Distance: 4.4 mi
- 10/10Noblesville High SchoolGrades: 9-12Distance: 4.4 mi
Schools provided by the listing agent
- Elementary: Noble Crossing Elementary School
- Middle: Noblesville West Middle School
- High: Noblesville High School
Source: MIBOR as distributed by MLS GRID. This data may not be complete. We recommend contacting the local school district to confirm school assignments for this home.
Get a cash offer in 3 minutes
Find out how much your home could sell for in as little as 3 minutes with a no-obligation cash offer.
Estimated market value
$679,800
Get a cash offer in 3 minutes
Find out how much your home could sell for in as little as 3 minutes with a no-obligation cash offer.
Estimated market value
$679,800
- Indiana
- Hamilton County
- Noblesville
- 46062
- 5956 Boundary Dr
Nearby cities
Nearby neighborhoods
Nearby zip codes
Other Noblesville Topics
