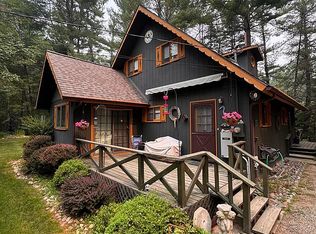
Escape to your own private retreat on the scenic Rifle River! This charming 3-bedroom, 2-bath home is surrounded by towering pines and offers the perfect balance of comfort, recreation, and natural beauty. Spend your days fishing, launching a canoe, kayaking or simply relaxing on the expansive tiered deck overlooking the peaceful river. Inside, you will find a warm and inviting atmosphere, while outside a detached garage provides plenty of room for vehicles and outdoor gear. A whole-house generator offers added peace of mind, ensuring comfort in every season. Whether you’re searching for a full-time residence, a weekend getaway, or a Northern Michigan escape, this exceptional riverfront property delivers the lifestyle you’ve been dreaming of.
Pending
$299,900
5956 Buffalo Trl, Alger, MI 48610
3beds
1,814sqft
Single Family Residence
Built in 1977
1.26 Acres Lot
$-- Zestimate®
$165/sqft
$25/mo HOA
What's special
- 28 days
- 1,253
- 92
Zillow last checked:
Listing updated:
Listed by:
Ryan Sagady 989-385-1311,
Bay Realty Michigan 989-385-1311,
Lyndsey O'Brien 248-838-8564,
Bay Realty Michigan
Source: MiRealSource,MLS#: 50217715
Originating MLS: Saginaw Board of REALTORS
Facts & features
Interior
Bedrooms & bathrooms
- Bedrooms: 3
- Bathrooms: 2
- Full bathrooms: 2
- Main level bathrooms: 1
- Main level bedrooms: 1
Bedroom 1
- Level: Main
- Area: 220
- Dimensions: 22 x 10
Bedroom 2
- Level: Second
- Area: 280
- Dimensions: 20 x 14
Bedroom 3
- Level: Second
- Area: 240
- Dimensions: 20 x 12
Bathroom 1
- Level: Main
- Area: 72
- Dimensions: 9 x 8
Bathroom 2
- Level: Second
- Area: 40
- Dimensions: 8 x 5
Dining room
- Level: Main
- Area: 100
- Dimensions: 10 x 10
Kitchen
- Level: Main
- Area: 72
- Dimensions: 9 x 8
Living room
- Level: Main
- Area: 288
- Dimensions: 18 x 16
Heating
- Electric
Appliances
- Included: Dishwasher, Dryer, Microwave, Range/Oven, Refrigerator, Washer, Water Softener Rented
- Laundry: Main Level
Features
- Basement: Crawl Space
- Number of fireplaces: 1
- Fireplace features: Wood Burning
Interior area
- Total structure area: 1,814
- Total interior livable area: 1,814 sqft
- Finished area above ground: 1,814
- Finished area below ground: 0
Property
Parking
- Total spaces: 2
- Parking features: Detached
- Garage spaces: 2
Features
- Levels: One and One Half
- Stories: 1.5
- Patio & porch: Deck
- On waterfront: Yes
- Waterfront features: Waterfront
- Body of water: Rifle River
- Frontage length: 275
Lot
- Size: 1.26 Acres
- Dimensions: 275 x 200
Details
- Parcel number: 0040F3000003700
- Special conditions: Private
Construction
Type & style
- Home type: SingleFamily
- Architectural style: Craftsman
- Property subtype: Single Family Residence
Materials
- Wood Siding
Condition
- Year built: 1977
Utilities & green energy
- Electric: Generator
- Sewer: Septic Tank
- Water: Private Well
- Utilities for property: Propane
Community & HOA
Community
- Subdivision: Forest Lake
HOA
- Has HOA: Yes
- HOA fee: $300 annually
Location
- Region: Alger
Financial & listing details
- Price per square foot: $165/sqft
- Tax assessed value: $155,200
- Annual tax amount: $1,496
- Date on market: 8/7/2026
- Cumulative days on market: 28 days
- Listing agreement: Exclusive Right To Sell
- Listing terms: Cash,Conventional
Estimated market value
Not available
Estimated sales range
Not available
$1,719/mo
Price history
| Date | Event | Price |
|---|---|---|
| 8/24/2026 | Pending sale | $299,900$165/sqft |
Source: | ||
| 8/7/2026 | Listed for sale | $299,900$165/sqft |
Source: | ||
Public tax history
| Year | Property taxes | Tax assessment |
|---|---|---|
| 2025 | $1,440 -35.3% | $77,600 +1.8% |
| 2024 | $2,225 +70.4% | $76,200 +9.5% |
| 2023 | $1,306 +3.4% | $69,600 +47.8% |
| 2022 | $1,263 | $47,100 +6.6% |
| 2021 | -- | $44,200 -7.5% |
| 2020 | -- | $47,800 +5.3% |
| 2019 | -- | $45,400 -17.8% |
| 2018 | -- | $55,200 +6.2% |
| 2017 | -- | $52,000 +8.3% |
| 2016 | -- | $48,000 +1.1% |
| 2015 | $460 | $47,500 +2.6% |
| 2014 | $460 | $46,300 |
| 2013 | -- | $46,300 -4.5% |
| 2012 | -- | $48,500 -3.6% |
| 2011 | -- | $50,300 |
Find assessor info on the county website
Monthly payment
Est. payment
Payment breakdown
Explore the cost of this home by adjusting the details. Changes won't be saved.Climate risks
Neighborhood: 48610
Nearby schools
Schools provided by the listing agent
- District: Arenac Eastern School District
Source: MiRealSource. This data may not be complete. We recommend contacting the local school district to confirm school assignments for this home.