Skip main navigation
Sold for $2,850,000
  • $2,850,000

    5956 Canning St, Oakland, CA 94609

    4beds
    2,481sqft
    Residential, Single Family Residence
    Built in 1910
    3,920 Square Feet Lot
    $2,849,100 Zestimate®
    $1,149/sqft
    $4,471 Estimated rent

    Home value

    $2,849,100

    $2.59M - $3.13M

    $4,471/mo

    Zestimate® history
    Loading
    Loading...

    Owner options

    List your home for rent

    $4,471/mo

    Rent Zestimate®

    Find your next renter with Zillow Rental Manager. Plus, with online applications, you can quickly screen prospective tenants – for free.

    Learn more

    $4,471/mo

    Rent Zestimate®

    Refinance and save

    $19,461/mo

    Est. payment

    Refinancing to a lower rate could help reduce your monthly payments and save thousands over the life of the loan.

    See today's rates

    $19,461/mo

    Est. payment

    Explore your selling options

    Work with a Zillow partner agent

    Leverage their expertise and Zillow's premium Showcase listings to get your home seen by more buyers.

    Get started

    List with your own agent

    Get your home in front of millions of buyers by listing it on Zillow.

    Learn how to do it

    Sell it yourself

    Take full control of how buyers see your home on Zillow by listing For Sale by Owner (FSBO).

    List your home

    What's special

    Sleek high-end finishesFunctional layoutFamily roomOpen-concept living spacePremium appliancesTwo bathroomsThree spacious bedrooms
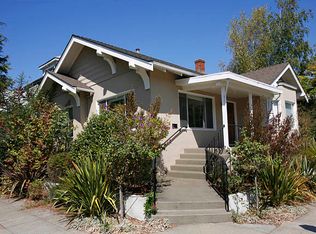
    Step into a home that has been completely reimagined for modern living. Thoughtfully redesigned with a functional layout that balances sleek, high-end finishes with everyday comfort. From the moment you enter the main floor, the open-concept living space draws you in, offering a seamless flow that is perfect for both quiet evenings and lively gatherings. The kitchen is a true centerpiece, outfitted with premium appliances that will delight any home chef. The upper level serves as a private retreat, featuring three spacious bedrooms, two bathrooms, and a family room. Downstairs, the property offers incredible flexibility with a separate-entrance unit, complete with its own bedroom and bathroom—ideal for guests, family, or a home office. The home boasts upgraded systems, including updated foundation, electrical, plumbing, roof, heating/AC units, windows, and sewer lateral compliance, providing peace of mind for years to come. Outside, the yard is a standout feature, offering a lush, inviting space designed for hosting summer dinner parties or relaxing in the sun. Situated in the sought-after neighborhood, Rockridge, you are perfectly positioned to enjoy the best of the East Bay. Whether you’re exploring the vibrant shops and dining scenes of Rockridge and Temescal or commuting via nearby Hwy 24 for a quick trip into San Francisco, everything you need is just moments away. This is a rare opportunity to own a turnkey home that truly has it all.

    Zillow last checked:

    Listing updated:

    Listed by:

    Cristian Hernandez DRE #02007219 415-819-2554,

    Compass,

    Annie Cheng DRE #02003155 510-833-6178,

    Compass

    Bought with:

    Anne Keller, DRE #01883300

    Kai Real Estate

    Source: Bay East AOR,MLS#: 41141839MLS Logo

    Facts & features

    Interior

    Bedrooms & bathrooms
    • Bedrooms: 4
    • Bathrooms: 4
    • Full bathrooms: 3
    • Partial bathrooms: 1
    Rooms
    • Room types: 1 Bedroom, 1.5 Baths, Main Entry
    Kitchen
    • Features: Stone Counters, Dishwasher, Kitchen Island, Range/Oven Free Standing, Refrigerator, Updated Kitchen
    Heating
    • Zoned, MultiUnits
    Cooling
    • Central Air, Multi Units
    Appliances
    • Included: Dishwasher, Free-Standing Range, Refrigerator, Tankless Water Heater, Dryer, Washer
    • Laundry: Laundry Closet, Upper Level
    Features
    • Updated Kitchen
    • Flooring: Engineered Wood
    • Has fireplace: No
    • Fireplace features: None
    Interior area
    • Total structure area: 2,481
    • Total interior livable area: 2,481 sqft

    Property

    Parking
    • Total spaces: 1
    • Parking features: Drive Through
    Features
    • Levels: Two
    • Stories: 2
    • Pool features: None
    • Fencing: Full
    Lot
    • Size: 3,920 Square Feet
    • Features: Rectangular Lot, Back Yard
    Details
    • Parcel number: 16139516
    • Special conditions: Standard

    Construction

    Type & style
    • Home type: SingleFamily
    • Architectural style: Craftsman
    • Property subtype: Residential, Single Family Residence
    Materials
    • Siding - Other
    • Roof: Shingle
    Condition
    • Existing
    • New construction: No
    • Year built: 1910

    Utilities & green energy

    • Electric: No Solar
    • Sewer: Public Sewer
    • Water: Public District (Irrigat)

    Community & HOA

    Community
    • Security: Carbon Monoxide Detector(s), Security Fence
    • Subdivision: Rockridge
    HOA
    • Has HOA: No
    Location
    • Region: Oakland

    Financial & listing details

    • Price per square foot: $1,149/sqft
    • Tax assessed value: $1,224,000
    • Price range: $2.9M - $2.9M
    • Date on market: 8/4/2026
    • Listing agreement: Excl Right
    • Listing terms: Cash,Conventional,1031 Exchange,VA Loan

    Price history

    DateEventPrice
    9/3/2026Sold$2,850,000+51.7%$1,149/sqft
    Source: Bay East AOR #41141839 Report a problem
    8/20/2026Pending sale$1,879,000$757/sqft
    Source: Bay East AOR #41141839 Report a problem
    8/4/2026Listed for sale$1,879,000+56.6%$757/sqft
    Source: Bay East AOR #41141839 Report a problem
    11/26/2024Sold$1,200,000+42.9%$484/sqft
    Source: Bay East AOR #41050389 Report a problem
    3/2/2024Pending sale$840,000$339/sqft
    Source: bridgeMLS/CCAR/Bay East AOR #41050359 Report a problem
    2/19/2024Listed for sale$840,000$339/sqft
    Source: bridgeMLS/CCAR/Bay East AOR #41050359 Report a problem

    Public tax history

    YearProperty taxesTax assessment
    2026-- $1,224,000 +2%
    2025$18,208 +41.2%$1,200,000 +47.1%
    2024$12,898 +241.4%$816,000 +1352.8%
    2023$3,777 -54.8%$56,166 +2%
    2022$8,361 +92.8%$55,065 +2%
    2021$4,337 +1.7%$53,985 +1%
    2020$4,263 +93.4%$53,432 +2%
    2019$2,205 +9.1%$52,385 +2%
    2018$2,022 $51,357 +2%
    2017$2,022 -3.8%$50,350 +2%
    2016$2,101 -35.3%$49,363 +1.5%
    2015$3,246 +24.5%$48,622 +2%
    2014$2,607 $47,669 +0.5%
    2013-- $47,454 +2%
    2012-- $46,524 +2%
    2011-- $45,611 +0.8%
    2010-- $45,271 -0.2%
    2009-- $45,378 +2%
    2008-- $44,488 +2%
    2007-- $43,616 +2%
    2006-- $42,761 +2%
    2005-- $41,923 +2%
    2004-- $41,104 +1.9%
    2003-- $40,351 +2%
    2002-- $39,559 +2%
    2001$1,047 $38,784
    Find assessor info on the county website

    Neighborhood: Fairview Park

    Nearby schools

    GreatSchools rating
    Get a cash offer in 3 minutes
    Find out how much your home could sell for in as little as 3 minutes with a no-obligation cash offer.
    Estimated market value
    $2,849,100
    Get a cash offer in 3 minutes
    Find out how much your home could sell for in as little as 3 minutes with a no-obligation cash offer.
    Estimated market value
    $2,849,100