SHARP, IMMACULATE "EMERALD" MODEL Located in SUN LAKES COUNTRY CLUB - SO. CALIFORNIA'S PREMIER 55+ ACTIVE ADULT COMMUNITY. Welcome to the "GOLD STANDARD" PULTE BUILT 2003 - ENERGY EFFICIENT- BLOWN IN INSULATION HOME. This OUTSTANDING Home features A SPACIOUS GREAT ROOM CONCEPT W/PUSH BUTTON FIREPLACE, DESIGNATED DINING ROOM AREA W/SPARKLING CHANDELIER, 2 MASTER BD's/LRG WALK-IN CLOSETS + Den/Office, 2.5 BA's, 10 FT Ceilings, Large Double Pane Windows, UPGRADED CERAMIC TILE FLOORING THROUGHOUT EXCEPT BD's CARPETED, SEVERAL CEILING FANS, RECESSED LIGHTING, UPGRADED PLANTATION SHUTTERS THROUGHOUT, UPGRADED FRENCH DOORS TO DEN/OFFICE, LARGE GOURMET KITCHEN - PERECT FOR ENTERTAINING - NEW STAINLESS STEEL REFRIGERATOR, SOLID OAK CABINETRY & ISLAND, DBL BUILT IN OVENS (ONE IS CONVECTION), BUILT IN RANGE, CUSTOM UPGRADED QUARTZ COUNTER TOPS, WALK-IN PANTRY, INDIVIDUAL LAUNDRY ROOM INCLUDING WASHER/DRYER & SOAKING SINK, GOLF CART GARAGE W/STORAGE CABINETS, COVERED BACK PATIO, LOW MAINTENANCE HARDSCAPE, DESIGNER ROCK AND TIERED PLANTERS W/DROUGHT RESISTANT PLANTINGS AND ROOM FOR COLORFUL BLOOMING ADDITIONS. All this, and a Great Location; just a short stroll to the South Club House! THIS HOME IS METICULOUSLY WELL KEPT INSIDE AND OUT! THIS IS THE "CREAM OF THE CROP" HOME THAT YOU'VE BEEN WAITING FOR! Many Amenities Include: Two 18 Hole Golf Courses - Championship & Executive, Driving Range, 2 On Site Golf Pro Shops, 3 Clubhouses, Grand Ballroom, 2 Restaurants, Indoor & Outdoor Pools, Bocce Ball, Tennis, Pickle Ball, All Types Of Clubs & Events - Endless Opportunities For New Friendships. PLUS NO MELLO ROOS! AT SUN LAKES COUNTRY CLUB -EVERY DAY FEELS LIKE A VACATION!
Sold for $485,000
Listed by: NU ATTITUDE REALTY • Charlotte Mate • Contact: 951-532-1132
Bought with: KELLER WILLIAMS EMPIRE ESTATES
$485,000
5956 Indian Canyon Dr, Banning, CA 92220
2beds
2,133sqft
Single Family Residence
Built in 2003
7,841 Square Feet Lot
$-- Zestimate®
$227/sqft
$2,836 Estimated rent
Home value
Not available
Estimated sales range
Not available
$2,836/mo
Zestimate® history
Owner options
List your home for rent
$2,836/mo
Rent Zestimate®
Find your next renter with Zillow Rental Manager. Plus, with online applications, you can quickly screen prospective tenants – for free.
$2,836/mo
Rent Zestimate®
Refinance and save
$3,441/mo
Est. payment
Refinancing to a lower rate could help reduce your monthly payments and save thousands over the life of the loan.
$3,441/mo
Est. payment
Explore your selling options
Work with a Zillow partner agent
Leverage their expertise and Zillow's premium Showcase listings to get your home seen by more buyers.
Get startedList with your own agent
Get your home in front of millions of buyers by listing it on Zillow.
Learn how to do itSell it yourself
Take full control of how buyers see your home on Zillow by listing For Sale by Owner (FSBO).
List your homeWhat's special
Zillow last checked:
Listing updated:
Listed by:
Charlotte Mate DRE #01510150 951-532-1132,
NU ATTITUDE REALTY
Bought with:
Trina Gonzales, DRE #01729777
KELLER WILLIAMS EMPIRE ESTATES
Source: CRMLS,MLS#: EV24025138 Originating MLS: California Regional MLS
Originating MLS: California Regional MLSFacts & features
Interior
Bedrooms & bathrooms
- Bedrooms: 2
- Bathrooms: 3
- Full bathrooms: 2
- 1/2 bathrooms: 1
- Main level bathrooms: 2
- Main level bedrooms: 2
Rooms
- Room types: Bedroom, Den, Entry/Foyer, Great Room, Kitchen, Laundry, Living Room, Primary Bathroom, Primary Bedroom, Office, Other, Pantry, Utility Room, Dining Room
Bedroom
- Features: All Bedrooms Down
Bathroom
- Features: Bathtub, Separate Shower, Tub Shower
Kitchen
- Features: Kitchen Island, Kitchen/Family Room Combo, Quartz Counters
Heating
- Central, Forced Air, High Efficiency
Cooling
- Central Air, High Efficiency
Appliances
- Included: Built-In Range, Convection Oven, Double Oven, Dishwasher, Gas Cooktop, Disposal, Gas Oven, Gas Range, Gas Water Heater, Microwave, Refrigerator, Water To Refrigerator, Water Heater, Dryer, Washer
- Laundry: Washer Hookup, Gas Dryer Hookup, Laundry Room
Features
- Breakfast Bar, Built-in Features, Ceiling Fan(s), Separate/Formal Dining Room, High Ceilings, Open Floorplan, Pantry, Quartz Counters, Recessed Lighting, Storage, All Bedrooms Down, Utility Room, Walk-In Pantry, Walk-In Closet(s)
- Flooring: Carpet, Tile
- Windows: Double Pane Windows, Plantation Shutters
- Has fireplace: Yes
- Fireplace features: Gas, Gas Starter, Great Room, Living Room
- Common walls with other units/homes: No Common Walls
Interior area
- Total interior livable area: 2,133 sqft
Property
Parking
- Total spaces: 2
- Parking features: Concrete, Door-Multi, Driveway, Garage Faces Front, Garage, Golf Cart Garage, Garage Door Opener, Paved
- Attached garage spaces: 2
Features
- Levels: One
- Stories: 1
- Entry location: FRONT
- Patio & porch: Concrete, Covered
- Exterior features: Rain Gutters
- Pool features: Gunite, Heated, Indoor, In Ground, Association
- Has spa: Yes
- Spa features: Association, Gunite, Heated, In Ground
- Has view: Yes
- View description: Hills
Lot
- Size: 7,841 Square Feet
- Features: Back Yard, Close to Clubhouse, Front Yard, Garden, Gentle Sloping, Lawn, Landscaped, Sprinkler System
Details
- Parcel number: 440260040
- Special conditions: Standard
Construction
Type & style
- Home type: SingleFamily
- Architectural style: Contemporary
- Property subtype: Single Family Residence
Materials
- Blown-In Insulation, Drywall, Concrete, Stucco
- Roof: Tile
Condition
- Turnkey
- New construction: No
- Year built: 2003
Details
- Builder model: EMERALD
- Builder name: PULTE
Utilities & green energy
- Electric: Electricity - On Property
- Sewer: Public Sewer
- Water: Public
- Utilities for property: Cable Connected, Electricity Connected, Natural Gas Connected, Phone Connected, Sewer Connected, Water Connected
Community & HOA
Community
- Features: Curbs, Golf, Gutter(s), Storm Drain(s), Street Lights, Sidewalks, Gated
- Security: Carbon Monoxide Detector(s), Gated with Guard, Gated Community, Gated with Attendant, 24 Hour Security, Smoke Detector(s)
- Senior community: Yes
- Subdivision: ,Sun Lakes Country Club
HOA
- Has HOA: Yes
- Amenities included: Bocce Court, Billiard Room, Call for Rules, Clubhouse, Controlled Access, Fitness Center, Fire Pit, Golf Course, Game Room, Meeting Room, Management, Meeting/Banquet/Party Room, Outdoor Cooking Area, Barbecue, Picnic Area, Paddle Tennis, Pickleball, Pool, Pet Restrictions, Pets Allowed, RV Parking
- HOA fee: $365 monthly
- HOA name: SUN LAKES CC
- HOA phone: 951-769-6649
Location
- Region: Banning
Financial & listing details
- Price per square foot: $227/sqft
- Tax assessed value: $310,744
- Date on market: 2/3/2024
- Cumulative days on market: 342 days
- Listing terms: Cash,Cash to New Loan
- Inclusions: STAINLESS STEEL KITCHEN REFRIGERATOR, WASHER / DRYER
Price history
| Date | Event | Price |
|---|---|---|
| 8/5/2024 | Sold | $485,000-2.7%$227/sqft |
Source:  CRMLS #EV24025138 Report a problem CRMLS #EV24025138 Report a problem | ||
| 7/11/2024 | Pending sale | $498,500$234/sqft |
Source: CRMLS #EV24025138 Report a problem | ||
| 5/2/2024 | Price change | $498,500-2.1%$234/sqft |
Source: CRMLS #EV24025138 Report a problem | ||
| 2/4/2024 | Listed for sale | $509,000+39.5%$239/sqft |
Source: CRMLS #EV24025138 Report a problem | ||
| 11/20/2019 | Sold | $365,000-3.7%$171/sqft |
Source:  CRMLS #CV19211917 Report a problem CRMLS #CV19211917 Report a problem | ||
| 11/8/2019 | Pending sale | $379,000$178/sqft |
Source: EXP REALTY OF CALIFORNIA INC #CV19211917 Report a problem | ||
| 9/5/2019 | Listed for sale | $379,000$178/sqft |
Source: EXP REALTY OF CALIFORNIA INC #CV19211917 Report a problem | ||
Public tax history
| Year | Property taxes | Tax assessment |
|---|---|---|
| 2016 | -- | $310,744 +1.5% |
| 2015 | $4,208 +0.7% | $306,079 +2% |
| 2014 | $4,179 | $300,085 +7.2% |
| 2013 | -- | $280,000 |
| 2012 | -- | $280,000 +34.6% |
| 2011 | -- | $208,000 +3.5% |
| 2010 | -- | $201,000 -28.5% |
| 2009 | -- | $281,000 +0.3% |
| 2008 | -- | $280,066 +2% |
| 2007 | -- | $274,575 +2% |
| 2006 | -- | $269,192 +2% |
| 2005 | -- | $263,915 +172.2% |
| 2003 | -- | $96,958 +4949.9% |
| 2002 | -- | $1,920 |
Find assessor info on the county website
Neighborhood: 92220
Nearby homes
- $485,0002 bd2 ba2.1k sqft5956 Indian Canyon Dr, Banning, CA 92220Sold
- $445,0002 bd2 ba1.6k sqft5942 Indian Canyon Dr, Banning, CA 92220Sold
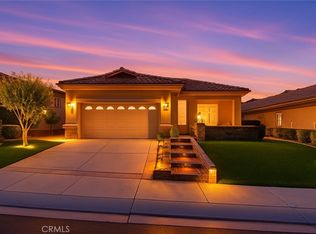
- $445,0002 bd2 ba1.6k sqft5942 Indian Canyon Dr, Banning, CA 92220Sold
- $283,0002 bd2 ba1.6k sqft5964 Indian Canyon Dr, Banning, CA 92220Off Market
- $431,6002 bd2 ba1.6k sqft5964 Indian Canyon Dr, Banning, CA 92220Off Market
- $234,3982 bd2 ba1.6k sqft2347 Wailea Beach Dr, Banning, CA 92220Off Market
- $399,9002 bd2 ba1.6k sqft2347 Wailea Beach Dr, Banning, CA 92220Off Market
- $231,8282 bd2 ba1.6k sqft5972 Indian Canyon Dr, Banning, CA 92220Off Market
Nearby schools
GreatSchools rating
- 4/10Hemmerling Elementary SchoolGrades: K-5Distance: 2.9 mi
- 1/10Nicolet Middle SchoolGrades: 6-8Distance: 4.1 mi
- 5/10Banning High SchoolGrades: 9-12Distance: 3.7 mi


Get pre-qualified for a loan
At Zillow Home Loans, we can pre-qualify you in as little as 5 minutes with no impact to your credit score.An equal housing lender. NMLS #10287.
- California
- Riverside County
- Banning
- 92220
- 5956 Indian Canyon Dr
Nearby cities
Nearby zip codes
Other Banning Topics
