Skip main navigation
Off market
  • $718,900

    5956 Jaegerglen Dr, Lithia, FL 33547

    4beds
    3,300sqft
    SingleFamily
    Built in 2001
    9,600 Square Feet Lot
    $718,900 Zestimate®
    $218/sqft
    $4,109 Estimated rent

    Home value

    $718,900

    $683,000 - $762,000

    $4,109/mo

    Zestimate® history
    Loading
    Loading...

    Owner options

    List your home for rent

    $4,109/mo

    Rent Zestimate®

    Find your next renter with Zillow Rental Manager. Plus, with online applications, you can quickly screen prospective tenants – for free.

    Learn more

    $4,109/mo

    Rent Zestimate®

    Refinance and save

    $4,907/mo

    Est. payment

    Refinancing to a lower rate could help reduce your monthly payments and save thousands over the life of the loan.

    See today's rates

    $4,907/mo

    Est. payment

    Explore your selling options

    Work with a Zillow partner agent

    Leverage their expertise and Zillow's premium Showcase listings to get your home seen by more buyers.

    Get started

    List with your own agent

    Get your home in front of millions of buyers by listing it on Zillow.

    Learn how to do it

    Sell it yourself

    Take full control of how buyers see your home on Zillow by listing For Sale by Owner (FSBO).

    List your home

    What's special

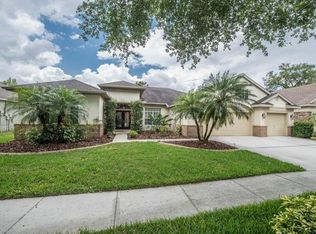
    This stunning Sabal Homes "Westwind" floor plan offers all the bells & whistles & features a wonderful layout for the family! Located in the village of Jaeger Glen within FishHawk Ranch, your family will enjoy all the amenities including: pools, parks, playground, fitness center & more! This home is a quick commute to downtown, St. Pete & MacDill AFB! NEW 2017 WATER HEATER! Arriving at the home you will love the meticulous landscaping as well as the beautiful stone accents & pavered entryway. Inside awaits a large combination formal living & dining area w/ Tray ceiling & sliders to the lanai! The outdoor space becomes a part of the living area the moment you walk through the door! A marvelous kitchen features granite counters, maple cabinets w/ crown, NEW stainless appliances & NEW subway tile backsplash! Open to the kitchen is a large nook & family room that features more pocket sliding doors. The master suite boasts crown molding, sliders, his & hers walk-in closets, and en-suite w/ tall vanities, garden tub & walk-in shower! This floor plan offers plenty of privacy w/ a 3-way bedroom split! If you need more space to entertain, just head upstairs to the large bonus room w/ surround sound. This space is also pre-plumbed for a 4th bathroom! Enjoy peace of mind knowing both AC units were replaced in 2011! The outside space is the true highlight of this home! On the gorgeous pavered lanai you will find a stone gas fireplace & sparkling swimming pool with landscaping surrounding, adding tons of privacy!

    This property is off market, which means it's not currently listed for sale or rent on Zillow. This may be different from what's available on other websites or public sources.

    Facts & features

    Interior

    Bedrooms & bathrooms
    • Bedrooms: 4
    • Bathrooms: 3
    • Full bathrooms: 3
    Heating
    • Other, Gas
    Cooling
    • Central
    Appliances
    • Included: Dishwasher, Microwave, Range / Oven
    Features
    • Attic, Inside Utility, Smoke Alarm(S), Solid Wood Cabinets, Solid Stone Counters, Washer/Dryer Hookup, Blinds/Shades, Tray Ceiling, Crown Molding, Built in Features, Attic Ventilator
    • Flooring: Tile, Carpet, Hardwood, Laminate
    • Has fireplace: Yes
    Interior area
    • Total interior livable area: 3,300 sqft

    Property

    Parking
    • Parking features: Garage - Attached
    Features
    • Exterior features: Stone, Stucco
    Lot
    • Size: 9,600 Square Feet
    Details
    • Parcel number: 2130295GD000021000080U

    Construction

    Type & style
    • Home type: SingleFamily
    • Architectural style: Contemporary
    Materials
    • masonry
    • Roof: Composition
    Condition
    • Year built: 2001

    Utilities & green energy

    • Utilities for property: County Water, Electric, Street Lights, Public Utilities, BB/HS Internet Avail, Sprinkler Recycled, Fiber Optics

    Community & HOA

    Community
    • Features: Fitness Center
    HOA
    • Has HOA: Yes
    • HOA fee: $6 monthly
    Location
    • Region: Lithia

    Financial & listing details

    • Price per square foot: $218/sqft
    • Tax assessed value: $601,099
    • Annual tax amount: $8,263
    • Ownership: Fee Simple

    Price history

    DateEventPrice
    10/3/2017Sold$429,900$130/sqft
    Source: Public Record Report a problem
    8/17/2017Price change$429,900-1.1%$130/sqft
    Source: SIGNATURE REALTY ASSOCIATES #T2877950 Report a problem
    7/25/2017Price change$434,900-1.7%$132/sqft
    Source: SIGNATURE REALTY ASSOCIATES #T2877950 Report a problem
    7/6/2017Price change$442,500-1.7%$134/sqft
    Source: SIGNATURE REALTY ASSOCIATES #T2877950 Report a problem
    6/24/2017Price change$450,000-1.6%$136/sqft
    Source: SIGNATURE REALTY ASSOCIATES #T2877950 Report a problem
    6/22/2017Price change$457,500-0.3%$139/sqft
    Source: SIGNATURE REALTY ASSOCIATES #T2877950 Report a problem
    5/31/2017Price change$459,000-2.1%$139/sqft
    Source: SIGNATURE REALTY ASSOCIATES #T2877950 Report a problem
    4/27/2017Listed for sale$469,000+1374.8%$142/sqft
    Source: SIGNATURE REALTY ASSOCIATES #T2877950 Report a problem
    1/25/2001Sold$31,800$10/sqft
    Source: Public Record Report a problem

    Public tax history

    YearProperty taxesTax assessment
    2025$8,263 +9.7%$387,987 +2.9%
    2024$7,536 +2.8%$377,052 +3%
    2023$7,330 +3.5%$366,070 +3%
    2022$7,083 +4.2%$355,408 +3%
    2021$6,797 +1.6%$345,056 +1.4%
    2020$6,691 -2.2%$340,292 +2.3%
    2019$6,844 $332,641 +1.9%
    2018$6,844 +0.9%$326,439 -10.3%
    2017$6,784 -21.3%$364,078 +10.9%
    2016$8,615 +5%$328,363 +4.3%
    2015$8,205 +1.9%$314,926 +0.7%
    2014$8,055 $312,702 +9.6%
    2013$8,055 +23.1%$285,419 +6.4%
    2012$6,542 +2.3%$268,145 +3%
    2011$6,394 +1.9%$260,335 +1.5%
    2010$6,277 +1.9%$256,488 +2.7%
    2009$6,158 +0.8%$249,745 +0.1%
    2008$6,109 -1.5%$249,496 +3%
    2007$6,204 -2.9%$242,229 +2.5%
    2006$6,391 +2.7%$236,321 +3%
    2005$6,221 $229,438 +3%
    2004-- $222,755 +1.9%
    2003-- $218,602 -4.5%
    2002-- $228,940 +663.1%
    2001-- $30,000 +349.6%
    2000$1,461 $6,672
    Find assessor info on the county website

    Neighborhood: 33547

    Nearby schools

    GreatSchools rating
    Schools provided by the listing agent
    • Elementary: Bevis-HB
    • Middle: Randall-HB
    • High: Newsome-HB

    Source: The MLS. This data may not be complete. We recommend contacting the local school district to confirm school assignments for this home.

    Get a cash offer in 3 minutes
    Find out how much your home could sell for in as little as 3 minutes with a no-obligation cash offer.
    Estimated market value
    $718,900
    Get a cash offer in 3 minutes
    Find out how much your home could sell for in as little as 3 minutes with a no-obligation cash offer.
    Estimated market value
    $718,900