Skip main navigation
Sold
  • $734,000

    5956 Pebblestream Dr, Carmel, IN 46033

    4beds
    4,913sqft
    Residential, Single Family Residence
    Built in 2003
    0.27 Acres Lot
    $776,000 Zestimate®
    $149/sqft
    $3,833 Estimated rent

    Home value

    $776,000

    $737,000 - $815,000

    $3,833/mo

    Zestimate® history
    Loading
    Loading...

    Owner options

    List your home for rent

    $3,833/mo

    Rent Zestimate®

    Find your next renter with Zillow Rental Manager. Plus, with online applications, you can quickly screen prospective tenants – for free.

    Learn more

    $3,833/mo

    Rent Zestimate®

    Refinance and save

    $4,104/mo

    Est. payment

    Refinancing to a lower rate could help reduce your monthly payments and save thousands over the life of the loan.

    See today's rates

    $4,104/mo

    Est. payment

    Explore your selling options

    Work with a Zillow partner agent

    Leverage their expertise and Zillow's premium Showcase listings to get your home seen by more buyers.

    Get started

    List with your own agent

    Get your home in front of millions of buyers by listing it on Zillow.

    Learn how to do it

    Sell it yourself

    Take full control of how buyers see your home on Zillow by listing For Sale by Owner (FSBO).

    List your home

    What's special

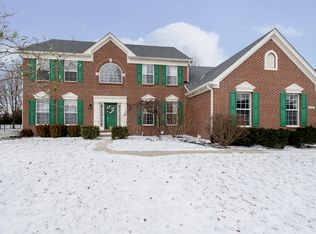
    Welcome to your dream home in the heart of Carmel! This stunning 4-bedroom, 3.5-bath residence offers 5,000 sq ft of move-in ready luxury. Every detail has been meticulously updated. The spacious eat-in kitchen renovated in 2020 features stainless steel appliances and an extended island. The updated LVP flooring extends into your 20 ft. ceiling great room, dedicated office space, formal dining area and sun room w/french doors for a potential second office for those that work from home. The second story features 4 large bedrooms and large loft that could be converted into a 5th bedroom. The owner's ensuite boasts a renovated bathroom with separate spousal closets. The fully finished basement is an entertainer's paradise, featuring a home theater w/included projector and screen, a large wet bar, a refrigerated wine cellar, an additional full bathroom, and a bonus room for guests/working out/additional office space. Step outside to your fenced-in backyard, perfect for hosting gatherings with a built-in gas grill and bar, gas firepit, pergola w/convenient plug-in for a hot tub and back gate for easy access to the Hazel Dell corridor's miles of trail paths. This home truly has it all-schedule your tour today and experience the epitome of modern living in the highly desirable Carmel School District! Open House, Saturday 8/10, from 12:00-2:00 pm with Crumbl Cookies!! Updates/Mechanical Ages: Roof w/Dimensional Shingles 2017, Renewal by Anderson Windows 2019 w/20 year warranty, Rhino Shield Exterior Paint 2019 w/25 year warranty, Irrigation System, Sump Pump w/battery backup, Kitchen and Owner's Bathroom renovated 2020, HVAC 2013.

    Zillow last checked:

    Listing updated:

    Listed by:

    Bryan Arnold 219-776-0622,

    Keller Williams Indpls Metro N

    Bought with:

    P. Aaron Starr

    F.C. Tucker Company

    Sheri Doty

    F.C. Tucker Company

    Source: MIBOR as distributed by MLS GRID,MLS#: 21985582MLS Logo

    Facts & features

    Interior

    Bedrooms & bathrooms
    • Bedrooms: 4
    • Bathrooms: 4
    • Full bathrooms: 3
    • 1/2 bathrooms: 1
    • Main level bathrooms: 1
    Primary bedroom
    • Features: Carpet
    • Level: Upper
    • Area: 221 Square Feet
    • Dimensions: 17x13
    Bedroom 2
    • Features: Carpet
    • Level: Upper
    • Area: 156 Square Feet
    • Dimensions: 13x12
    Bedroom 3
    • Features: Carpet
    • Level: Upper
    • Area: 143 Square Feet
    • Dimensions: 13x11
    Bedroom 4
    • Features: Carpet
    • Level: Upper
    • Area: 176 Square Feet
    • Dimensions: 16x11
    Bonus room
    • Features: Carpet
    • Level: Upper
    • Area: 220 Square Feet
    • Dimensions: 20x11
    Breakfast room
    • Features: Vinyl Plank
    • Level: Main
    • Area: 153 Square Feet
    • Dimensions: 17x09
    Dining room
    • Features: Vinyl Plank
    • Level: Main
    • Area: 216 Square Feet
    • Dimensions: 18x12
    Family room
    • Features: Vinyl Plank
    • Level: Main
    • Area: 414 Square Feet
    • Dimensions: 23x18
    Kitchen
    • Features: Vinyl Plank
    • Level: Main
    • Area: 143 Square Feet
    • Dimensions: 13x11
    Laundry
    • Features: Vinyl Plank
    • Level: Main
    • Area: 54 Square Feet
    • Dimensions: 09x06
    Living room
    • Features: Vinyl Plank
    • Level: Main
    • Area: 168 Square Feet
    • Dimensions: 14x12
    Sun room
    • Features: Vinyl Plank
    • Level: Main
    • Area: 132 Square Feet
    • Dimensions: 12x11
    Heating
    • Forced Air
    Cooling
    • Has cooling: Yes
    Appliances
    • Included: Electric Cooktop, Dishwasher, Down Draft, Dryer, Disposal, Gas Water Heater, Microwave, Oven, Refrigerator, Washer, Water Softener Owned, Wine Cooler
    Features
    • Attic Access, Breakfast Bar, High Ceilings, Tray Ceiling(s), Kitchen Island, Entrance Foyer, Ceiling Fan(s), Hardwood Floors, High Speed Internet, Pantry, Walk-In Closet(s), Wet Bar
    • Flooring: Hardwood
    • Windows: Window Bay Bow
    • Basement: Egress Window(s),Roughed In
    • Attic: Access Only
    • Number of fireplaces: 1
    • Fireplace features: Family Room, Gas Log
    Interior area
    • Total structure area: 4,913
    • Total interior livable area: 4,913 sqft
    • Finished area below ground: 1,490

    Property

    Parking
    • Total spaces: 3
    • Parking features: Attached, Concrete, Garage Door Opener, Side Load Garage
    • Attached garage spaces: 3
    Features
    • Levels: Two
    • Stories: 2
    • Patio & porch: Covered, Patio
    • Exterior features: Gas Grill, Fire Pit
    • Fencing: Fenced,Fence Full Rear
    Lot
    • Size: 0.27 Acres
    • Features: Sidewalks, Mature Trees
    Details
    • Parcel number: 291034009008000018
    • Horse amenities: None

    Construction

    Type & style
    • Home type: SingleFamily
    • Architectural style: Traditional
    • Property subtype: Residential, Single Family Residence
    Materials
    • Brick, Cement Siding
    • Foundation: Concrete Perimeter
    Condition
    • New construction: No
    • Year built: 2003

    Utilities & green energy

    • Water: Municipal/City

    Community & HOA

    Community
    • Subdivision: Lakes At Hazel Dell
    HOA
    • Has HOA: Yes
    • Amenities included: Clubhouse, Insurance, Maintenance, Park, Playground, Pool, Snow Removal
    • Services included: Association Home Owners, Clubhouse, Insurance, Maintenance, ParkPlayground, Snow Removal
    • HOA fee: $450 semi-annually
    Location
    • Region: Carmel

    Financial & listing details

    • Price per square foot: $149/sqft
    • Tax assessed value: $590,000
    • Annual tax amount: $5,066
    • Date on market: 8/8/2024
    • Cumulative days on market: 3 days

    Price history

    DateEventPrice
    9/9/2024Sold$734,000+1.3%$149/sqft
    Source: MIBOR as distributed by MLS GRID #21985582 Report a problem
    8/12/2024Pending sale$724,900$148/sqft
    Source: MIBOR as distributed by MLS GRID #21985582 Report a problem
    8/8/2024Listed for sale$724,900+112%$148/sqft
    Source: MIBOR as distributed by MLS GRID #21985582 Report a problem
    2/12/2009Sold$342,000-2.3%$70/sqft
    Source: MIBOR as distributed by MLS GRID #2866653 Report a problem
    1/27/2009Price change$350,000-6.6%$71/sqft
    Source: NCI #2866653 Report a problem
    7/10/2008Listed for sale$374,900$76/sqft
    Source: RE/MAX of Indiana #MI2840088 Report a problem

    Public tax history

    YearProperty taxesTax assessment
    2025$6,496 +5.2%$590,000 +3.3%
    2024$6,175 +21.9%$571,100 +2.3%
    2023$5,066 +21.8%$558,500 +25.5%
    2022$4,158 -0.8%$444,900 +20.5%
    2021$4,190 +3.3%$369,100 -0.8%
    2020$4,056 +3%$371,900 +3.2%
    2019$3,938 +0.1%$360,200 +1.2%
    2018$3,936 -0.2%$356,000 +0.1%
    2017$3,946 +4.4%$355,800 -1.7%
    2016$3,779 +5.3%$362,100 +9.1%
    2014$3,589 +3.3%$331,800 +3.9%
    2013$3,473 -0.3%$319,300 -0.2%
    2012$3,482 -2.1%$320,100 -5.2%
    2011$3,556 -8.7%$337,600 -4.1%
    2010$3,896 +13.1%$352,200 -4%
    2009$3,443 -7.1%$366,800
    2007$3,708 -15.6%$366,800
    2006$4,394 $366,800 +20.4%
    2005-- $304,600
    Find assessor info on the county website

    Neighborhood: 46033

    Nearby schools

    GreatSchools rating
    Get a cash offer in 3 minutes
    Find out how much your home could sell for in as little as 3 minutes with a no-obligation cash offer.
    Estimated market value
    $776,000
    Get a cash offer in 3 minutes
    Find out how much your home could sell for in as little as 3 minutes with a no-obligation cash offer.
    Estimated market value
    $776,000