Skip main navigation
Sold
  • $390,000

    5956 SE 17th Loop, Gresham, OR 97080

    3beds
    1,500sqft
    Residential, Townhouse
    Built in 2001
    2,178 Square Feet Lot
    $368,000 Zestimate®
    $260/sqft
    $2,422 Estimated rent

    Home value

    $368,000

    $350,000 - $386,000

    $2,422/mo

    Zestimate® history
    Loading
    Loading...

    Owner options

    List your home for rent

    $2,422/mo

    Rent Zestimate®

    Find your next renter with Zillow Rental Manager. Plus, with online applications, you can quickly screen prospective tenants – for free.

    Learn more

    $2,422/mo

    Rent Zestimate®

    Refinance and save

    $2,597/mo

    Est. payment

    Refinancing to a lower rate could help reduce your monthly payments and save thousands over the life of the loan.

    See today's rates

    $2,597/mo

    Est. payment

    Explore your selling options

    Work with a Zillow partner agent

    Leverage their expertise and Zillow's premium Showcase listings to get your home seen by more buyers.

    Get started

    List with your own agent

    Get your home in front of millions of buyers by listing it on Zillow.

    Learn how to do it

    Sell it yourself

    Take full control of how buyers see your home on Zillow by listing For Sale by Owner (FSBO).

    List your home

    What's special

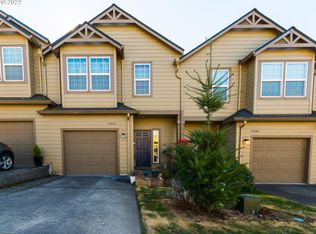
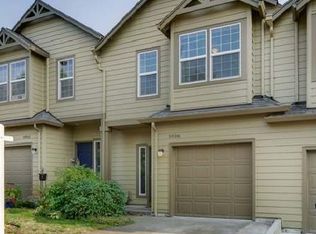
    Charming end unit with w/open concept living features a private deck & fenced yard that will be perfect for outdoor relaxation and entertainment. You will enjoy the open floor plan with tall ceilings on the main level including an inviting great room with fireplace opens to kitchen and dining area. Kitchen features quartz countertops, stainless steel appliances, full tile backsplash & pantry. Upstairs includes 3 bedrooms with vaulted ceilings. Attached garage is perfect for storage or your car. Home Owners Association covers exterior maintenance, front landscaping and management. Located just minutes away from Southeast Community Park, schools and shopping. A must see!

    Zillow last checked:

    Listing updated:

    Listed by:

    Maleia Ciechalski 503-519-9540,

    Pahlisch Real Estate Inc

    Bought with:

    Scarlet Eikrem, 201246103

    Windermere Realty Trust

    Source: RMLS (OR),MLS#: 24254054MLS Logo

    Facts & features

    Interior

    Bedrooms & bathrooms
    • Bedrooms: 3
    • Bathrooms: 3
    • Full bathrooms: 2
    • Partial bathrooms: 1
    • Main level bathrooms: 1
    Rooms
    • Room types: Laundry, Bedroom 2, Bedroom 3, Dining Room, Family Room, Kitchen, Living Room, Primary Bedroom
    Primary bedroom
    • Features: Bathroom, Closet, Vaulted Ceiling, Wallto Wall Carpet
    • Level: Upper
    Bedroom 2
    • Features: Closet, Wallto Wall Carpet
    • Level: Upper
    Bedroom 3
    • Features: Eat Bar, Closet, Wallto Wall Carpet
    • Level: Upper
    Dining room
    • Features: Laminate Flooring
    • Level: Main
    Kitchen
    • Features: Laminate Flooring
    • Level: Main
    Living room
    • Features: Laminate Flooring
    • Level: Main
    Heating
    • Forced Air
    Appliances
    • Included: Dishwasher, Disposal, ENERGY STAR Qualified Appliances, Free-Standing Range, Free-Standing Refrigerator, Plumbed For Ice Maker, Stainless Steel Appliance(s)
    • Laundry: Laundry Room
    Features
    • Ceiling Fan(s), High Ceilings, Quartz, Vaulted Ceiling(s), Closet, Eat Bar, Bathroom
    • Flooring: Laminate, Wall to Wall Carpet
    • Basement: Crawl Space
    • Number of fireplaces: 1
    • Fireplace features: Gas
    Interior area
    • Total structure area: 1,500
    • Total interior livable area: 1,500 sqft

    Property

    Parking
    • Total spaces: 1
    • Parking features: Driveway, On Street, Attached
    • Attached garage spaces: 1
    • Has uncovered spaces: Yes
    Accessibility
    • Accessibility features: Garage On Main, Accessibility
    Features
    • Levels: Two
    • Stories: 2
    • Patio & porch: Deck
    • Exterior features: Yard
    • Fencing: Fenced
    Lot
    • Size: 2,178 Square Feet
    • Features: Corner Lot, SqFt 0K to 2999
    Details
    • Parcel number: R488087

    Construction

    Type & style
    • Home type: Townhouse
    • Property subtype: Residential, Townhouse
    • Attached to another structure: Yes
    Materials
    • Wood Siding
    • Foundation: Concrete Perimeter
    • Roof: Composition
    Condition
    • Resale
    • New construction: No
    • Year built: 2001

    Utilities & green energy

    • Gas: Gas
    • Sewer: Public Sewer
    • Water: Public
    • Utilities for property: Cable Connected

    Community & HOA

    Community
    • Subdivision: Kelly Creek Estates
    HOA
    • Has HOA: Yes
    • Amenities included: Exterior Maintenance, Front Yard Landscaping, Insurance, Maintenance Grounds
    • HOA fee: $176 monthly
    Location
    • Region: Gresham

    Financial & listing details

    • Price per square foot: $260/sqft
    • Tax assessed value: $346,570
    • Annual tax amount: $3,422
    • Date on market: 10/5/2024
    • Cumulative days on market: 8 days
    • Listing terms: Cash,Conventional,FHA,VA Loan
    • Road surface type: Paved

    Price history

    DateEventPrice
    2/16/2025Listing removed$2,395$2/sqft
    Source: Zillow Rentals Report a problem
    2/3/2025Price change$2,395-4%$2/sqft
    Source: Zillow Rentals Report a problem
    1/10/2025Price change$2,495-3.9%$2/sqft
    Source: Zillow Rentals Report a problem
    12/10/2024Price change$2,595-3.7%$2/sqft
    Source: Zillow Rentals Report a problem
    11/27/2024Price change$2,695-3.6%$2/sqft
    Source: Zillow Rentals Report a problem
    11/21/2024Listed for rent$2,795$2/sqft
    Source: Zillow Rentals Report a problem
    11/19/2024Sold$390,000-1.3%$260/sqft
    Source: RMLS (OR) #24254054 Report a problem
    10/13/2024Pending sale$395,000$263/sqft
    Source: RMLS (OR) #24254054 Report a problem
    10/5/2024Listed for sale$395,000+156.5%$263/sqft
    Source: RMLS (OR) #24254054 Report a problem
    10/13/2000Sold$154,000$103/sqft
    Source: Public Record Report a problem

    Public tax history

    YearProperty taxesTax assessment
    2025$3,924 +4.5%$192,830 +3%
    2024$3,756 +9.8%$187,220 +3%
    2023$3,422 +2.9%$181,770 +3%
    2022$3,327 +2.6%$176,480 +3%
    2021$3,243 +6.3%$171,340 +3%
    2020$3,051 +2.7%$166,350 +3%
    2019$2,971 $161,510 +3%
    2018$2,971 +4.9%$156,810 +3%
    2017$2,833 +18.2%$152,250 +3%
    2016$2,397 $147,820 +3%
    2015$2,397 +2.2%$143,520 +7.1%
    2014$2,345 +47.4%$134,060 +34.8%
    2013$1,591 -5.8%$99,440 -7.4%
    2012$1,688 -7.3%$107,360 -7.7%
    2011$1,822 -18%$116,260 -16.6%
    2010$2,221 +0.9%$139,340 +3%
    2009$2,202 +2.6%$135,290 +3%
    2008$2,145 -2.5%$131,350 +3%
    2007$2,199 +2.8%$127,530 +3%
    2006$2,139 +4%$123,820 +3%
    2005$2,057 +1.1%$120,220 +3%
    2004$2,035 +3.9%$116,720 +3%
    2003$1,958 +2.3%$113,330 +3%
    2002$1,913 +315.6%$110,030 +306%
    2000$460 $27,100
    Find assessor info on the county website

    Neighborhood: Kelly Creek

    Nearby schools

    GreatSchools rating
    Schools provided by the listing agent
    • Elementary: Powell Valley
    • Middle: Gordon Russell
    • High: Sam Barlow

    Source: RMLS (OR). This data may not be complete. We recommend contacting the local school district to confirm school assignments for this home.

    Get a cash offer in 3 minutes
    Find out how much your home could sell for in as little as 3 minutes with a no-obligation cash offer.
    Estimated market value
    $368,000
    Get a cash offer in 3 minutes
    Find out how much your home could sell for in as little as 3 minutes with a no-obligation cash offer.
    Estimated market value
    $368,000