Skip main navigation
Sold
  • Price Unknown

    5956 SW Clarion Ln, Topeka, KS 66610

    3beds
    2,394sqft
    Single Family Residence, Residential
    Built in 2001
    0.34 Acres Lot
    $499,400 Zestimate®
    $--/sqft
    $2,563 Estimated rent

    Home value

    $499,400

    $474,000 - $524,000

    $2,563/mo

    Zestimate® history
    Loading
    Loading...

    Owner options

    List your home for rent

    $2,563/mo

    Rent Zestimate®

    Find your next renter with Zillow Rental Manager. Plus, with online applications, you can quickly screen prospective tenants – for free.

    Learn more

    $2,563/mo

    Rent Zestimate®

    Refinance and save

    $475/mo

    Est. payment

    Refinancing to a lower rate could help reduce your monthly payments and save thousands over the life of the loan.

    See today's rates

    $475/mo

    Est. payment

    Explore your selling options

    Work with a Zillow partner agent

    Leverage their expertise and Zillow's premium Showcase listings to get your home seen by more buyers.

    Get started

    List with your own agent

    Get your home in front of millions of buyers by listing it on Zillow.

    Learn how to do it

    Sell it yourself

    Take full control of how buyers see your home on Zillow by listing For Sale by Owner (FSBO).

    List your home

    What's special

    Striking two-way see-through fireplaceSpacious kitchenBeautifully landscaped yardGranite and corian countertopsOpen layout
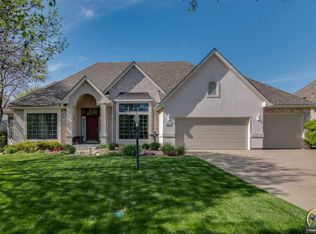
    Exceptional quality and craftsmanship define this 2,400 sq ft all main-floor living home in desirable Clarion Woods. Featuring 3 bedrooms and 3 full baths, the open layout is enhanced by vaulted ceilings in the living and dining areas and a striking two-way see-through fireplace. The spacious kitchen offers granite and Corian countertops, while smart home features include new online thermostats. The primary suite opens to a screened, removable windowed porch and a large deck with premium decking—perfect for relaxing or entertaining. Step outside to a beautifully landscaped yard with a 5-ft privacy fence and sprinkler system with new control panel. Additional highlights include a concrete tile roof, newer HVAC, humidifier, water softener, and two 40-gallon water heaters. Car enthusiasts will appreciate the impressive 900 sq ft 3-car garage with epoxy floors and welder plug for generator capability. A new hot tub adds to the outdoor appeal. HOA is just $475/year with no specials. This well-maintained home blends thoughtful upgrades, comfort, and functionality—truly move-in ready! Basement ready to add two more bedrooms, a bath and a great room!

    Zillow last checked:

    Listing updated:

    Listed by:

    Brenda Zimmerman 785-224-5885,

    Berkshire Hathaway First

    Bought with:

    House Non Member

    SUNFLOWER ASSOCIATION OF REALT

    Source: Sunflower AOR as distributed by MLS GRID,MLS#: 244095MLS Logo

    Facts & features

    Interior

    Bedrooms & bathrooms
    • Bedrooms: 3
    • Bathrooms: 3
    • Full bathrooms: 3
    Primary bedroom
    • Level: Main
    • Area: 210
    • Dimensions: 15 x 14
    Bedroom 2
    • Level: Main
    • Area: 182.25
    • Dimensions: 13.5 x 13.5
    Bedroom 3
    • Level: Main
    • Area: 171.52
    • Dimensions: 13.4 x 12.8
    Dining room
    • Level: Main
    • Area: 156
    • Dimensions: 12 x13
    Family room
    • Level: Main
    • Area: 252
    • Dimensions: 18 x 14
    Kitchen
    • Level: Main
    • Area: 168
    • Dimensions: 14 x 12
    Laundry
    • Level: Main
    • Area: 126
    • Dimensions: 18 x 7
    Heating
    • Has Heating (Unspecified Type)
    Cooling
    • Gas
    Appliances
    • Included: Oven, Microwave, Dishwasher, Refrigerator, Disposal
    • Laundry: Main Level, Separate Room
    Features
    • Sheetrock, Vaulted Ceiling(s)
    • Flooring: Hardwood, Carpet
    • Windows: Insulated Windows, Storm Window(s)
    • Basement: Concrete,Unfinished,Daylight
    • Number of fireplaces: 1
    • Fireplace features: One, Gas, See Through, Living Room, Other
    Interior area
    • Total structure area: 2,394
    • Total interior livable area: 2,394 sqft
    • Finished area above ground: 2,394
    • Finished area below ground: 0

    Property

    Parking
    • Total spaces: 3
    • Parking features: Attached
    • Attached garage spaces: 3
    Features
    • Patio & porch: Glassed Porch, Patio, Deck, Screened, Enclosed
    • Has spa: Yes
    • Spa features: Heated
    • Fencing: Fenced,Wood
    Lot
    • Size: 0.34 Acres
    • Features: Sprinklers In Front, Corner Lot
    Details
    • Parcel number: R61517
    • Special conditions: Standard,Arm's Length

    Construction

    Type & style
    • Home type: SingleFamily
    • Architectural style: Ranch
    • Property subtype: Single Family Residence, Residential
    Materials
    • Frame
    • Roof: Other
    Condition
    • Year built: 2001

    Utilities & green energy

    • Water: Public

    Community & neighborhood

    Location
    • Region: Topeka
    • Subdivision: Clarion Woods

    HOA & financial

    HOA
    • Has HOA: Yes
    • HOA fee: $475 annually
    • Services included: Walking Trails, Common Area Maintenance
    • Association name: Clarion Woods

    Price history

    DateEventPrice
    7/2/2026Sold--
    Source: Sunflower AOR as distributed by MLS GRID #244095 Report a problem
    4/22/2026Pending sale$498,900$208/sqft
    Source: Sunflower AOR as distributed by MLS GRID #244095 Report a problem
    4/21/2026Listed for sale$498,900$208/sqft
    Source: Sunflower AOR as distributed by MLS GRID #244095 Report a problem

    Public tax history

    YearProperty taxesTax assessment
    2025$7,076 +2.3%$44,671 +2%
    2024$6,918 +4%$43,795 +4%
    2023$6,649 +8.7%$42,110 +11%
    2022$6,119 +11.7%$37,936 +11%
    2021$5,479 $34,177 +2%
    2020-- $33,507 +2%
    2019$5,172 +2.3%$32,850 +2%
    2018$5,055 +0.8%$32,206 +2%
    2017$5,015 +1.5%$31,575 +1.5%
    2014$4,939 $31,108 -7.2%
    2010-- $33,534
    2008-- $33,534 +1%
    2007-- $33,201
    2006-- $33,201 +1%
    2005-- $32,867 -4.3%
    2004-- $34,351 +6.6%
    2003-- $32,223 -4.7%
    2002-- $33,810 +1500.9%
    2000-- $2,112

    Find assessor info on the county website

    Neighborhood: Clarion Woods

    Nearby schools

    GreatSchools rating
    Schools provided by the listing agent
    • Elementary: Jay Shideler Elementary School/USD 437
    • Middle: Washburn Rural Middle School/USD 437
    • High: Washburn Rural High School/USD 437

    Source: Sunflower AOR as distributed by MLS GRID. This data may not be complete. We recommend contacting the local school district to confirm school assignments for this home.

    Sell for more on Zillow
    Get a Zillow Showcase℠ listing at no additional cost and you could sell for .
    $499,400
    2% more
    +$9,988
    With Zillow Showcase(estimated)
    $509,388