Welcome home to 5956 Stampede Lane. A tastefully designed and impeccably kept home in the heart of Mountain Green and in the highly desirable Rollins Ranch neighborhood. This custom home boasts 6 bedrooms, 3 and 1/2 bathrooms, laundry on all floors, a fully furnished theater room, and ample entertaining and bonus spaces. Enjoy the main floor master with fully remodeled bathroom, walk in shower, free standing tub, and walk in closet. The kitchen is thoughtfully designed with ample storage, a huge island, and quartz countertops. All appliances except the range were recently replaced. Relax in the included hot tub in your private backyard with mature trees, pergola, and covered patio. Minutes from Snowbasin and a short drive to several ski resorts, golf courses, reservoirs, hiking/biking trails, and shopping.
Square footage figures are provided as a courtesy estimate only. Buyer is advised to obtain an independent measurement.
Sold
Price Unknown
5956 Stampede Ln, Mountain Green, UT 84050
6beds
4,780sqft
Single Family Residence
Built in 2013
0.26 Acres Lot
$1,325,100 Zestimate®
$--/sqft
$4,727 Estimated rent
Home value
$1,325,100
$1.25M - $1.40M
$4,727/mo
Zestimate® history
Owner options
List your home for rent
$4,727/mo
Rent Zestimate®
Find your next renter with Zillow Rental Manager. Plus, with online applications, you can quickly screen prospective tenants – for free.
$4,727/mo
Rent Zestimate®
Refinance and save
$30/mo
Est. payment
Refinancing to a lower rate could help reduce your monthly payments and save thousands over the life of the loan.
$30/mo
Est. payment
Explore your selling options
Work with a Zillow partner agent
Leverage their expertise and Zillow's premium Showcase listings to get your home seen by more buyers.
Get startedList with your own agent
Get your home in front of millions of buyers by listing it on Zillow.
Learn how to do itSell it yourself
Take full control of how buyers see your home on Zillow by listing For Sale by Owner (FSBO).
List your homeWhat's special
Zillow last checked:
Listing updated:
Listed by:
Chip Bullen 435-513-1984,
Windermere Real Estate
Bought with:
Chip Bullen, 13658322-SA00
Windermere Real Estate
Source: PCBR,MLS#: 12402750
Facts & features
Interior
Bedrooms & bathrooms
- Bedrooms: 6
- Bathrooms: 4
- Full bathrooms: 3
- 1/2 bathrooms: 1
Heating
- Forced Air, Natural Gas
Cooling
- Air Conditioning, Central Air
Appliances
- Included: Dishwasher, Disposal, Double Oven, Gas Range, Microwave, Refrigerator, Washer, Gas Water Heater, Water Softener Owned
- Laundry: Washer Hookup, Electric Dryer Hookup
Features
- Ceiling Fan(s), High Ceilings, Double Vanity, Kitchen Island, Main Level Master Bedroom, Open Floorplan, Pantry, Walk-In Closet(s), Breakfast Bar
- Flooring: Carpet, Tile, Wood
- Number of fireplaces: 2
- Fireplace features: Gas
Interior area
- Total structure area: 4,780
- Total interior livable area: 4,780 sqft
Property
Parking
- Total spaces: 3
- Parking features: Garage Door Opener
- Garage spaces: 3
Features
- Has spa: Yes
- Spa features: Private
- Fencing: Full
Lot
- Size: 0.26 Acres
- Features: Many Trees, Level
Details
- Parcel number: 0000744348
- Other equipment: Appliances, Solar Photovoltaic - Net Metering, Thermostat - Programmable
Construction
Type & style
- Home type: SingleFamily
- Property subtype: Single Family Residence
Materials
- HardiPlank Type, Shingle Siding, Stone
- Foundation: Concrete Perimeter
- Roof: Asphalt,Shingle
Condition
- New construction: No
- Year built: 2013
Utilities & green energy
- Sewer: Public Sewer
- Water: Public, Secondary Water
- Utilities for property: Cable Available, Electricity Connected, High Speed Internet Available, Natural Gas Connected, Phone Available
Community & HOA
Community
- Security: Smoke Alarm
- Subdivision: Morganco - Henefer and Echo Ar.
HOA
- Has HOA: Yes
- HOA fee: $30 monthly
- HOA phone: 801-920-2869
Location
- Region: Mountain Green
Financial & listing details
- Annual tax amount: $5,443
- Date on market: 7/3/2024
- Cumulative days on market: 12 days
- Listing terms: Cash,Conventional
- Electric utility on property: Yes
- Road surface type: Paved
Price history
Price history is unavailable.
Public tax history
Tax history is unavailable.
Neighborhood: 84050
Nearby homes
- $1,045,200-- bd-- ba2.4k sqft5956 N Stampede Ln, Morgan, UT 84050Off Market
- $---- bd-- ba3.3k sqft5938 N Stampede Ln, Morgan, UT 84050Sold
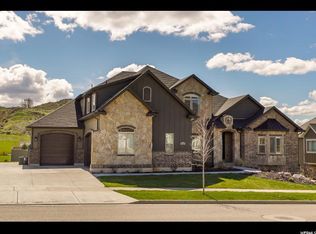
- $877,500-- bd-- ba2.9k sqft5974 N Stampede Ln, Morgan, UT 84050Off Market
- $1,177,4006 bd5 ba5.2k sqft5925 N Rollins Rd, Morgan, UT 84050Off Market
- $761,700-- bd-- ba1.7k sqft5951 N Stampede Ln, Morgan, UT 84050Off Market
- $914,4005 bd4 ba4.6k sqft5943 N Rollins Rd, Morgan, UT 84050Off Market
- $1,072,0006 bd5 ba5.2k sqft5925 Rollins Ranch Rd, Mountain Green, UT 84050Off Market
- $1,137,000-- bd4 ba2.5k sqft5907 N Rollins Rd, Morgan, UT 84050Off Market
Nearby schools
GreatSchools rating
- 8/10Mountain Green SchoolGrades: K-4Distance: 1.8 mi
- 6/10Morgan Middle SchoolGrades: 5-8Distance: 9.6 mi
- 8/10Morgan High SchoolGrades: 9-12Distance: 9.6 mi
Get a cash offer in 3 minutes
Find out how much your home could sell for in as little as 3 minutes with a no-obligation cash offer.
Estimated market value
$1,325,100
Get a cash offer in 3 minutes
Find out how much your home could sell for in as little as 3 minutes with a no-obligation cash offer.
Estimated market value
$1,325,100
- Utah
- Morgan County
- Morgan
- 84050
- 5956 Stampede Ln
