WELCOME HOME to this immaculate 4 bed, 3.5 bath colonial featuring a huge fenced in yard in Medina!!! Step into this massive move in ready beauty featuring updated flooring and paint throughout. Walking through the foyer one notices French doors opening up into a large office on the left and gorgeous dining room on the right and updated half bath connected. The open floor plan of the kitchen, family room and eat in dining room leaves it open to ones imagination. It features a gas fireplace, all updated appliances stay and enough room for anybody's needs. Walkout to the gem of the property, a covered composite deck overlooking the massive fenced in property. Updated utility room on the first floor (washer and dryer stay). Upstairs is fully carpeted with 3 massive bedrooms and a fully updated bathroom to use. Walk into the huge primary suite boasting a walk in closet, beautifully updated his/hers vanity, fully tiled walk in shower for all of your owner's needs. The large finished basement is ready for any owner to turn this into whatever their specific needs meets all while featuring a full bath!!! Did I mention the place has tons of place for storage?!?! This astonishing colonial will not last the weekend. Get your showings scheduled ASAP!
Closed
$495,000
5956 Triple Crown Dr, Medina, OH 44256
4beds
4,268sqft
Single Family Residence
Built in 2000
0.34 Acres Lot
$539,700 Zestimate®
$116/sqft
$4,357 Estimated rent
Home value
$539,700
$513,000 - $567,000
$4,357/mo
Zestimate® history
Owner options
List your home for rent
$4,357/mo
Rent Zestimate®
Find your next renter with Zillow Rental Manager. Plus, with online applications, you can quickly screen prospective tenants – for free.
$4,357/mo
Rent Zestimate®
Refinance and save
$3,650/mo
Est. payment
Refinancing to a lower rate could help reduce your monthly payments and save thousands over the life of the loan.
$3,650/mo
Est. payment
Explore your selling options
Work with a Zillow partner agent
Leverage their expertise and Zillow's premium Showcase listings to get your home seen by more buyers.
Get startedList with your own agent
Get your home in front of millions of buyers by listing it on Zillow.
Learn how to do itSell it yourself
Take full control of how buyers see your home on Zillow by listing For Sale by Owner (FSBO).
List your homeWhat's special
Gas fireplaceOpen floor planUpdated half bathCovered composite deckFully updated bathroomLarge officeHuge primary suite
Zillow last checked:
Listing updated:
Listed by:
Eric Tepfenhart etepfenhart@jasonmitchellgroup.com440-465-5457,
JMG Ohio
Bought with:
Edward Haynes, 2020004710
Berkshire Hathaway HomeServices Professional Realty
Source: MLS Now,MLS#: 5033175 Originating MLS: Akron Cleveland Association of REALTORS
Originating MLS: Akron Cleveland Association of REALTORSFacts & features
Interior
Bedrooms & bathrooms
- Bedrooms: 4
- Bathrooms: 4
- Full bathrooms: 3
- 1/2 bathrooms: 1
- Main level bathrooms: 1
Primary bedroom
- Description: Flooring: Carpet
- Level: Second
Bedroom
- Description: Flooring: Carpet
- Level: Second
Bedroom
- Description: Flooring: Carpet
- Level: Second
Bedroom
- Description: Flooring: Carpet
- Level: Second
Primary bathroom
- Description: Flooring: Ceramic Tile
- Level: Second
Bathroom
- Description: Flooring: Ceramic Tile
- Level: First
Basement
- Description: Flooring: Carpet
- Level: Basement
Dining room
- Description: Flooring: Laminate
- Features: Fireplace
- Level: First
Eat in kitchen
- Level: First
Family room
- Level: First
Kitchen
- Description: Flooring: Laminate
- Level: First
Office
- Description: Flooring: Laminate
- Level: First
Utility room
- Description: Flooring: Ceramic Tile
- Level: First
Heating
- Gas
Cooling
- Central Air
Features
- Basement: Full
- Number of fireplaces: 1
Interior area
- Total structure area: 4,268
- Total interior livable area: 4,268 sqft
- Finished area above ground: 2,716
- Finished area below ground: 1,552
Property
Parking
- Total spaces: 2
- Parking features: Concrete, Garage
- Garage spaces: 2
Features
- Levels: Two
- Stories: 2
Lot
- Size: 0.34 Acres
Details
- Parcel number: 03011A07030
Construction
Type & style
- Home type: SingleFamily
- Architectural style: Colonial
- Property subtype: Single Family Residence
Materials
- Brick, Vinyl Siding
- Roof: Composition
Condition
- Year built: 2000
Utilities & green energy
- Sewer: Public Sewer
- Water: Public
Community & HOA
Community
- Subdivision: Lexington Ridge
HOA
- Has HOA: Yes
- Services included: Common Area Maintenance, Insurance, Pool(s)
- HOA fee: $450 annually
- HOA name: Lexington Ridge Homeowners Association
Location
- Region: Medina
Financial & listing details
- Price per square foot: $116/sqft
- Tax assessed value: $448,390
- Annual tax amount: $6,288
- Date on market: 4/25/2024
- Cumulative days on market: 16 days
- Listing terms: Cash,Conventional,FHA,VA Loan
Price history
| Date | Event | Price |
|---|---|---|
| 5/24/2024 | Sold | $495,000+1%$116/sqft |
Source:  MLS Now #5033175 Report a problem MLS Now #5033175 Report a problem | ||
| 5/11/2024 | Pending sale | $489,900$115/sqft |
Source: MLS Now #5033175 Report a problem | ||
| 5/1/2024 | Contingent | $489,900$115/sqft |
Source: MLS Now #5033175 Report a problem | ||
| 4/25/2024 | Listed for sale | $489,900+22.5%$115/sqft |
Source: MLS Now #5033175 Report a problem | ||
| 8/18/2021 | Sold | $400,000+1.3%$94/sqft |
Source: Public Record Report a problem | ||
| 6/21/2021 | Pending sale | $395,000$93/sqft |
Source: MLS Now #4286648 Report a problem | ||
| 6/19/2021 | Listed for sale | $395,000+56.3%$93/sqft |
Source: MLS Now #4286648 Report a problem | ||
| 11/2/2000 | Sold | $252,700$59/sqft |
Source: Public Record Report a problem | ||
Public tax history
| Year | Property taxes | Tax assessment |
|---|---|---|
| 2025 | $7,190 -0.9% | $156,940 +15.6% |
| 2024 | $7,258 +16.3% | $135,800 |
| 2023 | $6,238 -0.8% | $135,800 |
| 2022 | $6,288 +18.2% | $135,800 +38.8% |
| 2021 | $5,321 | $97,820 |
| 2020 | $5,321 -0.2% | $97,820 |
| 2019 | $5,332 +9% | $97,820 +17.1% |
| 2018 | $4,893 -1.6% | $83,540 |
| 2017 | $4,974 -1.1% | $83,540 |
| 2016 | $5,029 +3.2% | $83,540 +8% |
| 2015 | $4,874 +1.8% | $77,340 |
| 2014 | $4,790 -0.1% | $77,340 |
| 2013 | $4,797 +4.6% | $77,340 -6.7% |
| 2012 | $4,586 +1.7% | $82,860 |
| 2011 | $4,510 -0.5% | $82,860 |
| 2010 | $4,533 -5.5% | $82,860 -11% |
| 2009 | $4,797 -0.5% | $93,120 |
| 2008 | $4,820 -1.1% | $93,120 |
| 2007 | $4,874 -4.4% | $93,120 +0.2% |
| 2006 | $5,101 +0.8% | $92,930 |
| 2005 | $5,059 +16.4% | $92,930 |
| 2004 | $4,346 -0.4% | $92,930 +4.3% |
| 2003 | $4,362 +1.2% | $89,080 |
| 2002 | $4,310 +99.5% | $89,080 |
| 2001 | $2,160 | $89,080 |
Find assessor info on the county website
Neighborhood: 44256
Nearby homes
- $472,2004 bd4 ba2.6k sqft5960 Triple Crown Dr, Medina, OH 44256Off Market
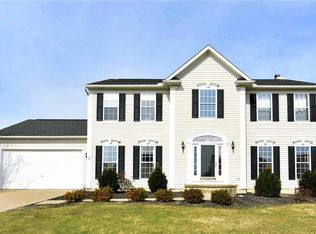
- $532,9004 bd2 ba2.9k sqft5950 Triple Crown Dr, Medina, OH 44256Off Market
- $442,3004 bd3 ba2.6k sqft5966 Triple Crown Dr, Medina, OH 44256Off Market
- $380,0004 bd3 ba2.6k sqft4376 Lexington Ridge Dr, Medina, OH 44256Sold
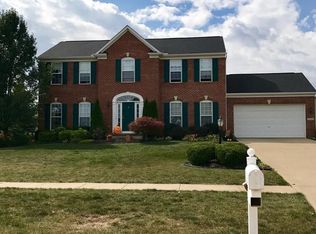
- $472,0004 bd3 ba2.5k sqft5953 Triple Crown Dr, Medina, OH 44256Sold
- $410,2003 bd2 ba2.3k sqft5957 Triple Crown Dr, Medina, OH 44256Off Market
- $424,9004 bd3 ba3.4k sqft5963 Triple Crown Dr, Medina, OH 44256Sold
- $511,4004 bd2 ba3.5k sqft5972 Triple Crown Dr, Medina, OH 44256Off Market
Nearby schools
GreatSchools rating
- 7/10H G Blake Elementary SchoolGrades: K-5Distance: 0.6 mi
- 7/10A. I. Root Middle SchoolGrades: 6-8Distance: 1.6 mi
- 7/10Medina High SchoolGrades: 9-12Distance: 2.3 mi
Schools provided by the listing agent
- District: Medina CSD - 5206
Source: MLS Now. This data may not be complete. We recommend contacting the local school district to confirm school assignments for this home.
Get a cash offer in 3 minutes
Find out how much your home could sell for in as little as 3 minutes with a no-obligation cash offer.
Estimated market value
$539,700
Get a cash offer in 3 minutes
Find out how much your home could sell for in as little as 3 minutes with a no-obligation cash offer.
Estimated market value
$539,700
- Ohio
- Medina County
- Medina
- 44256
- 5956 Triple Crown Dr
Nearby cities
Nearby zip codes
Other Medina Topics
