Skip main navigation
Sold for $425,000
  • $425,000

    5956 W 41st Ave, Kennewick, WA 99338

    3beds
    1,711sqft
    Single Family Residence
    Built in 2015
    8,712 Square Feet Lot
    $452,800 Zestimate®
    $248/sqft
    $2,554 Estimated rent

    Home value

    $452,800

    $430,000 - $475,000

    $2,554/mo

    Zestimate® history
    Loading
    Loading...

    Owner options

    List your home for rent

    $2,554/mo

    Rent Zestimate®

    Find your next renter with Zillow Rental Manager. Plus, with online applications, you can quickly screen prospective tenants – for free.

    Learn more

    $2,554/mo

    Rent Zestimate®

    Refinance and save

    $2,822/mo

    Est. payment

    Refinancing to a lower rate could help reduce your monthly payments and save thousands over the life of the loan.

    See today's rates

    $2,822/mo

    Est. payment

    Explore your selling options

    Work with a Zillow partner agent

    Leverage their expertise and Zillow's premium Showcase listings to get your home seen by more buyers.

    Get started

    List with your own agent

    Get your home in front of millions of buyers by listing it on Zillow.

    Learn how to do it

    Sell it yourself

    Take full control of how buyers see your home on Zillow by listing For Sale by Owner (FSBO).

    List your home

    What's special

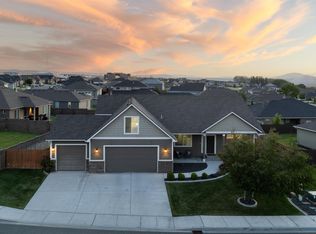
    MLS# 272850 This 3 BR, 2 BA charmer in SW Kennewick is so close to amenities and highways, it practically high-fives convenience. Picture this: a corner lot, wood floors that are begging for a family dance-off, and a great room layout that's basically a hug from your living space. There's a gas fireplace to keep things cozy, like a bear hug without the fur. Now, let's talk kitchen—quartz counters that are smoother than your morning coffee, stainless steel appliances that gleam like a chef's confident smile, and a dining nook that's basically a cozy culinary cuddle. And don't forget the pantry—it's like a secret snack lair! Split-bedroom design provides plenty of room for everyone, and the private primary suite is the VIP section of the house. Walk-in closet? Check. Bathroom with a stand-alone soaking tub that's practically a personal spa? Double check. Dual sink vanity for those power couple vibes? Oh, it's checked twice. And the shower? Spacious! Step outside to a covered back patio, perfect for pretending you're a BBQ maestro. The backyard is fully block wall-fenced, so your neighbors will envy your privacy. See it today!

    Zillow last checked:

    Listing updated:

    Listed by:

    Brian Griffin 509-551-4141,

    Kenmore Team

    Bought with:

    Anne Marie Vorheis, 72061

    River Realty Inc

    Source: PACMLS,MLS#: 272850MLS Logo

    Facts & features

    Interior

    Bedrooms & bathrooms
    • Bedrooms: 3
    • Bathrooms: 2
    • Full bathrooms: 2
    Bedroom
    • Area: 252
    • Dimensions: 18 x 14
    Bedroom 1
    • Area: 132
    • Dimensions: 12 x 11
    Bedroom 2
    • Area: 143
    • Dimensions: 13 x 11
    Dining room
    • Area: 120
    • Dimensions: 12 x 10
    Kitchen
    • Area: 156
    • Dimensions: 13 x 12
    Living room
    • Area: 255
    • Dimensions: 17 x 15
    Heating
    • Forced Air, Gas
    Cooling
    • Central Air
    Appliances
    • Included: Dishwasher, Disposal, Microwave, Range/Oven, Refrigerator
    Features
    • Raised Ceiling(s)
    • Flooring: Carpet, Tile, Wood
    • Windows: Double Pane Windows, Windows - Vinyl
    • Basement: None
    • Number of fireplaces: 1
    • Fireplace features: 1, Gas
    Interior area
    • Total structure area: 1,711
    • Total interior livable area: 1,711 sqft

    Property

    Parking
    • Total spaces: 2
    • Parking features: Attached, 2 car, Garage Door Opener
    • Attached garage spaces: 2
    Features
    • Levels: 1 Story
    • Stories: 1
    • Patio & porch: Patio/Covered
    • Fencing: Fenced
    Lot
    • Size: 8,712 Square Feet
    • Features: Plat Map - Recorded, Garden, Corner Lot
    Details
    • Parcel number: 117894050000026
    • Zoning description: Single Family R

    Construction

    Type & style
    • Home type: SingleFamily
    • Property subtype: Single Family Residence
    Materials
    • Concrete Board
    • Foundation: Crawl Space
    • Roof: Comp Shingle
    Condition
    • Existing Construction (Not New)
    • New construction: No
    • Year built: 2015

    Utilities & green energy

    • Water: Public
    • Utilities for property: Sewer Connected

    Community & HOA

    Community
    • Subdivision: Sagecrest,Kennewick Sw
    HOA
    • Has HOA: Yes
    • HOA fee: $260 annually
    Location
    • Region: Kennewick

    Financial & listing details

    • Price per square foot: $248/sqft
    • Tax assessed value: $440,140
    • Annual tax amount: $2,177
    • Date on market: 4/21/2024
    • Listing terms: Cash,Conventional,FHA,VA Loan
    • Inclusions: Home And Land
    • Electric utility on property: Yes
    • Road surface type: Paved

    Price history

    DateEventPrice
    4/19/2024Sold$425,000+0%$248/sqft
    Source: PACMLS #272850 Report a problem
    3/13/2024Pending sale$424,900$248/sqft
    Source: PACMLS #272850 Report a problem
    3/7/2024Price change$424,900-2.3%$248/sqft
    Source: PACMLS #272850 Report a problem
    12/19/2023Price change$435,000+3.6%$254/sqft
    Source: PACMLS #272850 Report a problem
    12/13/2023Listed for sale$419,900+70%$245/sqft
    Source: PACMLS #272850 Report a problem
    2/1/2016Sold$247,000$144/sqft
    Source: PACMLS #210031 Report a problem

    Public tax history

    YearProperty taxesTax assessment
    2024$3,493 +6.9%$440,140 +6.4%
    2023$3,267 +50%$413,590 +33.2%
    2022$2,178 -21%$310,450 +9%
    2021$2,758 +2.1%$284,910 +6.4%
    2020$2,702 -16.8%$267,880
    2019$3,247 -1.1%$267,880 -3.1%
    2018$3,282 -8.7%$276,390 +10.2%
    2017$3,597 +26.8%$250,850 +9.7%
    2016$2,837 $228,570 +10.7%
    2015$2,837 $206,530
    Find assessor info on the county website

    Neighborhood: 99338

    Nearby schools

    GreatSchools rating
    Schools provided by the listing agent
    • District: Kennewick

    Source: PACMLS. This data may not be complete. We recommend contacting the local school district to confirm school assignments for this home.

    Get pre-qualified for a loan
    At Zillow Home Loans, we can pre-qualify you in as little as 5 minutes with no impact to your credit score.

    An equal housing lender. NMLS #10287.

    Sell for more on Zillow
    Get a Zillow Showcase℠ listing at no additional cost and you could sell for .
    $452,800
    2% more
    +$9,056
    With Zillow Showcase(estimated)
    $461,856