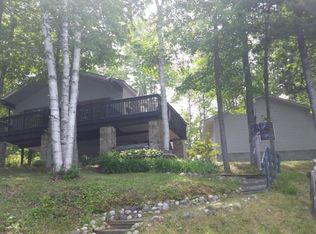
Lake views, nearly an acre, and a huge pole barn make this newer-built Lake Arrowhead ranch a rare find! Beautiful views of the lake from the covered front porch. Spacious living room featuring soaring cathedral ceilings & a cozy gas fireplace. The open-concept floor plan flows from the living room and dining area into the kitchen, The kitchen features a large pantry and opens into a massive mudroom and first-floor laundry area. Just off the mudroom, step outside onto the covered side porch—the perfect place for grilling dinner or enjoying your morning coffee while watching the sun rise in the east. The laundry room also provides direct access to the29x24 attached garage, giving you plenty of room for vehicles , storage, recreational equipment, and more. The huge primary suite has a sliding patio door leading directly to the covered front porch. Imagine waking up in the morning, opening your eyes, and enjoying a beautiful view of the lake right from your bedroom The suite also a 60-square-foot walk-in closet and a spacious private bath with an easy-access shower, separate water closet, large linen closet, and a new quartz countertop accented by a beautiful copper sink. Two additional generously sized bedrooms share the home's second full bath. The outdoor space is just as impressive. Situated on almost an acre, the property offers plenty of room to enjoy the Northern Michigan lifestyle. Out back is an incredible 30x40 pole barn with a concrete floor and full electrical service—ideal for a workshop, boat, ATVs, snowmobiles, additional vehicles, or simply an incredible amount of storage. A firepit provides the perfect gathering spot for summer evenings and crisp fall nights, while the fenced garden is ready for your vegetables, flowers, or both. Recent updates include blown in insulation, new fridge & exterior doors and storms (2020), the pole barn, & tankless water heater (2021), stove and dishwasher(2024) and quartz counter and copper sink (2025) Living in Lake Arrowhead members have access to the community's private lakes and ponds, including approximately 120-acre Buhl Lake, along with boating and fishing opportunities, a seasonal swimming pool, parks, pavilion and meeting facilities, and a private campground with electric hookups, shower facilities, pavilion, play structure, and fire rings. Lake Arrowhead also provides boat-launch facilities and opportunities for seasonal boat mooring and non-motorized watercraft storage, subject to association rules and availability. Whether you're searching for a full-time Northern Michigan home, a weekend getaway, or simply want enough space for all your outdoor toys, this property delivers a combination that's difficult to find: lake views, a newer ranch home, almost an acre, multiple covered porches, an oversized attached garage, and a 1,200-square-foot pole barn. Come experience the Lake Arrowhead lifestyle for yourself. Schedule your private showing today and discover why this could be the Northern Michigan home you've been waiting for!
Sold
Zillow last checked:
Listing updated:
Bought with:
Jason Weiss
Source: MichRIC,MLS#: 26043246
Price history
| Date | Event | Price |
|---|---|---|
| 9/22/2026 | Sold | $325,000$207/sqft |
Source:  MichRIC #26043246 Report a problem | ||
| 9/2/2026 | Pending sale | $325,000$207/sqft |
Source: MichRIC #26043246 Report a problem | ||
| 8/17/2026 | Listed for sale | $325,000+109.7%$207/sqft |
Source: MichRIC #26043246 Report a problem | ||
| 11/1/2019 | Sold | $155,000$99/sqft |
Source: Public Record Report a problem | ||




Get pre-qualified for a loan
At Zillow Home Loans, we can pre-qualify you in as little as 5 minutes with no impact to your credit score.
An equal housing lender. NMLS #10287.
