This beautifully maintained home offers a functional open-concept floor plan, generous living spaces, and thoughtful storage throughout. The spacious living room serves as the heart of the home and flows seamlessly into the kitchen, where you'll find abundant cabinetry, extensive counter space, and a large walk-in pantry. The split-bedroom layout provides privacy, with the primary suite tucked away from the secondary bedrooms. The oversized primary retreat features a large walk-in closet and an ensuite bathroom complete with dual sinks, a soaking tub, and a separate shower. A dedicated front office overlooking the neighborhood offers the perfect space to work from home, tackle homework, or create a cozy reading room. Luxury vinyl plank flooring runs throughout the home, adding both style and durability. The laundry room provides additional storage and organization space, while outside, the covered patio and extended concrete area create the perfect setting for entertaining. The expansive backyard offers plenty of room for play, pets, gardening, or simply enjoying the outdoors. With its spacious layout, abundant storage, and inviting indoor-outdoor living spaces, this home is ready to welcome its next owners.
For sale
Price cut: $5K (7/17)
$295,000
5957 Bridal Trl, Fort Worth, TX 76179
3beds
1,872sqft
:
Get pre-qualified$2,221/mo
Single Family Residence
Built in 2003
8,276 Square Feet Lot
$-- Zestimate®
$158/sqft
$30/mo HOA
What's special
Functional open-concept floor planGenerous living spacesLuxury vinyl plank flooringCovered patioLarge walk-in closetSoaking tubExtensive counter space
- 47 days |
- 487 |
- 41 |
Likely to sell faster than
Zillow last checked:
Listing updated:
Listed by:
Natalie Greenwood Dean 0756313 214-601-0301,
Compass RE Texas, LLC 214-814-8100
Source: NTREIS,MLS#: 21292633
Facts & features
Interior
Bedrooms & bathrooms
- Bedrooms: 3
- Bathrooms: 2
- Full bathrooms: 2
Primary bedroom
- Features: En Suite Bathroom, Walk-In Closet(s)
- Level: First
- Dimensions: 14 x 20
Bedroom
- Features: Ceiling Fan(s)
- Level: First
- Dimensions: 11 x 13
Bedroom
- Features: Ceiling Fan(s)
- Level: First
- Dimensions: 11 x 13
Dining room
- Level: First
- Dimensions: 12 x 12
Kitchen
- Features: Built-in Features, Eat-in Kitchen, Pantry, Walk-In Pantry
- Level: First
- Dimensions: 9 x 8
Living room
- Features: Ceiling Fan(s)
- Level: First
- Dimensions: 16 x 17
Appliances
- Included: Dishwasher, Electric Cooktop, Electric Oven, Disposal, Ice Maker, Microwave
Features
- Decorative/Designer Lighting Fixtures, Double Vanity, Eat-in Kitchen, High Speed Internet, Open Floorplan, Pantry, Cable TV, Walk-In Closet(s)
- Flooring: Carpet, Ceramic Tile, Luxury Vinyl Plank
- Has basement: No
- Has fireplace: No
Interior area
- Total interior livable area: 1,872 sqft
Video & virtual tour
Property
Parking
- Total spaces: 2
- Parking features: Door-Multi, Garage Faces Front
- Attached garage spaces: 2
Features
- Levels: One
- Stories: 1
- Patio & porch: Patio, Covered
- Exterior features: Private Yard
- Pool features: None, Community
- Fencing: Wood
Lot
- Size: 8,276 Square Feet
- Features: Few Trees
Details
- Parcel number: 07833784
Construction
Type & style
- Home type: SingleFamily
- Architectural style: Traditional,Detached
- Property subtype: Single Family Residence
- Attached to another structure: Yes
Materials
- Brick
- Foundation: Slab
- Roof: Composition
Condition
- Year built: 2003
Utilities & green energy
- Sewer: Public Sewer
- Water: Public
- Utilities for property: Sewer Available, Water Available, Cable Available
Community & HOA
Community
- Features: Playground, Pool, Curbs
- Subdivision: Remington Point Add
HOA
- Has HOA: Yes
- Services included: Association Management
- HOA fee: $180 semi-annually
- HOA name: Remington Point Hoa
- HOA phone: 682-450-7077
Location
- Region: Fort Worth
Financial & listing details
- Price per square foot: $158/sqft
- Tax assessed value: $276,000
- Annual tax amount: $4,326
- Date on market: 6/5/2026
- Cumulative days on market: 48 days
- Listing terms: Cash,Conventional,FHA,VA Loan
- Exclusions: TVs & TV mounts, Curtains & curtain rods
Estimated market value
Not available
Estimated sales range
Not available
Not available
Price history
Price history is unavailable.
Public tax history
| Year | Property taxes | Tax assessment |
|---|---|---|
| 2025 | $4,326 -11.2% | $276,000 |
| 2024 | $4,872 +1.8% | $276,000 -15.4% |
| 2023 | $4,784 -16.4% | $326,110 +29.2% |
| 2022 | $5,725 +4.8% | $252,448 +15.1% |
| 2021 | $5,462 +3.8% | $219,379 +5.6% |
| 2020 | $5,260 +7.5% | $207,778 -0.4% |
| 2019 | $4,894 +8.9% | $208,567 +18.9% |
| 2018 | $4,494 +14.7% | $175,390 +8.9% |
| 2017 | $3,919 +9.3% | $160,992 +5.6% |
| 2016 | $3,586 +5.2% | $152,481 +20.5% |
| 2015 | $3,410 | $126,500 |
| 2014 | $3,410 | $126,500 +9.7% |
| 2013 | -- | $115,300 +10.5% |
| 2012 | -- | $104,300 -4% |
| 2011 | -- | $108,700 -0.1% |
| 2010 | -- | $108,800 -7.9% |
| 2009 | -- | $118,100 -1% |
| 2008 | -- | $119,300 |
| 2007 | -- | $119,300 -5.5% |
| 2006 | -- | $126,200 |
| 2005 | -- | $126,200 +5.2% |
| 2004 | -- | $120,000 +723% |
| 2003 | -- | $14,580 |
| 2002 | -- | $14,580 |
Find assessor info on the county website
Monthly payment
Est. payment
Payment breakdown
Explore the cost of this home by adjusting the details. Changes won't be saved.Climate risks
Neighborhood: Remington Point
Nearby schools
GreatSchools rating
- 4/10Remington Point Elementary SchoolGrades: PK-5Distance: 0.5 mi
- 5/10Marine Creek MiddleGrades: 6-8Distance: 0.9 mi
- 5/10Chisholm Trail High SchoolGrades: 9-12Distance: 1.2 mi
Schools provided by the listing agent
- Elementary: Remingtnpt
- Middle: Marine Creek
- High: Chisholm Trail
- District: Eagle MT-Saginaw ISD
Source: NTREIS. This data may not be complete. We recommend contacting the local school district to confirm school assignments for this home.
- $313,3003 bd2 ba2.1k sqft5913 Bridal Trl, Fort Worth, TX 76179Off Market

- $309,2004 bd3 ba2.1k sqft5916 Bridal Trl, Fort Worth, TX 76179Off Market

- $291,2003 bd2 ba1.9k sqft5912 Bridal Trl, Fort Worth, TX 76179Off Market
- $291,2003 bd2 ba1.9k sqft5920 Bridal Trl, Fort Worth, TX 76179Off Market

- $310,9004 bd3 ba2.2k sqft5908 Bridal Trl, Fort Worth, TX 76179Off Market
- $316,7003 bd2 ba2.5k sqft5917 Bridal Trl, Fort Worth, TX 76179Off Market
- $264,2003 bd2 ba1.5k sqft5924 Bridal Trl, Fort Worth, TX 76179Off Market
- $334,7003 bd2 ba2.7k sqft5921 Bridal Trl, Fort Worth, TX 76179Off Market
A local agent can set up tours, give advice and negotiate with sellers.
A local lender can help you make sure your offer is ready when you are.
Similar homes
- $300,0004 bd2 ba1.9k sqft4901 Parkview Hills Ln, Fort Worth, TX 76179For Sale
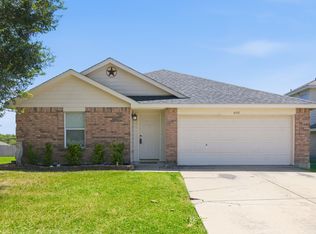 MLS ID #21308054, Shila Manley. NTREIS
 - $300,0004 bd2 ba1.7k sqft520 Thompson Dr, Saginaw, TX 76179For Sale
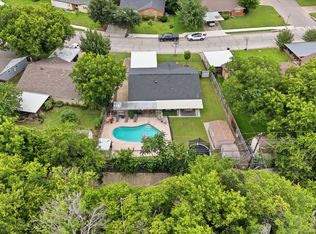 MLS ID #21315253, Stephan Cooper. NTREIS
 - $294,5003 bd2 ba1.7k sqft6112 Tilapia Dr, Fort Worth, TX 76179For Sale
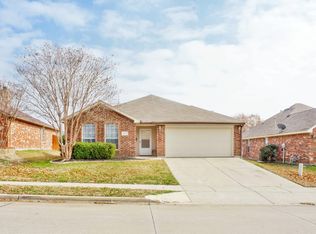 MLS ID #21222462, Lisa Hawkins. NTREIS
 - $325,0003 bd2 ba1.8k sqft4517 Rockmill Trl, Fort Worth, TX 76179For Sale
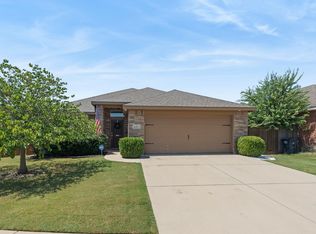 MLS ID #21327419, Stephanie Sinclair. NTREIS
 - $275,0003 bd2 ba1.5k sqft1008 Green Ridge Ter, Saginaw, TX 76179For SaleMLS ID #21301169, Wendy Biondolillo. NTREIS
- $320,0003 bd3 ba1.6k sqft800 Colony Ct, Blue Mound, TX 76131For SaleMLS ID #21336467, David Craft. NTREIS
- $310,0003 bd2 ba1.6k sqft1436 Broken Spoke Ct, Fort Worth, TX 76131For SaleMLS ID #21335542, Nadia Nagib. NTREIS
- $269,0003 bd2 ba1.4k sqft300 Comiskey Ct, Saginaw, TX 76179For SaleMLS ID #21284551, Kevin Nguyen. NTREIS
- $270,0004 bd2 ba1.6k sqft6237 Ryan Creek Rd, Fort Worth, TX 76179For SaleMLS ID #21280031, Kelly Snodgrass. NTREIS
- $300,0003 bd2 ba1.4k sqft5913 Ozark Dr, Fort Worth, TX 76131For SaleMLS ID #21292833, Shelli McBrayer. NTREIS
- $329,9004 bd2 ba1.7k sqft308 Candlestick Trl, Saginaw, TX 76179For SaleMLS ID #21289660, Cathy Derstein. NTREIS
- $254,9003 bd2 ba1.4k sqft5600 Wiltshire Dr, Fort Worth, TX 76135For SaleMLS ID #21304425, Salvador Gomez. NTREIS
- $300,0003 bd2 ba1.6k sqft545 Wild Ivy Trl, Haslet, TX 76052For SaleMLS ID #21329358, Chandler Crouch. NTREIS
- $295,0003 bd2 ba1.6k sqft4848 Trail Hollow Dr, Fort Worth, TX 76244For SaleMLS ID #21296096, Patty Turner. NTREIS
- $320,0003 bd2 ba1.8k sqft432 Cold Mountain Trl, Fort Worth, TX 76131For SaleMLS ID #21195801, Misti Cross. NTREIS
- $315,0003 bd2 ba1.8k sqft10805 Myrick Ct, Fort Worth, TX 76115For SaleMLS ID #21325062, Conner Nielsen. NTREIS
- $295,0003 bd2 ba1.2k sqft4408 Mink Dr, Haltom City, TX 76117For SaleMLS ID #21321548, Mirna Ramirez. NTREIS
- $282,9903 bd2 ba1.4k sqft9937 Amosite Dr, Fort Worth, TX 76131For SaleMLS ID #21257324, Matthew Perez. NTREIS
- $319,9003 bd2 ba1.6k sqft4600 Quartz Ct, Fort Worth, TX 76244For SaleMLS ID #21324534, Brent Nelms. NTREIS
- $319,9994 bd2 ba1.8k sqft8413 Wildwest Dr, Fort Worth, TX 76131For SaleMLS ID #21296227, Emilie Williamson. NTREIS
