Skip main navigation
Sold for $485,000
  • $485,000

    5957 Cedar Fern Ct, Columbia, MD 21044

    4beds
    2,480sqft
    Townhouse
    Built in 1988
    3,049 Square Feet Lot
    $492,100 Zestimate®
    $196/sqft
    $3,330 Estimated rent

    Home value

    $492,100

    $463,000 - $527,000

    $3,330/mo

    Zestimate® history
    Loading
    Loading...

    Owner options

    List your home for rent

    $3,330/mo

    Rent Zestimate®

    Find your next renter with Zillow Rental Manager. Plus, with online applications, you can quickly screen prospective tenants – for free.

    Learn more

    $3,330/mo

    Rent Zestimate®

    Refinance and save

    $3,132/mo

    Est. payment

    Refinancing to a lower rate could help reduce your monthly payments and save thousands over the life of the loan.

    See today's rates

    $3,132/mo

    Est. payment

    Explore your selling options

    Work with a Zillow partner agent

    Leverage their expertise and Zillow's premium Showcase listings to get your home seen by more buyers.

    Get started

    List with your own agent

    Get your home in front of millions of buyers by listing it on Zillow.

    Learn how to do it

    Sell it yourself

    Take full control of how buyers see your home on Zillow by listing For Sale by Owner (FSBO).

    List your home

    What's special

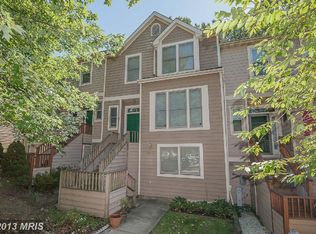
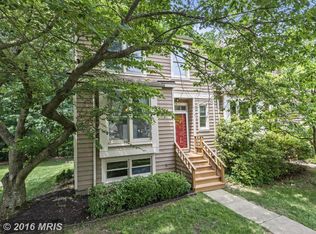
    Don’t miss this rare opportunity to own a premier lot in Cedar Woods! Nestled among lush, mature trees, this beautifully maintained 3-level end-unit townhome offers a peaceful, vacation-like atmosphere in a prime location. Featuring numerous updates including newer windows, new skylights, a new roof, solar water heater, new washer and dryer, granite countertops, and more. The main level boasts a spacious eat-in kitchen with a convenient pass-through to the dining area, making it perfect for both daily living and entertaining. Step down into the bright and airy living room, complete with a cozy wood-burning fireplace and sliding glass doors that open to a large deck overlooking the serene, wooded backyard. Upstairs, the primary suite is a true retreat with two closets, an en-suite bath with dual vanities, a large linen closet, and private access to a balcony with peaceful forest views. Two additional bedrooms and a fully updated hall bath with dual vanities complete the upper level. Fully finished walk-out lower level provides even more space with a family room, full bathroom, kitchenette/wet bar, and a 4th bedroom—ideal for guests or an in-law suite. Enjoy the convenience of walking to the nearby tot-lot. Best of all, there’s no CPRA fee.. HOA provides up to 3 parking permits per house! Schedule your showing today and come see all this incredible home has to offer!

    Zillow last checked:

    Listing updated:

    Listed by:

    Rachel Sturm 410-967-8226,

    Samson Properties

    Bought with:

    Pooyan Noori, 652203

    Realty Advantage of Maryland LLC

    Source: Bright MLS,MLS#: MDHW2052948MLS Logo

    Facts & features

    Interior

    Bedrooms & bathrooms
    • Bedrooms: 4
    • Bathrooms: 4
    • Full bathrooms: 3
    • 1/2 bathrooms: 1
    • Main level bathrooms: 1
    Rooms
    • Room types: Living Room, Dining Room, Primary Bedroom, Bedroom 2, Bedroom 3, Bedroom 4, Kitchen, Family Room, Laundry, Other, Primary Bathroom, Full Bath, Half Bath
    Primary bedroom
    • Features: Attached Bathroom, Flooring - Carpet
    • Level: Upper
    Bedroom 2
    • Features: Flooring - Carpet
    • Level: Upper
    Bedroom 3
    • Features: Flooring - Carpet
    • Level: Upper
    Bedroom 4
    • Features: Flooring - Carpet
    • Level: Lower
    Primary bathroom
    • Features: Bathroom - Tub Shower, Granite Counters
    • Level: Upper
    Dining room
    • Features: Flooring - HardWood
    • Level: Main
    Family room
    • Features: Flooring - Carpet
    • Level: Lower
    Other
    • Features: Bathroom - Tub Shower, Granite Counters
    • Level: Upper
    Other
    • Level: Lower
    Half bath
    • Level: Main
    Kitchen
    • Features: Eat-in Kitchen, Granite Counters, Kitchen - Electric Cooking
    • Level: Main
    Laundry
    • Level: Lower
    Living room
    • Features: Flooring - HardWood, Fireplace - Wood Burning
    • Level: Main
    Other
    • Features: Wet Bar
    • Level: Lower
    Heating
    • Humidity Control, ENERGY STAR Qualified Equipment, Heat Pump, Electric
    Cooling
    • ENERGY STAR Qualified Equipment, Central Air, Electric
    Appliances
    • Included: Dishwasher, Disposal, Dryer, Ice Maker, Microwave, Oven/Range - Electric, Refrigerator, Washer, Solar Hot Water, Electric Water Heater
    • Laundry: Laundry Room
    Features
    • Dining Area, Eat-in Kitchen, Upgraded Countertops, Bar, Bathroom - Tub Shower, Ceiling Fan(s), Kitchen - Table Space, Kitchenette, Pantry, Primary Bath(s)
    • Flooring: Hardwood, Carpet, Wood
    • Doors: Sliding Glass
    • Windows: Screens, Skylight(s), Vinyl Clad
    • Basement: Connecting Stairway,Exterior Entry,Rear Entrance,Full,Finished,Heated,Windows,Walk-Out Access
    • Number of fireplaces: 1
    • Fireplace features: Screen, Mantel(s), Glass Doors, Wood Burning
    Interior area
    • Total structure area: 2,498
    • Total interior livable area: 2,480 sqft
    • Finished area above ground: 1,660
    • Finished area below ground: 820

    Property

    Parking
    • Total spaces: 3
    • Parking features: Unassigned, Other, Parking Lot
    Accessibility
    • Accessibility features: None
    Features
    • Levels: Three
    • Stories: 3
    • Patio & porch: Deck, Patio
    • Exterior features: Flood Lights, Storage, Sidewalks, Balcony
    • Pool features: None
    • Has view: Yes
    • View description: Trees/Woods
    Lot
    • Size: 3,049 Square Feet
    • Features: Corner Lot, Premium, Wooded, Private
    Details
    • Additional structures: Above Grade, Below Grade
    • Parcel number: 1405402859
    • Zoning: RSC
    • Special conditions: Standard

    Construction

    Type & style
    • Home type: Townhouse
    • Architectural style: Colonial
    • Property subtype: Townhouse
    Materials
    • Cedar
    • Foundation: Concrete Perimeter
    • Roof: Architectural Shingle
    Condition
    • New construction: No
    • Year built: 1988

    Utilities & green energy

    • Sewer: Public Sewer
    • Water: Public

    Community & HOA

    Community
    • Subdivision: Cedar Woods
    HOA
    • Has HOA: Yes
    • Amenities included: Tot Lots/Playground
    • Services included: Maintenance Grounds, Snow Removal, Common Area Maintenance
    • HOA fee: $90 monthly
    Location
    • Region: Columbia

    Financial & listing details

    • Price per square foot: $196/sqft
    • Tax assessed value: $426,400
    • Annual tax amount: $6,160
    • Date on market: 6/5/2025
    • Listing agreement: Exclusive Right To Sell
    • Listing terms: Cash,Conventional,FHA,VA Loan
    • Ownership: Fee Simple

    Price history

    DateEventPrice
    10/28/2025Listing removed$3,100$1/sqft
    Source: Zillow Rentals Report a problem
    9/18/2025Price change$3,100-3.1%$1/sqft
    Source: Zillow Rentals Report a problem
    9/11/2025Listed for rent$3,200$1/sqft
    Source: Zillow Rentals Report a problem
    6/27/2025Sold$485,000+7.8%$196/sqft
    Source: Bright MLS #MDHW2052948 Report a problem
    6/7/2025Pending sale$449,900$181/sqft
    Source: Bright MLS #MDHW2052948 Report a problem
    6/5/2025Listed for sale$449,900+25%$181/sqft
    Source: Bright MLS #MDHW2052948 Report a problem
    8/2/2016Sold$359,900$145/sqft
    Source: Public Record Report a problem
    6/20/2016Pending sale$359,900$145/sqft
    Source: Real Estate Teams LLC #HW9690227 Report a problem
    6/17/2016Listed for sale$359,900+129.4%$145/sqft
    Source: Real Estate Teams LLC #HW9690227 Report a problem
    6/2/1994Sold$156,900$63/sqft
    Source: Public Record Report a problem

    Public tax history

    YearProperty taxesTax assessment
    2025-- $426,400 +5.5%
    2024$4,550 +5.9%$404,067 +5.9%
    2023$4,298 +6.2%$381,733 +6.2%
    2022$4,047 +1.3%$359,400 +1.3%
    2021$3,997 +1.3%$354,933 +1.3%
    2020$3,946 +1.3%$350,467 +1.3%
    2019$3,896 -6.1%$346,000 +1.4%
    2018$4,149 -18.6%$341,167 -1.4%
    2017$5,097 $346,000 +4.4%
    2016-- $331,500 +1.7%
    2015-- $326,100 +1.7%
    2014-- $320,700 +1.7%
    2013-- $315,300
    2012-- $315,300
    2011-- $315,300 -14.3%
    2010-- $367,800 +6.3%
    2009-- $345,930 +6.7%
    2008-- $324,060 +7.2%
    2007-- $302,190 +17.1%
    2006-- $257,970 +20.7%
    2005-- $213,750 +26.1%
    2004-- $169,530 +3.5%
    2003-- $163,722 +3.7%
    2002-- $157,916 +3.8%
    2001-- $152,110 +150%
    2000-- $60,840
    Find assessor info on the county website

    Neighborhood: 21044

    Nearby schools

    GreatSchools rating
    Schools provided by the listing agent
    • Elementary: Clemens Crossing
    • High: Wilde Lake
    • District: Howard County Public School System

    Source: Bright MLS. This data may not be complete. We recommend contacting the local school district to confirm school assignments for this home.

    Get a cash offer in 3 minutes
    Find out how much your home could sell for in as little as 3 minutes with a no-obligation cash offer.
    Estimated market value
    $492,100
    Get a cash offer in 3 minutes
    Find out how much your home could sell for in as little as 3 minutes with a no-obligation cash offer.
    Estimated market value
    $492,100