Lovely custom built brick home in sought after Century Village. This home offers the ease of a large first floor master bedroom suite that features a bath with Jacuzzi tub, separate shower, double sink, and walk-in closet. Beautiful, sunny kitchen with lots of built-ins, center island, large pantry, and dining area with access to the rear patio and fenced back yard. Stunning two story great room with fireplace and floor to ceiling windows. Spacious formal dining room with hardwood floors. First floor office. The second story features two large bedrooms with a Jack and Jill bath, huge cedar closet, and loft area with built-in desk/cabinetry. 2 car attached garage with second access to the basement. Separate single car garage with extra storage area. Neighborhood offers a HOA with lawn care services and snow removal. Quiet, convenient location close to restaurants, banking, shopping, and more. Everything you're looking for and more!
Active
Price cut: $10K (6/24)
$499,900
5957 Century St NW, Canton, OH 44718
3beds
2,737sqft
Single Family Residence
Built in 2001
0.36 Acres Lot
$-- Zestimate®
$183/sqft
$130/mo HOA
What's special
First floor officeCustom built brick homeTwo large bedroomsBeautiful sunny kitchenJack and jill bathLots of built-insRear patio
- 49 days |
- 1,268 |
- 31 |
Zillow last checked:
Listing updated:
Listed by:
Peggy S Skakun 330-412-1130 pskakun@cutlerhomes.com,
Cutler Real Estate
Source: MLS Now,MLS#: 5215706 Originating MLS: Stark Trumbull Area REALTORS
Originating MLS: Stark Trumbull Area REALTORSFacts & features
Interior
Bedrooms & bathrooms
- Bedrooms: 3
- Bathrooms: 3
- Full bathrooms: 2
- 1/2 bathrooms: 1
- Main level bathrooms: 2
- Main level bedrooms: 1
Primary bedroom
- Level: First
- Dimensions: 18 x 13
Bedroom
- Level: Second
- Dimensions: 13 x 12
Bedroom
- Level: Second
- Dimensions: 12 x 12
Dining room
- Level: First
- Dimensions: 13 x 12
Eat in kitchen
- Level: First
- Dimensions: 18 x 15
Great room
- Level: First
- Dimensions: 23 x 15
Loft
- Level: Second
- Dimensions: 12 x 8
Office
- Level: First
- Dimensions: 13 x 12
Heating
- Forced Air
Cooling
- Central Air
Appliances
- Laundry: Main Level
Features
- Basement: Full
- Number of fireplaces: 1
- Fireplace features: Great Room
Interior area
- Total structure area: 2,737
- Total interior livable area: 2,737 sqft
- Finished area above ground: 2,737
Property
Parking
- Total spaces: 3
- Parking features: Attached, Concrete, Driveway, Detached, Garage
- Attached garage spaces: 3
Features
- Levels: Two
- Stories: 2
- Patio & porch: Patio
- Exterior features: Sprinkler/Irrigation
- Fencing: Back Yard
Lot
- Size: 0.36 Acres
Details
- Parcel number: 01620850
Construction
Type & style
- Home type: SingleFamily
- Architectural style: Colonial
- Property subtype: Single Family Residence
Materials
- Vinyl Siding
- Roof: Asphalt,Fiberglass
Condition
- Year built: 2001
Utilities & green energy
- Sewer: Public Sewer
- Water: Public
Community & HOA
HOA
- Has HOA: Yes
- Services included: Maintenance Grounds, Snow Removal
- HOA fee: $130 monthly
- HOA name: Century Village
Location
- Region: Canton
Financial & listing details
- Price per square foot: $183/sqft
- Tax assessed value: $396,300
- Annual tax amount: $6,482
- Date on market: 6/3/2026
- Cumulative days on market: 302 days
Estimated market value
Not available
Estimated sales range
Not available
Not available
Price history
| Date | Event | Price |
|---|---|---|
| 6/24/2026 | Price change | $499,900-2%$183/sqft |
Source:  MLS Now #5215706 Report a problem MLS Now #5215706 Report a problem | ||
| 6/3/2026 | Listed for sale | $509,900-1.9%$186/sqft |
Source: MLS Now #5215706 Report a problem | ||
| 5/22/2026 | Listing removed | $519,900$190/sqft |
Source:  Cutler Real Estate #5174130 Report a problem Cutler Real Estate #5174130 Report a problem | ||
| 1/12/2026 | Listed for sale | $519,900$190/sqft |
Source: MLS Now #5174130 Report a problem | ||
| 1/5/2026 | Pending sale | $519,900$190/sqft |
Source: Cutler Real Estate #5174130 Report a problem | ||
| 1/5/2026 | Contingent | $519,900$190/sqft |
Source: MLS Now #5174130 Report a problem | ||
| 11/24/2025 | Price change | $519,900-1%$190/sqft |
Source: MLS Now #5174130 Report a problem | ||
| 10/17/2025 | Price change | $524,900-2.8%$192/sqft |
Source: MLS Now #5156064 Report a problem | ||
| 9/11/2025 | Listed for sale | $539,900+13.7%$197/sqft |
Source: MLS Now #5156064 Report a problem | ||
| 5/31/2022 | Sold | $475,000$174/sqft |
Source: MLS Now #4366939 Report a problem | ||
| 4/30/2022 | Pending sale | $475,000$174/sqft |
Source: MLS Now #4366939 Report a problem | ||
| 4/25/2022 | Listed for sale | $475,000+52.2%$174/sqft |
Source: MLS Now #4366939 Report a problem | ||
| 10/31/2005 | Sold | $312,000+5.4%$114/sqft |
Source: Public Record Report a problem | ||
| 8/27/2002 | Sold | $296,000+393.3%$108/sqft |
Source: Public Record Report a problem | ||
| 8/2/2000 | Sold | $60,000$22/sqft |
Source: Public Record Report a problem | ||
Public tax history
| Year | Property taxes | Tax assessment |
|---|---|---|
| 2024 | $6,482 +9.3% | $138,710 +18.9% |
| 2023 | $5,928 -0.8% | $116,630 +0.5% |
| 2022 | $5,974 +10.2% | $116,070 |
| 2021 | $5,424 +11.6% | $116,070 +16.2% |
| 2020 | $4,858 +409.2% | $99,890 0% |
| 2019 | $954 | $99,900 |
| 2018 | $954 -2% | $99,900 +3.7% |
| 2017 | $974 +2.1% | $96,300 |
| 2016 | $954 -68.1% | $96,300 |
| 2015 | $2,995 | $96,300 +10.7% |
| 2014 | $2,995 +29.3% | $87,010 |
| 2013 | $2,316 | $87,010 |
| 2012 | -- | $87,010 +5.5% |
| 2011 | -- | $82,500 +0.3% |
| 2010 | -- | $82,290 |
| 2009 | $3,932 +4.5% | -- |
| 2008 | $3,762 -2.8% | -- |
| 2007 | $3,870 -13.1% | -- |
| 2005 | $4,451 +1.7% | -- |
| 2004 | $4,375 +5.8% | -- |
| 2003 | $4,135 +1.5% | -- |
| 2002 | $4,073 +1239.8% | -- |
| 2001 | $304 +9% | -- |
| 2000 | $279 | -- |
Find assessor info on the county website
Monthly payment
Est. payment
Payment breakdown
Explore the cost of this home by adjusting the details. Changes won't be saved.Climate risks
Neighborhood: 44718
Nearby schools
GreatSchools rating
- 8/10Lake Cable Elementary SchoolGrades: K-5Distance: 1.6 mi
- 8/10Jackson Middle SchoolGrades: 6-8Distance: 2 mi
- 8/10Jackson High SchoolGrades: 9-12Distance: 1.8 mi
Schools provided by the listing agent
- District: Jackson LSD - 7605
Source: MLS Now. This data may not be complete. We recommend contacting the local school district to confirm school assignments for this home.
- $478,8003 bd2 ba2.7k sqft4554 Millheim Cir NW, Canton, OH 44718Off Market
- $534,6003 bd4 ba3.3k sqft4577 Henrys Mill Cir NW, Canton, OH 44718Off Market
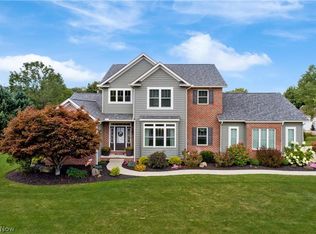
- $522,0004 bd4 ba2.4k sqft5978 Century St NW, Canton, OH 44718Off Market
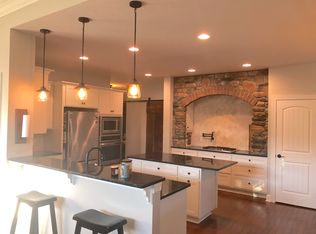
- $745,9004 bd3 ba3.2k sqft4580 Millheim Cir NW, Canton, OH 44718Off Market
- $463,5004 bd2 ba2.4k sqft5956 Century St NW, Canton, OH 44718Off Market
- $541,6003 bd4 ba2.9k sqft4544 Henrys Mill Cir NW, Canton, OH 44718Off Market
- $407,8004 bd4 ba-- sqft5978 Century St, Canton, OH 44718Off Market
- $437,3003 bd2 ba2.3k sqft4570 Henrys Mill Cir NW, Canton, OH 44718Off Market
A local agent can set up tours, give advice and negotiate with sellers.
A local lender can help you make sure your offer is ready when you are.
Similar homes
- $499,0003 bd3 ba2.5k sqft6476 Harbor Dr NW, Canton, OH 44718For Sale
 MLS ID #5218301, Beverly Bess, Coldwell Banker Schmidt Realty. MLS Now
 - $549,9004 bd3 ba3.1k sqft6915 Harbor Dr NW, Canton, OH 44718For Sale
 MLS ID #5225327, Glen G Whitten, Ohio Property Group, LLC. MLS Now
 - $420,0004 bd3 ba2.6k sqft6638 Forestwood St NW, Canton, OH 44718For Sale
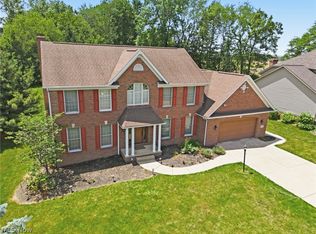 MLS ID #5225193, Kara Kirkbride, Keller Williams Legacy Group Realty. MLS Now
 - $350,0003 bd3 ba1.8k sqft5882 Indian Creek Cir NW, Canton, OH 44718For Sale
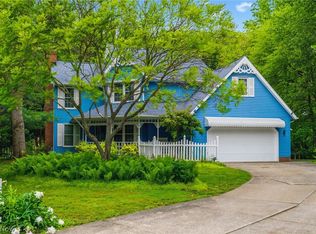 MLS ID #5227008, Rhesa M Toth, Cutler Real Estate. MLS Now
 - $470,0003 bd4 ba3.4k sqft2931 Blue Ash Ave NW, Canton, OH 44708For SaleMLS ID #5222162, Debbie L Ferrante, RE/MAX Edge Realty. MLS Now
- $499,9004 bd3 ba2.8k sqft8521 Gentry St NW, Massillon, OH 44646For SaleMLS ID #5225296, Jose Medina, Keller Williams Legacy Group Realty. MLS Now
- $489,9004 bd3 ba2.3k sqft5043 Violet Knoll Ave NE, Canton, OH 44705For SaleMLS ID #5215428, Christina Hoff, RE/MAX Edge Realty. MLS Now
- $418,0003 bd3 ba2.8k sqft6862 Red Deer Cir NW, Canton, OH 44708For SaleMLS ID #5210899, Ruthanne Wilkof, DeHOFF REALTORS. MLS Now
- $339,9003 bd3 ba1.9k sqft5913 Fulton Dr NW, Canton, OH 44718For SaleMLS ID #5205886, Tom McCully, Howard Hanna. MLS Now
- $419,9003 bd3 ba3.2k sqft4524 Leawood Dr NE, Canton, OH 44714For SaleMLS ID #5225767, Debbie L Ferrante, RE/MAX Edge Realty. MLS Now
- $339,9004 bd2 ba1.9k sqft5740 Lake Cable Ave NW, Canton, OH 44718For SaleMLS ID #5226036, Dean J Wentzel, RE/MAX Edge Realty. MLS Now
- $475,0005 bd4 ba3.7k sqft1251 Grenada Dr NE, Canton, OH 44714For SaleMLS ID #5224301, Samantha F Holmes, Keller Williams Legacy Group Realty. MLS Now
- $429,9003 bd4 ba3.2k sqft3345 Wales Ave NW, Massillon, OH 44646For SaleMLS ID #5224782, Sherry L Kutcher, Vylla Home. MLS Now
- $499,9904 bd3 ba2.9k sqft1273 Muchney Cir, Akron, OH 44312For SaleMLS ID #5224454, Michael Kaim, Real of Ohio. MLS Now
- $380,0003 bd3 ba2.8k sqft3411 Dunmore Ave NW, Canton, OH 44708For SaleMLS ID #5216347, Elaine Miller, McInturf Realty. MLS Now
- $--3 bd3 ba1.9k sqft3788 Deerfield Ave NW, North Lawrence, OH 44666AuctionMLS ID #5225770, Kristen Kiko, Kiko. MLS Now
- $499,9004 bd4 ba3.3k sqft3842 Kippford Cir, Uniontown, OH 44685For SaleMLS ID #5220357, Donna E Montgomery, Keller Williams Chervenic Rlty. MLS Now
- $479,9004 bd3 ba2.8k sqft3193 Bickleigh Cir, Akron, OH 44312For SaleMLS ID #5225394, Thomas M Boggs, Berkshire Hathaway HomeServices Stouffer Realty. MLS Now
- $275,0003 bd3 ba1.9k sqft7432 Klingston St NW, Massillon, OH 44646For SaleMLS ID #5201935, Sheila Croasmun, Keller Williams Legacy Group Realty. MLS Now
- $359,9003 bd4 ba2.7k sqft1150 Rolena Cir NW, Canton, OH 44708For SaleMLS ID #5222710, Casey Roch, RE/MAX Infinity. MLS Now
