Welcome to this beautifully renovated 4-bedroom, 2-bath ranch offering over 1,400 square feet of modern living space—all on one level! Nestled in the heart of Huber Heights, this spacious home has been completely remodeled from top to bottom. The brand-new kitchen has been opened up to the living room, creating an open-concept layout that’s perfect for entertaining. Enjoy the warmth of a new electric fireplace, stylish built-in shelving, and abundant natural light pouring in through the large sliding glass door that leads to a fully fenced backyard—ideal for relaxing or hosting guests. Both bathrooms have been fully updated with contemporary finishes, and the home features all-new flooring, lighting, and appliances throughout. Outside, a widened driveway offers additional parking space, adding even more convenience. This move-in-ready gem combines style, function, and a prime location—just minutes from schools, parks, shopping, and dining. Don’t miss your chance to own this stunning home in a great community!
Sold for $217,000
$217,000
5957 Chatsworth Dr, Dayton, OH 45424
4beds
1,404sqft
Single Family Residence
Built in 1960
7,405 Square Feet Lot
$227,600 Zestimate®
$155/sqft
$1,874 Estimated rent
Home value
$227,600
$207,000 - $250,000
$1,874/mo
Zestimate® history
Owner options
List your home for rent
$1,874/mo
Rent Zestimate®
Find your next renter with Zillow Rental Manager. Plus, with online applications, you can quickly screen prospective tenants – for free.
$1,874/mo
Rent Zestimate®
Refinance and save
$1,536/mo
Est. payment
Refinancing to a lower rate could help reduce your monthly payments and save thousands over the life of the loan.
$1,536/mo
Est. payment
Explore your selling options
Work with a Zillow partner agent
Leverage their expertise and Zillow's premium Showcase listings to get your home seen by more buyers.
Get startedList with your own agent
Get your home in front of millions of buyers by listing it on Zillow.
Learn how to do itSell it yourself
Take full control of how buyers see your home on Zillow by listing For Sale by Owner (FSBO).
List your homeWhat's special
Contemporary finishesOpen-concept layoutNew electric fireplaceAdditional parking spaceFully fenced backyardWidened drivewayAbundant natural light
Zillow last checked:
Listing updated:
Listed by:
Spencer Maxwell (937)530-6289,
NavX Realty, LLC
Bought with:
Todd Broomhall, 2021008836
Keller Williams Home Town Rlty
Source: DABR MLS,MLS#: 937530 Originating MLS: Dayton Area Board of REALTORS
Originating MLS: Dayton Area Board of REALTORSFacts & features
Interior
Bedrooms & bathrooms
- Bedrooms: 4
- Bathrooms: 2
- Full bathrooms: 2
- Main level bathrooms: 2
Primary bedroom
- Level: Main
- Dimensions: 12 x 11
Bedroom
- Level: Main
- Dimensions: 11 x 11
Bedroom
- Level: Main
- Dimensions: 9 x 11
Bedroom
- Level: Main
- Dimensions: 12 x 11
Dining room
- Level: Main
- Dimensions: 11 x 8
Entry foyer
- Level: Main
- Dimensions: 13 x 4
Kitchen
- Level: Main
- Dimensions: 13 x 8
Living room
- Level: Main
- Dimensions: 16 x 17
Utility room
- Level: Main
- Dimensions: 8 x 4
Heating
- Forced Air, Natural Gas
Cooling
- Central Air
Appliances
- Included: Dishwasher, Disposal, Microwave, Range, Refrigerator, Gas Water Heater
Features
- Kitchen/Family Room Combo, Quartz Counters, Remodeled, Solid Surface Counters
- Windows: Vinyl
- Has fireplace: Yes
- Fireplace features: Electric
Interior area
- Total structure area: 1,404
- Total interior livable area: 1,404 sqft
Property
Parking
- Total spaces: 1
- Parking features: Attached, Garage, One Car Garage, Garage Door Opener
- Attached garage spaces: 1
Features
- Levels: One
- Stories: 1
- Patio & porch: Patio
- Exterior features: Fence, Patio
Lot
- Size: 7,405 Square Feet
- Dimensions: 72 x 105
Details
- Parcel number: P70015090039
- Zoning: Residential
- Zoning description: Residential
Construction
Type & style
- Home type: SingleFamily
- Architectural style: Ranch
- Property subtype: Single Family Residence
Materials
- Brick
- Foundation: Slab
Condition
- Year built: 1960
Utilities & green energy
- Water: Public
- Utilities for property: Natural Gas Available, Sewer Available, Water Available
Community & HOA
Community
- Subdivision: Herbert C Huber 34 Sec 02
HOA
- Has HOA: No
Location
- Region: Dayton
Financial & listing details
- Price per square foot: $155/sqft
- Tax assessed value: $137,920
- Annual tax amount: $2,581
- Date on market: 6/28/2025
- Date available: 06/28/2025
- Listing terms: Conventional,FHA,VA Loan
- Ownership: LLC
Price history
| Date | Event | Price |
|---|---|---|
| 2/19/2026 | Sold | $217,000$155/sqft |
Source: Public Record Report a problem | ||
| 10/2/2025 | Sold | $217,000-1.4%$155/sqft |
Source:  DABR MLS #937530 Report a problem DABR MLS #937530 Report a problem | ||
| 7/31/2025 | Price change | $220,000-2.2%$157/sqft |
Source: DABR MLS #937530 Report a problem | ||
| 7/23/2025 | Price change | $224,9990%$160/sqft |
Source: DABR MLS #937530 Report a problem | ||
| 7/15/2025 | Price change | $225,000-2.1%$160/sqft |
Source: DABR MLS #937530 Report a problem | ||
| 7/2/2025 | Price change | $229,8990%$164/sqft |
Source: DABR MLS #937530 Report a problem | ||
| 6/28/2025 | Listed for sale | $229,900+83.9%$164/sqft |
Source: DABR MLS #937530 Report a problem | ||
| 3/14/2025 | Sold | $125,000$89/sqft |
Source: Public Record Report a problem | ||
Public tax history
| Year | Property taxes | Tax assessment |
|---|---|---|
| 2025 | $2,581 -52.8% | $48,270 |
| 2024 | $5,464 +5% | $48,270 |
| 2023 | $5,205 +132.7% | $48,270 +43.1% |
| 2022 | $2,237 -0.3% | $33,730 |
| 2021 | $2,243 -0.1% | $33,730 |
| 2020 | $2,245 -64.7% | $33,730 +16.6% |
| 2019 | $6,353 +182.9% | $28,920 |
| 2018 | $2,246 +0.6% | $28,920 |
| 2017 | $2,231 +5% | $28,920 +8% |
| 2016 | $2,124 +44.8% | $26,780 |
| 2015 | $1,467 +5.7% | $26,780 |
| 2014 | $1,388 | $26,780 |
Find assessor info on the county website
Neighborhood: 45424
Nearby homes
- $153,6003 bd1 ba1k sqft5949 Chatsworth Dr, Dayton, OH 45424Off Market
- $191,3004 bd2 ba1.4k sqft5965 Chatsworth Dr, Dayton, OH 45424Off Market
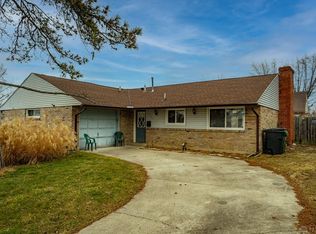
- $144,6003 bd1 ba1k sqft5944 Chambersburg Rd, Dayton, OH 45424Off Market
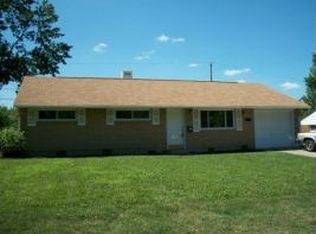
- $149,3003 bd1 ba1k sqft5938 Chambersburg Rd, Dayton, OH 45424Off Market
- $215,7004 bd2 ba1.4k sqft5950 Chambersburg Rd, Dayton, OH 45424Off Market
- $204,8004 bd1 ba1.6k sqft5973 Chatsworth Dr, Huber Heights, OH 45424Off Market
- $196,6004 bd2 ba1.7k sqft5941 Chatsworth Dr, Huber Heights, OH 45424Off Market
- $190,3004 bd2 ba1.4k sqft5956 Chatsworth Dr, Dayton, OH 45424Off Market
Nearby schools
GreatSchools rating
- 6/10Charles Huber Elementary SchoolGrades: K-6Distance: 1.4 mi
- 4/10Weisenborn Middle SchoolGrades: 7-8Distance: 1 mi
- 5/10Wayne High SchoolGrades: 9-12Distance: 0.6 mi
Schools provided by the listing agent
- District: Huber Heights
Source: DABR MLS. This data may not be complete. We recommend contacting the local school district to confirm school assignments for this home.
Get a cash offer in 3 minutes
Find out how much your home could sell for in as little as 3 minutes with a no-obligation cash offer.
Estimated market value
$227,600
Get a cash offer in 3 minutes
Find out how much your home could sell for in as little as 3 minutes with a no-obligation cash offer.
Estimated market value
$227,600
- Ohio
- Montgomery County
- Huber Heights
- 45424
- 5957 Chatsworth Dr
Nearby cities
Nearby zip codes
Other Huber Heights Topics
