Financing fell through: Attention Realtor, this is a 4bdrs, 2bath with a screen pool and tax year is only $1419. Under market Value: if you know about materials, work performance, you want your client to be happy, here are some details: Brand-new roof, new hot water heater, Fresh Semi-gloss paint in and out, texture from wall to ceiling that will prevent your client coughing or sneezing if allergy with popcorn, the floor is Water proof Vinyl, kitchen with solid cabinet with granite counter top, Shower and bathroom is renovated, A/c 2015, Upgrade plumbing through the whole house, out screen pool is crystal clean. These are some details I just give you incase if you want to give your client some explanation about saving problem after closing. Again, this renovation and this upgrade almost makes it like a brand-new home. It is completely renovated: Roof is only 1 month, A/C is 2015, new water heater. inside from ceiling to the walls a professional texture, the leaving room, family and dining room is well renovated with waterproof vinyl. Dinette and entrance door are renovated with ceramic tile 6*24. kitchen upgrade with solid wood cabinet and granite countertop, include all the appliances: inside three doors fridge, dishwasher, microwave, disposal, oven and vent, washer and dryer in the garage. left side of the leaving room with fireplace to keep your home warm on the spring season. What about the electricity: Family room with remote control chandelier fan, dinette chandelier light, dining room with brightness chandelier and the kitchen is well designed or decorated with ceiling light. The floor of the Master bedroom with waterproof vinyl and high ceiling with remote control chandelier fan, master bathroom chandelier fan in the ceiling, custom shower with porcelain tile and faucet recommendation, two sinks' vanities with granite countertop, double closets doors and sliding door open the patio to go to the pool. Custom bathroom with porcelain tiles. The whole house entirely has upgrade plumbing. the guests' rooms are well done with vinyl. The pool outside is crystal clear, well maintenance and include a jacuzzi tub with new screen. This renovated 4 Bdrs and 2 bath, with this screen pool is below market value. Fresh paint in and out. No HOA. Hurry this house won't last long.
Sold for $411,000
$411,000
5957 GROVELINE DRIVE, ORLANDO, FL 32810
4beds
1,916sqft
Single Family Residence
Built in 1985
0.25 Acres Lot
$430,000 Zestimate®
$215/sqft
$2,550 Estimated rent
Home value
$430,000
$409,000 - $452,000
$2,550/mo
Zestimate® history
Owner options
List your home for rent
$2,550/mo
Rent Zestimate®
Find your next renter with Zillow Rental Manager. Plus, with online applications, you can quickly screen prospective tenants – for free.
$2,550/mo
Rent Zestimate®
Refinance and save
$2,961/mo
Est. payment
Refinancing to a lower rate could help reduce your monthly payments and save thousands over the life of the loan.
$2,961/mo
Est. payment
Explore your selling options
Work with a Zillow partner agent
Leverage their expertise and Zillow's premium Showcase listings to get your home seen by more buyers.
Get startedList with your own agent
Get your home in front of millions of buyers by listing it on Zillow.
Learn how to do itSell it yourself
Take full control of how buyers see your home on Zillow by listing For Sale by Owner (FSBO).
List your homeWhat's special
Zillow last checked:
Listing updated:
Listed by:
Mo Marcelin 321-460-4226,
FLORIDA REALTY INVESTMENTS 407-207-2220
Bought with:
Non-Member Agent
STELLAR NON-MEMBER OFFICE
Source: Stellar MLS,MLS#: O6111968 Originating MLS: Orlando Regional
Originating MLS: Orlando Regional
Facts & features
Interior
Bedrooms & bathrooms
- Bedrooms: 4
- Bathrooms: 2
- Full bathrooms: 2
Primary bedroom
- Features: Walk-In Closet(s)
- Level: First
- Dimensions: 12x15
Bedroom 1
- Features: Built-in Closet
- Level: First
- Dimensions: 10x11
Bedroom 2
- Features: Walk-In Closet(s)
- Level: First
- Dimensions: 11x11
Bedroom 3
- Features: Built-in Closet
- Level: First
- Dimensions: 11x11
Primary bathroom
- Level: First
- Dimensions: 10x11
Dinette
- Level: First
- Dimensions: 7x10
Dining room
- Level: First
- Dimensions: 11x12
Family room
- Level: First
- Dimensions: 12x20
Kitchen
- Level: First
- Dimensions: 11x12
Living room
- Level: First
- Dimensions: 13x17
Heating
- Electric
Cooling
- Central Air
Appliances
- Included: Dishwasher, Disposal, Dryer, Electric Water Heater
Features
- Ceiling Fan(s)
- Flooring: Ceramic Tile, Concrete, Porcelain Tile, Vinyl
- Doors: Sliding Doors
- Has fireplace: Yes
Interior area
- Total structure area: 2,519
- Total interior livable area: 1,916 sqft
Property
Parking
- Total spaces: 2
- Parking features: Garage - Attached
- Attached garage spaces: 2
Features
- Levels: One
- Stories: 1
- Patio & porch: Patio
- Has private pool: Yes
- Pool features: Tile
Lot
- Size: 0.25 Acres
Details
- Parcel number: 362128932400670
- Zoning: RSTD R-1A
- Special conditions: None
Construction
Type & style
- Home type: SingleFamily
- Property subtype: Single Family Residence
Materials
- Block, Concrete
- Foundation: Block
- Roof: Shingle
Condition
- New construction: No
- Year built: 1985
Utilities & green energy
- Sewer: Septic Tank
- Water: Public
- Utilities for property: Public
Community & HOA
Community
- Pet fee: $0 monthly
- Subdivision: WILLOW CREEK PH 01
HOA
- Has HOA: No
Location
- Region: Orlando
Financial & listing details
- Price per square foot: $215/sqft
- Tax assessed value: $348,781
- Annual tax amount: $1,341
- Date on market: 5/23/2023
- Cumulative days on market: 71 days
- Listing terms: Cash,Conventional,FHA
- Ownership: Fee Simple
- Total actual rent: 0
- Road surface type: Concrete
Price history
| Date | Event | Price |
|---|---|---|
| 11/21/2025 | Listing removed | $3,000$2/sqft |
Source: Stellar MLS #O6354710 Report a problem | ||
| 10/22/2025 | Listed for rent | $3,000$2/sqft |
Source: Stellar MLS #O6354710 Report a problem | ||
| 10/16/2023 | Sold | $411,000-1%$215/sqft |
Source:  Stellar MLS #O6111968 Report a problem Stellar MLS #O6111968 Report a problem | ||
| 9/22/2023 | Pending sale | $414,999$217/sqft |
Source: Stellar MLS #O6111968 Report a problem | ||
| 9/8/2023 | Price change | $414,999+1%$217/sqft |
Source: Stellar MLS #O6111968 Report a problem | ||
| 8/20/2023 | Price change | $410,900-1%$214/sqft |
Source: Stellar MLS #O6111968 Report a problem | ||
| 8/9/2023 | Price change | $415,000-1.2%$217/sqft |
Source: Stellar MLS #O6111968 Report a problem | ||
| 8/3/2023 | Price change | $419,900-3.5%$219/sqft |
Source: Stellar MLS #O6111968 Report a problem | ||
| 7/2/2023 | Pending sale | $435,000$227/sqft |
Source: Stellar MLS #O6111968 Report a problem | ||
| 6/30/2023 | Listed for sale | $435,000$227/sqft |
Source: Stellar MLS #O6111968 Report a problem | ||
| 6/19/2023 | Pending sale | $435,000$227/sqft |
Source: Stellar MLS #O6111968 Report a problem | ||
| 5/25/2023 | Listed for sale | $435,000+50%$227/sqft |
Source: Stellar MLS #O6111968 Report a problem | ||
| 3/20/2023 | Listing removed | -- |
Source:  RE/MAX International Report a problem RE/MAX International Report a problem | ||
| 2/27/2023 | Pending sale | $290,000$151/sqft |
Source: Stellar MLS #O6092676 Report a problem | ||
| 2/24/2023 | Listed for sale | $290,000$151/sqft |
Source: Stellar MLS #O6092676 Report a problem | ||
Public tax history
| Year | Property taxes | Tax assessment |
|---|---|---|
| 2024 | $6,070 +327.8% | $348,781 +198.1% |
| 2023 | $1,419 +5.8% | $117,002 +3% |
| 2022 | $1,341 +2.8% | $113,594 +3% |
| 2021 | $1,304 +2.5% | $110,285 +1.4% |
| 2020 | $1,273 +2.6% | $108,762 +2.3% |
| 2019 | $1,240 +2.2% | $106,317 +1.9% |
| 2018 | $1,214 | $104,335 -36.7% |
| 2017 | $1,214 +3.2% | $164,796 +15.8% |
| 2016 | $1,177 +2.6% | $142,344 +4.4% |
| 2015 | $1,147 -4.7% | $136,323 +25.1% |
| 2014 | $1,204 +2.2% | $108,968 +3% |
| 2013 | $1,178 +1.1% | $105,757 +10.7% |
| 2012 | $1,166 -1.9% | $95,521 -2% |
| 2011 | $1,188 -22.1% | $97,438 -19% |
| 2010 | $1,525 | $120,297 -13.9% |
| 2009 | -- | $139,718 -33.4% |
| 2008 | $1,476 -18.5% | $209,639 -10% |
| 2007 | $1,811 -4.5% | $232,885 +24% |
| 2006 | $1,896 +2.1% | $187,745 +40.7% |
| 2005 | $1,857 +4.6% | $133,475 +4.3% |
| 2004 | $1,775 +0.8% | $127,957 +0.8% |
| 2003 | $1,761 +3.2% | $126,900 +2.4% |
| 2002 | $1,706 -1.2% | $123,976 +17.1% |
| 2001 | $1,726 +2.5% | $105,917 +5.2% |
| 2000 | $1,684 | $100,716 |
Find assessor info on the county website
Neighborhood: 32810
Nearby homes
- $335,8003 bd2 ba1.3k sqft5951 Groveline Dr, Orlando, FL 32810Off Market
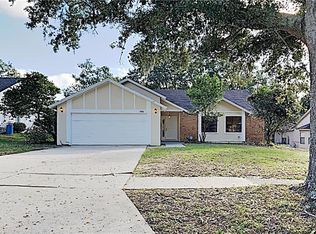
- $369,0003 bd2 ba1.7k sqft5964 Crescent Ridge Ct, Orlando, FL 32810Off Market
- $362,6003 bd2 ba1.7k sqft5945 Groveline Dr, Orlando, FL 32810Off Market
- $161,6843 bd2 ba1.8k sqft6833 Crescent Ridge Rd, Orlando, FL 32810Off Market
- $390,000-- bd-- ba2.1k sqft6833 Crescent Ridge Rd, Orlando, FL 32810Off Market
- $257,0003 bd2 ba1.5k sqft5958 Crescent Ridge Ct, Orlando, FL 32810For Sale
- $348,5004 bd2 ba1.5k sqft6827 Crescent Ridge Rd, Orlando, FL 32810Off Market
- $368,8003 bd2 ba1.8k sqft5956 Groveline Dr, Orlando, FL 32810Off Market
Nearby schools
GreatSchools rating
- 5/10Lakeville Elementary SchoolGrades: PK-5Distance: 2 mi
- 5/10Piedmont Lakes Middle SchoolGrades: 6-8Distance: 1.4 mi
- 3/10Wekiva High SchoolGrades: 9-12Distance: 1.4 mi
Schools provided by the listing agent
- Elementary: Lakeville Elem
- Middle: Piedmont Lakes Middle
- High: Wekiva High
Source: Stellar MLS. This data may not be complete. We recommend contacting the local school district to confirm school assignments for this home.
Get a cash offer in 3 minutes
Find out how much your home could sell for in as little as 3 minutes with a no-obligation cash offer.
Estimated market value
$430,000
Get a cash offer in 3 minutes
Find out how much your home could sell for in as little as 3 minutes with a no-obligation cash offer.
Estimated market value
$430,000
- Florida
- Orange County
- Orlando
- 32810
- 5957 GROVELINE DRIVE
Nearby cities
Nearby neighborhoods
Nearby zip codes
Other Orlando Topics
