Skip main navigation
Sold for $2,760,000
  • $2,760,000

    5957 Hosta Ln, San Jose, CA 95124

    4beds
    2,861sqft
    Single Family Residence, Residential
    Built in 1966
    0.32 Acres Lot
    $2,705,700 Zestimate®
    $965/sqft
    $7,125 Estimated rent

    Home value

    $2,705,700

    $2.46M - $2.95M

    $7,125/mo

    Zestimate® history
    Loading
    Loading...

    Owner options

    List your home for rent

    $7,125/mo

    Rent Zestimate®

    Find your next renter with Zillow Rental Manager. Plus, with online applications, you can quickly screen prospective tenants – for free.

    Learn more

    $7,125/mo

    Rent Zestimate®

    Refinance and save

    $17,380/mo

    Est. payment

    Refinancing to a lower rate could help reduce your monthly payments and save thousands over the life of the loan.

    See today's rates

    $17,380/mo

    Est. payment

    Explore your selling options

    Work with a Zillow partner agent

    Leverage their expertise and Zillow's premium Showcase listings to get your home seen by more buyers.

    Get started

    List with your own agent

    Get your home in front of millions of buyers by listing it on Zillow.

    Learn how to do it

    Sell it yourself

    Take full control of how buyers see your home on Zillow by listing For Sale by Owner (FSBO).

    List your home

    What's special

    Solar systemGas fireplaceTiled balconySpa-like suiteBuilt-in sub-zero fridgeOversized windowsCustom cherrywood cabinetry
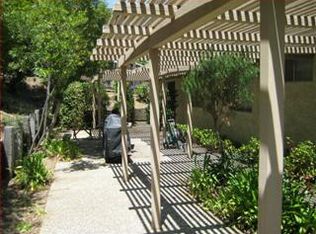
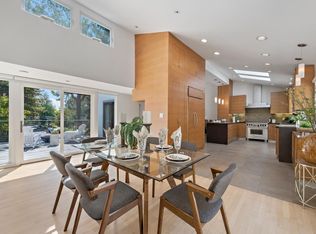
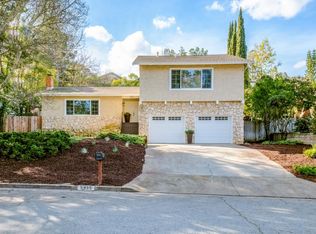
    Tucked near the Los Gatos border in a sought-after Cambrian neighborhood, this fully upgraded home with spectacular panoramic views on a 13,770 sqft lot blends timeless craftsmanship with thoughtful enhancements. Newly refinished hardwood floors, smooth-finish walls, central A/C, & smart-home features elevate comfort & style throughout. The bright kitchen showcases custom cherrywood cabinetry, large skylight, second prep sink, Dacor range & oven, & built-in Sub-Zero fridge. The inviting living room centers around gas fireplace, with oversized windows, power blinds, & designer lighting capturing lush treetop views from nearly every angle. Upstairs, all beds & baths have been beautifully remodeled, including spa-like suite with composite flooring, custom closets, & Toto bidet. The downstairs suite lives like a private studio with kitchenette & full bath. A dedicated laundry room & extensive lighting system with Lutron switches add ease for everyday living. Exterior highlights span sleek metal cable railings, Trex entry deck, solar system, updated gutters & garage door, epoxy-coated garage with built-in storage, & Rachio smart irrigation controller for upgraded sprinkler system. Outdoor living offers a Trex back deck and gazebo, firepit patio, tiled balcony, & manicured lawns.

    Zillow last checked:

    Listing updated:

    Listed by:

    Ducky Grabill 01018603 408-761-4073,

    Christie's International Real Estate Sereno 408-335-1400

    Bought with:

    Adriane Alston, 01472767

    Christie's International Real Estate Sereno

    Source: MLSListings Inc,MLS#: ML82012351MLS Logo

    Facts & features

    Interior

    Bedrooms & bathrooms
    • Bedrooms: 4
    • Bathrooms: 4
    • Full bathrooms: 3
    • 1/2 bathrooms: 1
    Bedroom
    • Features: PrimarySuiteRetreat, WalkinCloset
    Bathroom
    • Features: DoubleSinks, PrimaryStallShowers, PrimaryTubwJets, Skylight, Tile, UpdatedBaths, FullonGroundFloor
    Dining room
    • Features: DiningAreainLivingRoom
    Family room
    • Features: Other
    Kitchen
    • Features: Countertop_SolidSurfceCorian, Skylights
    Heating
    • Central Forced Air
    Cooling
    • Central Air
    Appliances
    • Included: Dishwasher, Disposal, Range Hood, Built In Oven, Built In Gas Oven/Range, Refrigerator, Washer/Dryer
    • Laundry: Inside, In Utility Room
    Features
    • One Or More Skylights
    • Flooring: Carpet, Hardwood, Other, Tile
    • Number of fireplaces: 1
    • Fireplace features: Living Room
    Interior area
    • Total structure area: 2,861
    • Total interior livable area: 2,861 sqft

    Property

    Parking
    • Total spaces: 2
    • Parking features: Attached, Garage Door Opener, On Street
    • Attached garage spaces: 2
    Features
    • Stories: 2
    • Patio & porch: Balcony/Patio, Deck
    • Exterior features: Back Yard, Gazebo, Storage Shed Structure, Fire Pit
    • Pool features: None
    Lot
    • Size: 0.32 Acres
    Details
    • Parcel number: 56721016
    • Zoning: R1-5
    • Special conditions: Standard

    Construction

    Type & style
    • Home type: SingleFamily
    • Property subtype: Single Family Residence, Residential
    Materials
    • Foundation: Concrete Perimeter, Slab, Steel Frame
    • Roof: Composition, Shingle
    Condition
    • New construction: No
    • Year built: 1966

    Utilities & green energy

    • Gas: PublicUtilities
    • Sewer: Public Sewer
    • Water: Public
    • Utilities for property: Public Utilities, Water Public, Solar

    Community & neighborhood

    Location
    • Region: San Jose

    Other

    Other facts
    • Listing agreement: ExclusiveRightToSell

    Price history

    DateEventPrice
    8/8/2025Sold$2,760,000-4.8%$965/sqft
    Source: MLSListings Inc #ML82012351 Report a problem
    7/31/2025Pending sale$2,898,000$1,013/sqft
    Source: MLSListings Inc #ML82012351 Report a problem
    7/22/2025Contingent$2,898,000$1,013/sqft
    Source: MLSListings Inc #ML82012351 Report a problem
    7/2/2025Price change$2,898,000-9.4%$1,013/sqft
    Source: MLSListings Inc #ML82012351 Report a problem
    6/25/2025Listed for sale$3,198,000+1850%$1,118/sqft
    Source: MLSListings Inc #ML82012351 Report a problem
    3/29/1994Sold$164,000$57/sqft
    Source: Public Record Report a problem

    Public tax history

    YearProperty taxesTax assessment
    2025$10,862 +2.6%$678,711 +2%
    2024$10,585 +2.3%$665,404 +2%
    2023$10,343 +2.1%$652,358 +2%
    2022$10,126 +2.6%$639,567 +2%
    2021$9,874 +3%$627,027 +1%
    2020$9,583 $620,598 +2%
    2019$9,583 +5%$608,431 +2%
    2018$9,131 $596,502 +2%
    2017$9,131 +1.4%$584,806 +2%
    2016$9,001 +6.5%$573,340 +1.5%
    2015$8,452 +12.2%$564,729 +2%
    2014$7,530 $553,668 +0.5%
    2013-- $551,166 +2%
    2012-- $540,360 +2%
    2011-- $529,766 +0.8%
    2010-- $525,807 -0.2%
    2009-- $527,057 +2%
    2008-- $516,723 +2%
    2007-- $506,592 +2%
    2006-- $496,660 +2%
    2005-- $486,923 +2%
    2004-- $477,377 +1.9%
    2003-- $468,629 +2%
    2002-- $459,442 +2%
    2001-- $450,435

    Find assessor info on the county website

    Neighborhood: Almaden Valley

    Nearby schools

    GreatSchools rating
    Schools provided by the listing agent
    • Elementary: GuadalupeElementary_1
    • Middle: DartmouthMiddle_1
    • High: LeighHigh
    • District: UnionElementary

    Source: MLSListings Inc. This data may not be complete. We recommend contacting the local school district to confirm school assignments for this home.

    Get a cash offer in 3 minutes
    Find out how much your home could sell for in as little as 3 minutes with a no-obligation cash offer.
    Estimated market value
    $2,705,700
    Get a cash offer in 3 minutes
    Find out how much your home could sell for in as little as 3 minutes with a no-obligation cash offer.
    Estimated market value
    $2,705,700