Skip main navigation
Off market
Street View
  • $406,200

    5957 Loblolly Ct, Saint Louis, MO 63128

    3beds
    1,644sqft
    SingleFamily
    Built in 1977
    9,408 Square Feet Lot
    $406,200 Zestimate®
    $247/sqft
    $2,935 Estimated rent

    Home value

    $406,200

    $386,000 - $427,000

    $2,935/mo

    Zestimate® history
    Loading
    Loading...

    Owner options

    List your home for rent

    $2,935/mo

    Rent Zestimate®

    Find your next renter with Zillow Rental Manager. Plus, with online applications, you can quickly screen prospective tenants – for free.

    Learn more

    $2,935/mo

    Rent Zestimate®

    Refinance and save

    $2,634/mo

    Est. payment

    Refinancing to a lower rate could help reduce your monthly payments and save thousands over the life of the loan.

    See today's rates

    $2,634/mo

    Est. payment

    Explore your selling options

    Work with a Zillow partner agent

    Leverage their expertise and Zillow's premium Showcase listings to get your home seen by more buyers.

    Get started

    List with your own agent

    Get your home in front of millions of buyers by listing it on Zillow.

    Learn how to do it

    Sell it yourself

    Take full control of how buyers see your home on Zillow by listing For Sale by Owner (FSBO).

    List your home

    What's special

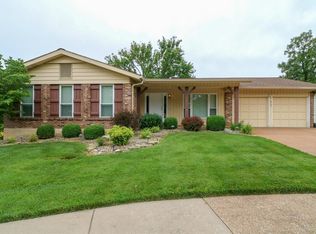
    Charming, meticulously maintained home, nestled on a large, beautifully landscaped lot at the end of a quiet cul-de-sac lot, in the popular South Hill subdivision. Step into the Entry Foyer with decorative glass double doors, and admire the bright and open floor plan with 3 Bedrooms, 2 Bathrooms, and over 2,000 square feet of living space including finished lower level. The light-filled Living Room features a vaulted ceiling, tall windows, ceramic tile flooring, elegant electric fireplace and double full-light glass doors with built-in blinds that lead to the screened porch. Upstairs you will find the spacious Dining Room with lovely spindled rail, newer carpet, vaulted ceiling with exposed beams, and custom built-in shelf. Updated Kitchen-Breakfast Room includes custom cabinetry, granite countertops, under cabinet lighting, ceramic tile backsplash, newer appliances (refrigerator included) and hardwood floors. Master Bedroom Suite offers a walk in closet, large garden window and updated Master Bath with sliding glass doors to private balcony. 2 additional large bedrooms and updated full bath complete the upper level. The spacious lower level features a large, freshly painted Rec Room & Family Room with built-in wet bar, plus tons of storage space. Other features: 1 year home warranty included, fresh paint throughout the main level, newer driveway and steps, newer roof and gutters, and 2 car side-entry attached garage. Relax outside in the cozy vaulted screened porch or on the patio, and enjoy the spacious backyard with in-ground pool ~ perfect for entertaining! The location couldn’t be better – walking distance to the subdivision pool and Suson Park; minutes to Kennedy Recreation Complex (with swimming pools, golf course and winter ice-skating rink), shops, restaurants, and highways.

    This property is off market, which means it's not currently listed for sale or rent on Zillow. This may be different from what's available on other websites or public sources.

    Facts & features

    Interior

    Bedrooms & bathrooms
    • Bedrooms: 3
    • Bathrooms: 2
    • Full bathrooms: 2
    Heating
    • Forced air, Gas
    Cooling
    • Central
    Appliances
    • Included: Dishwasher, Microwave, Range / Oven, Refrigerator
    Features
    • Basement: Finished
    • Has fireplace: Yes
    Interior area
    • Total interior livable area: 1,644 sqft

    Property

    Parking
    • Total spaces: 2
    • Parking features: Garage - Attached
    Features
    • Exterior features: Wood
    Lot
    • Size: 9,408 sqft
    Details
    • Parcel number: 31M340364

    Construction

    Type & style
    • Home type: SingleFamily
    Materials
    • Frame
    Condition
    • Year built: 1977

    Community & neighborhood

    Location
    • Region: Saint Louis

    HOA & financial

    HOA
    • Has HOA: Yes
    • HOA fee: $29 monthly

    Price history

    DateEventPrice
    6/11/2015Sold--
    Source: MARIS #15020757 Report a problem
    4/27/2015Listed for sale$229,900$140/sqft
    Source: Coldwell Banker Premier Group #15020757 Report a problem

    Public tax history

    YearProperty taxesTax assessment
    2025$3,985 -0.5%$63,840 +7.1%
    2024$4,004 +1.3%$59,630
    2023$3,953 +17.5%$59,630 +17%
    2022$3,364 +3.3%$50,960
    2021$3,255 -3.3%$50,960 +1.7%
    2020$3,366 +11.2%$50,130
    2019$3,028 $50,130 +22.8%
    2018$3,028 $40,810
    2017$3,028 +0.1%$40,810 +24.6%
    2016$3,024 +19.3%$32,750
    2015$2,534 $32,750 +14%
    2014$2,534 +22.7%$28,730
    2013$2,065 $28,730 -17.1%
    2012-- $34,640
    2011-- $34,640 -5.4%
    2010$2,360 +4.2%$36,610
    2009$2,265 +1%$36,610 -4.4%
    2008$2,243 +7.2%$38,300
    2007$2,093 $38,300 +17.4%
    2006$2,093 -3%$32,620
    2005$2,157 $32,620 +10.3%
    2003-- $29,580 +11%
    2002$1,894 +22.2%$26,650
    2001$1,551 $26,650

    Find assessor info on the county website

    Neighborhood: 63128

    Nearby schools

    GreatSchools rating
    Get a cash offer in 3 minutes
    Find out how much your home could sell for in as little as 3 minutes with a no-obligation cash offer.
    Estimated market value
    $406,200
    Get a cash offer in 3 minutes
    Find out how much your home could sell for in as little as 3 minutes with a no-obligation cash offer.
    Estimated market value
    $406,200