Beautifully maintained one-owner townhome offering a rare combination of thoughtful updates, functional layout, and low-maintenance living in an unbeatable location. This move-in ready home features a highly desirable first-floor primary suite providing privacy and convenience that is hard to find in townhome living.Spacious primary bedroom offers a comfortable retreat, while the upstairs layout includes additional bedrooms and a versatile loft or flex space perfect for a home office, game room, or second living area. All bedrooms feature walk-in closets offering exceptional storage and added functionality throughout the home. Kitchen is equipped with recently updated appliances 2024, and the home has been meticulously cared for with consistent improvements over the years.Recent updates include fresh interior paint and a professionally serviced HVAC system 2025, AC unit installed in 2019, wood flooring and bathroom enhancements 2018. Additional upgrades such as whole-home surge protection, extended patio, garage door opener, and updated smoke detectors further enhance the home’s value and functionality. Step outside to a private backyard with an extended patio offering a low-maintenance outdoor space perfect for relaxing or hosting guests.Enjoy true convenience with the HOA handling exterior components including the roof, foundation, and other structural elements giving you peace of mind and simplified ownership. The community offers excellent amenities including a resort-style pool, walking trails, and dedicated pet-friendly areas complete with doggy stations creating a lifestyle that’s both active and convenient.Ideally located just minutes from the highly sought-after Grandscape area you’ll have quick access to premier shopping, dining and entertainment.This home is ideal for first-time buyers, busy professionals, or anyone seeking a well-maintained, low-maintenance property with a flexible layout, excellent storage, and a prime location.
Sold
Price Unknown
5957 Lost Valley Dr, The Colony, TX 75056
3beds
1,805sqft
Townhouse
Built in 2009
3,484 Square Feet Lot
$365,400 Zestimate®
$--/sqft
$2,455 Estimated rent
Home value
$365,400
$347,000 - $387,000
$2,455/mo
Zestimate® history
Owner options
List your home for rent
$2,455/mo
Rent Zestimate®
Find your next renter with Zillow Rental Manager. Plus, with online applications, you can quickly screen prospective tenants – for free.
$2,455/mo
Rent Zestimate®
Refinance and save
$671/mo
Est. payment
Refinancing to a lower rate could help reduce your monthly payments and save thousands over the life of the loan.
$671/mo
Est. payment
Explore your selling options
Work with a Zillow partner agent
Leverage their expertise and Zillow's premium Showcase listings to get your home seen by more buyers.
Get startedList with your own agent
Get your home in front of millions of buyers by listing it on Zillow.
Learn how to do itSell it yourself
Take full control of how buyers see your home on Zillow by listing For Sale by Owner (FSBO).
List your homeWhat's special
Recently updated appliancesWood flooringFresh interior paintExtended patioProfessionally serviced hvac systemWalk-in closetsBathroom enhancements
Zillow last checked:
Listing updated:
Listed by:
Beckye Evans 0514438 469-774-7754,
Coldwell Banker Apex, REALTORS 972-442-7575,
Baylee Jordan 0754893 903-259-9809,
Coldwell Banker Apex, REALTORS
Bought with:
Dustin Carlock
Monument Realty
Source: NTREIS,MLS#: 21212744
Facts & features
Interior
Bedrooms & bathrooms
- Bedrooms: 3
- Bathrooms: 3
- Full bathrooms: 2
- 1/2 bathrooms: 1
Primary bedroom
- Features: En Suite Bathroom, Separate Shower, Walk-In Closet(s)
- Level: First
- Dimensions: 15 x 13
Bedroom
- Features: Walk-In Closet(s)
- Level: Second
- Dimensions: 14 x 14
Bedroom
- Features: Walk-In Closet(s)
- Level: Second
- Dimensions: 10 x 13
Primary bathroom
- Features: En Suite Bathroom, Separate Shower
- Level: First
- Dimensions: 15 x 6
Dining room
- Level: First
- Dimensions: 8 x 13
Family room
- Level: Second
- Dimensions: 16 x 20
Other
- Level: Second
- Dimensions: 11 x 6
Half bath
- Level: First
- Dimensions: 5 x 6
Kitchen
- Features: Breakfast Bar, Eat-in Kitchen, Pantry
- Level: First
- Dimensions: 15 x 10
Laundry
- Features: Built-in Features
- Level: First
- Dimensions: 6 x 7
Living room
- Features: Ceiling Fan(s)
- Level: First
- Dimensions: 15 x 13
Heating
- Central, Electric
Cooling
- Central Air, Electric
Appliances
- Included: Dishwasher, Electric Cooktop, Electric Oven, Disposal, Microwave
Features
- Eat-in Kitchen, Kitchen Island, Open Floorplan, Pantry, Walk-In Closet(s)
- Flooring: Carpet, Tile, Wood
- Windows: Window Coverings
- Has basement: No
- Has fireplace: No
Interior area
- Total interior livable area: 1,805 sqft
Property
Parking
- Total spaces: 2
- Parking features: Additional Parking, Driveway, Garage Faces Front, Garage
- Attached garage spaces: 2
- Has uncovered spaces: Yes
Features
- Levels: Two
- Stories: 2
- Patio & porch: Covered
- Pool features: None
- Fencing: Wood
Lot
- Size: 3,484 Square Feet
- Features: Interior Lot, Landscaped, Sprinkler System, Few Trees
Details
- Parcel number: R584633
Construction
Type & style
- Home type: Townhouse
- Architectural style: Traditional
- Property subtype: Townhouse
- Attached to another structure: Yes
Materials
- Brick, Stone Veneer
- Foundation: Slab
- Roof: Composition
Condition
- Year built: 2009
Utilities & green energy
- Sewer: Public Sewer
- Water: Public
- Utilities for property: Sewer Available, Water Available
Community & HOA
Community
- Subdivision: THE CASCADES AT THE LEGENDS PH 2
HOA
- Has HOA: Yes
- Amenities included: Maintenance Front Yard
- Services included: All Facilities, Maintenance Grounds
- HOA fee: $671 quarterly
- HOA name: The Colony Cascades HOA
- HOA phone: 877-378-2388
Location
- Region: The Colony
Financial & listing details
- Tax assessed value: $386,989
- Annual tax amount: $5,787
- Date on market: 3/20/2026
- Cumulative days on market: 14 days
- Listing terms: Cash,Conventional,FHA,VA Loan
Price history
| Date | Event | Price |
|---|---|---|
| 5/1/2026 | Sold | -- |
Source: NTREIS #21212744 Report a problem | ||
| 4/27/2026 | Pending sale | $369,500$205/sqft |
Source: NTREIS #21212744 Report a problem | ||
| 4/6/2026 | Contingent | $369,500$205/sqft |
Source: NTREIS #21212744 Report a problem | ||
| 3/20/2026 | Listed for sale | $369,500$205/sqft |
Source: NTREIS #21212744 Report a problem | ||
Public tax history
| Year | Property taxes | Tax assessment |
|---|---|---|
| 2025 | $5,787 -2.2% | $386,989 +5.5% |
| 2024 | $5,918 +10.3% | $366,864 +10% |
| 2023 | $5,364 -8.5% | $333,513 +10% |
| 2022 | $5,859 +2.8% | $303,194 +10% |
| 2021 | $5,702 +0.4% | $275,631 +1.9% |
| 2020 | $5,678 -1.4% | $270,554 -1.3% |
| 2019 | $5,758 +6.2% | $274,075 +9% |
| 2018 | $5,420 +20.5% | $251,406 +10% |
| 2017 | $4,498 | $228,551 +10% |
| 2016 | $4,498 +13.4% | $207,774 +10% |
| 2015 | $3,967 | $188,885 +9.2% |
| 2014 | $3,967 | $172,939 +6.2% |
| 2013 | $3,967 | $162,829 +1.4% |
| 2012 | -- | $160,527 +1.5% |
| 2011 | -- | $158,226 +5.4% |
| 2010 | -- | $150,158 |
Find assessor info on the county website
Neighborhood: The Legends
Nearby homes
- $307,4003 bd2 ba1.6k sqft5953 Lost Valley Dr, The Colony, TX 75056Off Market

- $363,6003 bd3 ba1.8k sqft5961 Lost Valley Dr, The Colony, TX 75056Off Market
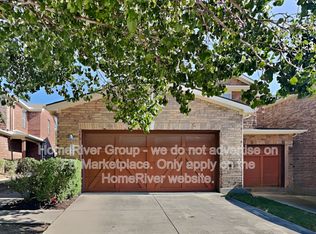
- $331,2003 bd3 ba1.8k sqft5949 Lost Valley Dr, The Colony, TX 75056Off Market
- $--2 bd3 ba1.6k sqft5965 Lost Valley Dr, The Colony, TX 75056Sold
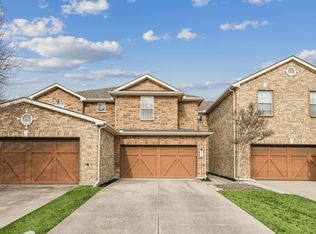
- $327,2003 bd2 ba1.6k sqft5945 Lost Valley Dr, The Colony, TX 75056Off Market
- $345,7003 bd2 ba1.8k sqft5969 Lost Valley Dr, The Colony, TX 75056Off Market
- $371,1003 bd2 ba1.8k sqft5964 Stone Mountain Rd, The Colony, TX 75056Off Market
- $317,6002 bd3 ba1.5k sqft5941 Lost Valley Dr, The Colony, TX 75056Off Market
Nearby schools
GreatSchools rating
- 8/10Morningside Elementary SchoolGrades: PK-5Distance: 1.1 mi
- 5/10Griffin Middle SchoolGrades: 6-8Distance: 1.5 mi
- 5/10The Colony High SchoolGrades: 9-12Distance: 1.9 mi
Schools provided by the listing agent
- Elementary: Morningside
- Middle: Griffin
- High: The Colony
- District: Lewisville ISD
Source: NTREIS. This data may not be complete. We recommend contacting the local school district to confirm school assignments for this home.
Get a cash offer in 3 minutes
Find out how much your home could sell for in as little as 3 minutes with a no-obligation cash offer.
Estimated market value
$365,400
Get a cash offer in 3 minutes
Find out how much your home could sell for in as little as 3 minutes with a no-obligation cash offer.
Estimated market value
$365,400
- Texas
- Denton County
- The Colony
- 75056
- The Legends
- 5957 Lost Valley Dr
Nearby cities
Nearby neighborhoods
Nearby zip codes
Other The Colony Topics
