Skip main navigation
Closed
  • $350,000

    5957 N Lakewood Ave #1N, Chicago, IL 60660

    2beds
    1,100sqft
    Condominium, Single Family Residence
    Built in 1911
    -- sqft lot
    $376,300 Zestimate®
    $318/sqft
    $2,360 Estimated rent

    Home value

    $376,300

    Estimated sales range

    Not available

    $2,360/mo

    Zestimate® history
    Loading
    Loading...

    Owner options

    List your home for rent

    $2,360/mo

    Rent Zestimate®

    Find your next renter with Zillow Rental Manager. Plus, with online applications, you can quickly screen prospective tenants – for free.

    Learn more

    $2,360/mo

    Rent Zestimate®

    Refinance and save

    $2,935/mo

    Est. payment

    Refinancing to a lower rate could help reduce your monthly payments and save thousands over the life of the loan.

    See today's rates

    $2,935/mo

    Est. payment

    Explore your selling options

    Work with a Zillow partner agent

    Leverage their expertise and Zillow's premium Showcase listings to get your home seen by more buyers.

    Get started

    List with your own agent

    Get your home in front of millions of buyers by listing it on Zillow.

    Learn how to do it

    Sell it yourself

    Take full control of how buyers see your home on Zillow by listing For Sale by Owner (FSBO).

    List your home

    What's special

    Office spaceGenerously sized bedroomsShared yardDen areaIn-unit laundryFlexible floorplanDedicated dining space
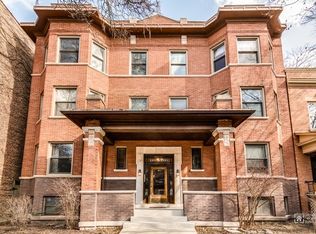
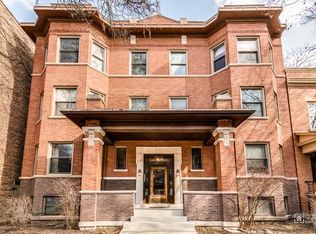
    ***Multiple offers received: Highest and best called for Monday, March 17, 12PM.***Steps from the heart of Andersonville, this 2-bedroom, raised first floor condo is your perfect urban perch. With nearly 1100 sqft of living space, this home features hardwood floors throughout a flexible floorplan, including both an office space AND a den area, along with generously sized bedrooms and a dedicated dining space. Importantly, the home also offers in-unit laundry. Outdoor space is off the back, overlooking a shared yard, rare in bustling Edgewater, and additional assigned storage can be found in the basement. The building is 100% owner occupied with healthy reserves, despite having just replaced the roof in 2024, completed masonry maintenance, AND installed a new boiler in 2020. Everything is done and ready for you to move in. Welcome home to Andersonville!

    Zillow last checked:

    Listing updated:

    Listed by:

    Ryan Douglas Wells 312-636-5832,

    Keller Williams ONEChicago

    Bought with:

    Renee Greene

    Compass

    Source: MRED as distributed by MLS GRID,MLS#: 12306697MLS Logo

    Facts & features

    Interior

    Bedrooms & bathrooms
    • Bedrooms: 2
    • Bathrooms: 1
    • Full bathrooms: 1
    Rooms
    • Room types: Office, Foyer, Den
    Primary bedroom
    • Features: Flooring (Hardwood)
    • Level: Main
    • Area: 180 Square Feet
    • Dimensions: 15X12
    Bedroom 2
    • Features: Flooring (Hardwood), Window Treatments (Blinds)
    • Level: Main
    • Area: 156 Square Feet
    • Dimensions: 13X12
    Den
    • Features: Flooring (Hardwood), Window Treatments (Blinds)
    • Level: Main
    • Area: 72 Square Feet
    • Dimensions: 8X9
    Dining room
    • Features: Flooring (Hardwood)
    • Level: Main
    • Area: 99 Square Feet
    • Dimensions: 11X9
    Foyer
    • Features: Flooring (Hardwood)
    • Level: Main
    • Area: 120 Square Feet
    • Dimensions: 15X8
    Kitchen
    • Features: Kitchen (Galley), Flooring (Hardwood)
    • Level: Main
    • Area: 99 Square Feet
    • Dimensions: 11X9
    Living room
    • Features: Flooring (Hardwood), Window Treatments (Blinds)
    • Level: Main
    • Area: 195 Square Feet
    • Dimensions: 15X13
    Office
    • Features: Flooring (Hardwood), Window Treatments (Blinds)
    • Level: Main
    • Area: 44 Square Feet
    • Dimensions: 11X4
    Heating
    • Steam, Radiator(s)
    Cooling
    • None
    Appliances
    • Included: Range, Microwave, Dishwasher, Refrigerator, Washer, Dryer, Stainless Steel Appliance(s)
    • Laundry: Washer Hookup, In Unit
    Features
    • Storage
    • Flooring: Hardwood
    • Basement: None
    Interior area
    • Total structure area: 0
    • Total interior livable area: 1,100 sqft

    Property

    Accessibility
    • Accessibility features: No Disability Access
    Features
    • Patio & porch: Deck
    Lot
    • Features: Common Grounds
    Details
    • Parcel number: 14053030151001
    • Special conditions: List Broker Must Accompany

    Construction

    Type & style
    • Home type: Condo
    • Property subtype: Condominium, Single Family Residence
    Materials
    • Brick
    Condition
    • New construction: No
    • Year built: 1911

    Utilities & green energy

    • Sewer: Public Sewer
    • Water: Lake Michigan, Public

    Community & HOA

    HOA
    • Has HOA: Yes
    • Amenities included: Storage
    • Services included: Heat, Water, Insurance, Exterior Maintenance, Lawn Care, Scavenger, Snow Removal
    • HOA fee: $425 monthly
    Location
    • Region: Chicago

    Financial & listing details

    • Price per square foot: $318/sqft
    • Annual tax amount: $5,274
    • Date on market: 3/12/2025
    • Listing terms: Conventional
    • Ownership: Condo

    Price history

    DateEventPrice
    4/18/2025Sold$350,000+16.7%$318/sqft
    Source: MRED as distributed by MLS GRID #12306697 Report a problem
    3/28/2025Pending sale$299,900$273/sqft
    Source: MRED as distributed by MLS GRID #12306697 Report a problem
    3/18/2025Contingent$299,900$273/sqft
    Source: MRED as distributed by MLS GRID #12306697 Report a problem
    3/12/2025Listed for sale$299,900+20%$273/sqft
    Source: MRED as distributed by MLS GRID #12306697 Report a problem
    6/19/2019Sold$249,900+22.5%$227/sqft
    Source: MRED as distributed by MLS GRID #10384455 Report a problem
    9/12/2013Sold$204,000-2.8%$185/sqft
    Source: Agent Provided Report a problem
    7/20/2013Listed for sale$209,900$191/sqft
    Source: Coldwell Banker Residential Brokerage - Lincoln Park Plaza #08398769 Report a problem

    Public tax history

    Tax history is unavailable.

    Neighborhood: Magnolia Glen

    Nearby schools

    GreatSchools rating
    Schools provided by the listing agent
    • Elementary: Swift Elementary School Specialt
    • High: Senn Achievement Academy High Sc
    • District: 299

    Source: MRED as distributed by MLS GRID. This data may not be complete. We recommend contacting the local school district to confirm school assignments for this home.

    Get a cash offer in 3 minutes
    Find out how much your home could sell for in as little as 3 minutes with a no-obligation cash offer.
    Estimated market value
    $376,300
    Get a cash offer in 3 minutes
    Find out how much your home could sell for in as little as 3 minutes with a no-obligation cash offer.
    Estimated market value
    $376,300