Welcome Home to this luxurious 4-bedroom, 3-bathroom + den, Two-Story home located in the exclusive desired community of Heron Bay. This elegant home in The Point At Heron Bay features soaring high ceilings, a bright and open floor plan, and a brand-new roof (2025) for peace of mind. The spacious kitchen flows seamlessly into the living areas, perfect for entertaining all of your friends and family. Step outside to your private screened-in pool and covered patio ideal for relaxing or hosting outdoor gatherings year-round. The versatile den offers the perfect space for a home/office, gym, or guest room. Experience resort-style living with top-rated schools, clubhouse, tennis, fitness center, beautiful greenery, 24/7 gated security and much more. This is South Florida living at its finest!
Sold for $875,000
$875,000
5957 NW 125th Ave, Coral Springs, FL 33076
4beds
3,038sqft
Single Family Residence
Built in 1999
6,738 Square Feet Lot
$867,000 Zestimate®
$288/sqft
$7,039 Estimated rent
Home value
$867,000
$780,000 - $971,000
$7,039/mo
Zestimate® history
Owner options
List your home for rent
$7,039/mo
Rent Zestimate®
Find your next renter with Zillow Rental Manager. Plus, with online applications, you can quickly screen prospective tenants – for free.
$7,039/mo
Rent Zestimate®
Refinance and save
$6,652/mo
Est. payment
Refinancing to a lower rate could help reduce your monthly payments and save thousands over the life of the loan.
$6,652/mo
Est. payment
Explore your selling options
Work with a Zillow partner agent
Leverage their expertise and Zillow's premium Showcase listings to get your home seen by more buyers.
Get startedList with your own agent
Get your home in front of millions of buyers by listing it on Zillow.
Learn how to do itSell it yourself
Take full control of how buyers see your home on Zillow by listing For Sale by Owner (FSBO).
List your homeWhat's special
Two-story homeHome officePrivate screened-in poolGuest roomVersatile denSpacious kitchenCovered patio
Zillow last checked:
Listing updated:
Listed by:
Richard DeBlasio 754-801-3256,
Florida Homes Realty & Mortgag
Bought with:
Ana Saya, 3220724
Direct Realty Solutions
Source: MIAMI,MLS#: A11803247 Originating MLS: A-Miami Association of REALTORS
Originating MLS: A-Miami Association of REALTORSFacts & features
Interior
Bedrooms & bathrooms
- Bedrooms: 4
- Bathrooms: 3
- Full bathrooms: 3
Rooms
- Room types: Den/Library/Office, Family Room, Loft
Other
- Dimensions: Laundry 8x6
Other
- Dimensions: Up Closet 7x8
Other
- Dimensions: Up Closet 8 x 4
Other
- Dimensions: Formal 17x15
Other
- Dimensions: Den 15x15
Other
- Dimensions: Foyer 13x15
Other
- Dimensions: P Closet 8x5
Other
- Area: 196 Square Feet
- Dimensions: 14x14
Other
- Dimensions: Bathroom #3 5x10
Other
- Dimensions: Formal 15x15
Other
- Dimensions: Bathroom #2 11x7
Other
- Area: 286 Square Feet
- Dimensions: 13x22
Other
- Area: 195 Square Feet
- Dimensions: 15x13
Other
- Dimensions: Patio/Pool 30x39
Other
- Dimensions: Garage 21x20
Other
- Dimensions: P Closet 5x7
Other
- Area: 288 Square Feet
- Dimensions: 16 x 18
Other
- Area: 176 Square Feet
- Dimensions: 16x11
Other
- Area: 352 Square Feet
- Dimensions: 16x22
Other
- Dimensions: M-Bath 15x17
Heating
- Central
Cooling
- Ceiling Fan(s), Central Air, Electric
Appliances
- Included: Dishwasher, Disposal, Dryer, Electric Water Heater, Ice Maker, Microwave, Electric Range, Refrigerator, Self Cleaning Oven, Oven, Washer
- Laundry: Laundry Room, Washer/Dryer Hook-Up
Features
- Closet Cabinetry, Entrance Foyer, Pantry, Roman Tub, Split Bedroom, Vaulted Ceiling(s), Volume Ceilings, Walk-In Closet(s)
- Flooring: Tile, Vinyl
- Windows: Partial Impact Glass, Partial Panel Shutters/Awnings, Hurricane Shutters, Blinds, High Impact Windows, Verticals
Interior area
- Total structure area: 3,787
- Total interior livable area: 3,038 sqft
Property
Parking
- Total spaces: 2
- Parking features: Driveway, Guest, Paver Block, On Street, No Rv/Boats, Garage Door Opener
- Attached garage spaces: 2
- Has uncovered spaces: Yes
Features
- Stories: 2
- Entry location: First Floor Entry,Foyer
- Patio & porch: Deck, Patio
- Exterior features: Lighting
- Has private pool: Yes
- Pool features: Auto Pool Clean, In Ground, Heated, Screen Enclosure, Community
- Has view: Yes
- View description: Garden, Lake
- Has water view: Yes
- Water view: Lake
- Waterfront features: WF/Pool/No Ocean Access, Lake, Lake Privileges
- Frontage length: 100
Lot
- Size: 6,738 Square Feet
- Features: Less Than 1/4 Acre Lot, West Of US 1
Details
- Parcel number: 484106070620
- Zoning: RC-6,12,
Construction
Type & style
- Home type: SingleFamily
- Property subtype: Single Family Residence
Materials
- Concrete Block Construction, CBS Construction, Stucco
- Roof: Flat Tile
Condition
- Updated/Remodeled
- Year built: 1999
Details
- Builder model: Las Brisas
Utilities & green energy
- Electric: Circuit Breakers
- Sewer: Public Sewer
- Water: Municipal Water
- Utilities for property: Underground Utilities
Community & HOA
Community
- Features: Additional Amenities, Gated, Clubhouse, Tennis Court(s), Fitness Center, Game Room, Maintained Community, Management On Site, HOA, Pickleball, Picnic Area, Security Patrol, Sidewalks, Street Lights, Subdivision Restrictions, Card/Electric Gate, Pool, Exercise Room
- Subdivision: Heron Bay Four,Heron Bay (Pointe)
HOA
- Has HOA: Yes
- HOA fee: $500 monthly
Location
- Region: Coral Springs
Financial & listing details
- Price per square foot: $288/sqft
- Tax assessed value: $887,820
- Annual tax amount: $9,822
- Date on market: 5/19/2025
- Listing terms: All Cash,Conventional,FHA,VA Loan
- Road surface type: Paved Road
Price history
| Date | Event | Price |
|---|---|---|
| 11/7/2025 | Sold | $875,000-2.2%$288/sqft |
Source:  MIAMI #A11803247 Report a problem MIAMI #A11803247 Report a problem | ||
| 10/21/2025 | Pending sale | $895,000$295/sqft |
Source: MIAMI #A11803247 Report a problem | ||
| 9/13/2025 | Price change | $895,000-1.6%$295/sqft |
Source: MIAMI #A11803247 Report a problem | ||
| 8/20/2025 | Price change | $909,900-3.1%$300/sqft |
Source: MIAMI #A11803247 Report a problem | ||
| 6/26/2025 | Price change | $939,000-0.9%$309/sqft |
Source: MIAMI #A11803247 Report a problem | ||
| 5/19/2025 | Listed for sale | $947,500$312/sqft |
Source: MIAMI #A11803247 Report a problem | ||
Public tax history
| Year | Property taxes | Tax assessment |
|---|---|---|
| 2025 | $10,106 +2.9% | $483,140 +2.9% |
| 2024 | $9,822 +2.6% | $469,530 +3% |
| 2023 | $9,572 +4.8% | $455,860 +3% |
| 2022 | $9,130 +4.1% | $442,590 +3% |
| 2021 | $8,771 +2.8% | $429,700 +1.4% |
| 2020 | $8,529 +1.7% | $423,770 +2.3% |
| 2019 | $8,388 | $414,250 +1.9% |
| 2018 | $8,388 +4.2% | $406,530 +2.1% |
| 2017 | $8,050 -5.2% | $398,170 +2.1% |
| 2016 | $8,487 +4.8% | $389,990 +0.7% |
| 2015 | $8,102 +0.1% | $387,280 +0.8% |
| 2014 | $8,091 | $384,210 -9.5% |
| 2013 | $8,091 +3.4% | $424,410 +11.4% |
| 2012 | $7,826 +3.8% | $380,940 -3% |
| 2011 | $7,536 +0.4% | $392,900 +10.4% |
| 2010 | $7,508 +7.5% | $356,040 +2.7% |
| 2009 | $6,984 +3.1% | $346,680 +0.1% |
| 2008 | $6,773 -1.8% | $346,340 +3% |
| 2007 | $6,896 -5.6% | $336,260 +2.5% |
| 2006 | $7,304 | $328,060 +3% |
| 2005 | -- | $318,510 +3% |
| 2004 | $7,595 +1% | $309,240 +1.9% |
| 2003 | $7,518 +0% | $303,480 +2.4% |
| 2002 | $7,515 +4.7% | $296,370 +1.6% |
| 2001 | $7,178 +2.2% | $291,710 |
| 2000 | $7,022 | -- |
Find assessor info on the county website
Neighborhood: 33076
Nearby homes
- $785,0004 bd3 ba2.4k sqft5949 NW 125th Ave, Coral Springs, FL 33076Sold

- $442,3404 bd3 ba2.8k sqft5965 NW 125th Ave, Coral Springs, FL 33076Off Market
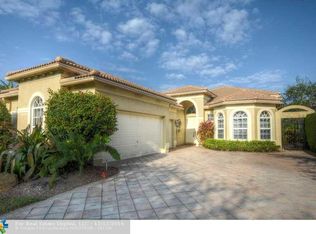
- $801,9004 bd3 ba3k sqft5973 NW 125th Ave, Coral Springs, FL 33076Off Market
- $862,1004 bd4 ba2.7k sqft5941 NW 125th Ave, Coral Springs, FL 33076Off Market

- $839,9004 bd3 ba3.1k sqft5981 NW 125th Ave, Coral Springs, FL 33076Off Market
- $874,1004 bd3 ba2.8k sqft5964 NW 125th Ave, Coral Springs, FL 33076Off Market
- $968,5005 bd3 ba3.3k sqft5933 NW 125th Ave, Coral Springs, FL 33076Off Market
- $851,5004 bd3 ba3k sqft5918 NW 125th Ave, Coral Springs, FL 33076Off Market
Nearby schools
GreatSchools rating
- 10/10Park Trails Elementary SchoolGrades: PK-5Distance: 1.8 mi
- 9/10Westglades Middle SchoolGrades: 6-8Distance: 1.3 mi
- 9/10Marjory Stoneman Douglas High SchoolGrades: 9-12Distance: 1.6 mi
Schools provided by the listing agent
- Elementary: Park Trails
- Middle: Westglades
- High: Marjory Stoneman Douglas
Source: MIAMI. This data may not be complete. We recommend contacting the local school district to confirm school assignments for this home.
Get a cash offer in 3 minutes
Find out how much your home could sell for in as little as 3 minutes with a no-obligation cash offer.
Estimated market value
$867,000
Get a cash offer in 3 minutes
Find out how much your home could sell for in as little as 3 minutes with a no-obligation cash offer.
Estimated market value
$867,000
- Florida
- Broward County
- Coral Springs
- 33076
- 5957 NW 125th Ave
Nearby cities
Nearby zip codes
Other Coral Springs Topics
