Skip main navigation
Sold
  • Price Unknown

    5957 Riverbend Blvd, Baton Rouge, LA 70820

    4beds
    2,454sqft
    Single Family Residence
    Built in 1989
    0.57 Acres Lot
    $424,700 Zestimate®
    $--/sqft
    $2,971 Estimated rent

    Home value

    $424,700

    $403,000 - $446,000

    $2,971/mo

    Zestimate® history
    Loading
    Loading...

    Owner options

    List your home for rent

    $2,971/mo

    Rent Zestimate®

    Find your next renter with Zillow Rental Manager. Plus, with online applications, you can quickly screen prospective tenants – for free.

    Learn more

    $2,971/mo

    Rent Zestimate®

    Refinance and save

    Refinancing to a lower rate could help reduce your monthly payments and save thousands over the life of the loan.

    See today's rates

    Explore your selling options

    Work with a Zillow partner agent

    Leverage their expertise and Zillow's premium Showcase listings to get your home seen by more buyers.

    Get started

    List with your own agent

    Get your home in front of millions of buyers by listing it on Zillow.

    Learn how to do it

    Sell it yourself

    Take full control of how buyers see your home on Zillow by listing For Sale by Owner (FSBO).

    List your home

    What's special

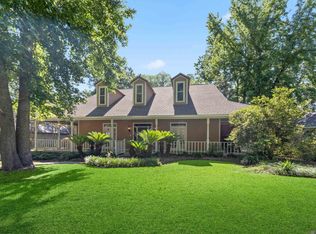
    Located in the desirable Riverbend subdivision, this charming 4-bedroom, 2.5-bath home is ideally positioned close to LSU, downtown, and a wide array of great shopping and dining destinations. Inside, you’ll find a spacious great room/den, perfect for relaxing or gathering with friends and family. The large kitchen is designed with the home chef in mind, offering ample counter space and a cozy breakfast area that’s ideal for casual dining. Step out to the screened-in patio to enjoy outdoor living year-round, overlooking a generous backyard that provides the perfect setting for entertaining, from summer BBQs to evening gatherings under the stars. As an added bonus, all furniture is negotiable, making this home an effortless move-in option. Lastly, you can enjoy uninterrupted comfort and peace of mind with a whole-home generator, seamlessly providing backup power to every part of the home during outages. This reliable feature ensures that essential systems and appliances, from heating and cooling to kitchen appliances and lighting, stay fully operational. Perfect for those seeking convenience and security, this generator adds tremendous value and resilience, making this property a true sanctuary no matter the weather. With its prime location and thoughtful design, this home blends convenience and comfort in one of Baton Rouge’s most desirable communities.

    Zillow last checked:

    Listing updated:

    Listed by:

    Jennifer Abidin,

    eXp Realty

    Bought with:

    Blair Johnson, 995714861

    Highroad Realty, LLC

    Source: ROAM MLS,MLS#: 2024020859MLS Logo

    Facts & features

    Interior

    Bedrooms & bathrooms
    • Bedrooms: 4
    • Bathrooms: 3
    • Full bathrooms: 2
    • 1/2 bathrooms: 1
    Primary bedroom
    • Level: First
    • Area: 225 Square Feet
    • Dimensions: 15 X 15
    Bedroom
    • Level: First
    • Area: 143 Square Feet
    • Dimensions: 13 X 11
    Bedroom
    • Level: First
    • Area: 121 Square Feet
    • Dimensions: 11 X 11
    Bedroom
    • Level: First
    • Area: 132 Square Feet
    • Dimensions: 12 X 11
    Breakfast
    • Level: First
    • Area: 143 Square Feet
    • Dimensions: 11 X 13
    Den
    • Level: First
    • Area: 420 Square Feet
    • Dimensions: 21 X 20
    Dining room
    • Level: First
    • Area: 180 Square Feet
    • Dimensions: 15 X 12
    Kitchen
    • Level: First
    • Area: 208 Square Feet
    • Dimensions: 16 X 13
    Heating
    • Central
    Cooling
    • Central Air, Ceiling Fan(s)
    Appliances
    • Included: Disposal, Dishwasher, Gas Cooktop, Microwave, Refrigerator, Range Hood, Stainless Steel Appliance(s), Oven
    • Laundry: Electric Dryer Hookup, Washer Hookup, Inside
    Features
    • Double Vanity, Dual Closets, Kitchen Island, Pantry, Walk-In Closet(s), High Ceilings, Separate Shower, Tray Ceiling(s), Crown Molding, Built-in Features, Bookcases, En Suite
    • Flooring: Carpet, Ceramic Tile, Laminate, Wood
    • Windows: Window Treatments
    • Fireplace features: Wood Burning
    Interior area
    • Total structure area: 3,677
    • Total interior livable area: 2,454 sqft

    Property

    Parking
    • Total spaces: 2
    • Parking features: Driveway
    • Has carport: Yes
    • Has uncovered spaces: Yes
    Features
    • Levels: One
    • Stories: 1
    • Exterior features: Lighting
    • Fencing: Full,Privacy,Wood
    Lot
    • Size: 0.57 Acres
    • Dimensions: 100 x 250
    • Features: Landscaped
    Details
    • Additional structures: Shed(s), Storage
    • Parcel number: 0.00
    • Other equipment: Generator

    Construction

    Type & style
    • Home type: SingleFamily
    • Architectural style: Traditional
    • Property subtype: Single Family Residence
    Materials
    • Brick, Frame, Stucco, Wood Siding
    • Foundation: Slab
    • Roof: Asphalt
    Condition
    • Year built: 1989

    Utilities & green energy

    • Sewer: Public Sewer
    • Water: Public
    • Utilities for property: Cable Available

    Community & HOA

    Community
    • Security: Smoke Detector(s), Security System
    • Subdivision: Riverbend
    HOA
    • Has HOA: No
    Location
    • Region: Baton Rouge

    Financial & listing details

    • Tax assessed value: $380,000
    • Annual tax amount: $4,131
    • Date on market: 11/14/2024
    • Listing terms: Cash,Conventional,FHA,VA Loan

    Price history

    DateEventPrice
    12/30/2024Sold--
    Source: ROAM MLS #2024020859 Report a problem
    12/16/2024Pending sale$415,000$169/sqft
    Source: ROAM MLS #2024020859 Report a problem
    12/16/2024Listed for sale$415,000$169/sqft
    Source: ROAM MLS #2024020859 Report a problem
    12/2/2024Pending sale$415,000$169/sqft
    Source: ROAM MLS #2024020859 Report a problem
    11/14/2024Listed for sale$415,000$169/sqft
    Source: ROAM MLS #2024020859 Report a problem
    6/11/2004Sold--
    Source: ROAM MLS #200469956 Report a problem

    Public tax history

    YearProperty taxesTax assessment
    2025$4,131 +7.4%$38,000 +1.6%
    2024$3,847 +23.5%$37,400 +21%
    2023$3,115 -0.2%$30,900
    2022$3,121 +2.1%$30,900
    2021$3,057 +0.4%$30,900
    2020$3,044 -23.9%$30,900
    2019$4,001 +1.2%$30,900
    2018$3,955 +26.4%$30,900
    2017$3,128 $30,900
    2016$3,128 +2.3%$30,900 +10.2%
    2015$3,059 +19.5%$28,050
    2014$2,560 $28,050
    2013$2,560 -23.8%$28,050
    2012$3,360 +34.9%$28,050 +24.4%
    2011$2,490 $22,550
    2010$2,490 +41.3%$22,550
    2009$1,763 -0.5%$22,550
    2008$1,772 -1%$22,550
    2007$1,790 +0.8%$22,550
    2006$1,775 +0.9%$22,550
    2005$1,759 +15.8%$22,550 +8.2%
    2004$1,519 +62.1%$20,850 +37.2%
    2003$937 +0%$15,200
    2002$937 0%$15,200
    2001$937 +10.8%$15,200
    2000$846 $15,200
    Find assessor info on the county website

    Neighborhood: South Campus

    Nearby schools

    GreatSchools rating
    Get a cash offer in 3 minutes
    Find out how much your home could sell for in as little as 3 minutes with a no-obligation cash offer.
    Estimated market value

    $424,700

    Get a cash offer in 3 minutes
    Find out how much your home could sell for in as little as 3 minutes with a no-obligation cash offer.
    Estimated market value

    $424,700