Skip main navigation
Off market
Street View
  • $562,700

    5957 S Yampa St, Aurora, CO 80016

    4beds
    2,250sqft
    SingleFamily
    Built in 1999
    4,051 Square Feet Lot
    $562,700 Zestimate®
    $250/sqft
    $3,250 Estimated rent

    Home value

    $562,700

    $535,000 - $591,000

    $3,250/mo

    Zestimate® history
    Loading
    Loading...

    Owner options

    List your home for rent

    $3,250/mo

    Rent Zestimate®

    Find your next renter with Zillow Rental Manager. Plus, with online applications, you can quickly screen prospective tenants – for free.

    Learn more

    $3,250/mo

    Rent Zestimate®

    Refinance and save

    $3,366/mo

    Est. payment

    Refinancing to a lower rate could help reduce your monthly payments and save thousands over the life of the loan.

    See today's rates

    $3,366/mo

    Est. payment

    Explore your selling options

    Work with a Zillow partner agent

    Leverage their expertise and Zillow's premium Showcase listings to get your home seen by more buyers.

    Get started

    List with your own agent

    Get your home in front of millions of buyers by listing it on Zillow.

    Learn how to do it

    Sell it yourself

    Take full control of how buyers see your home on Zillow by listing For Sale by Owner (FSBO).

    List your home

    What's special

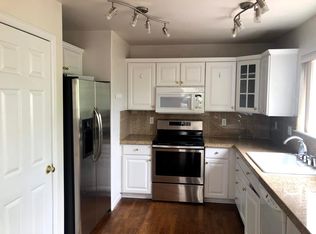
    4-bed, 3.5 bath, 2.5 car garage home with deck and walkout basement located in the highly desired Farm at Arapahoe County community and feeding some of the best schools in the Cherry Creek School District. Every foot of this home has been been meticulously renovated from top to bottom with new energy-efficient AC/Furnace. The open floor plan with lots of large windows brighten this home with natural light. The family room is fully wired for home theater and has dramatic two-story ceilings with a cozy fireplace providing an open, comfortable space to gather the family or entertain company. The master suite features vaulted ceilings with his and her master closets for extra space and a gorgeous spa-like master bathroom with large, walk-in shower. The kitchen/dining room opens out onto an upper level deck that overlooks a tree-shaded, private, fully-fenced backyard. The third bedroom features hand-scraped hardwoods and can be used as a functional office. The finished basement includes a laundry room, bedroom, full bath, open space to entertain, and walks out to a private lower level patio. Low-maintenance Trex deck that sits under the shade of a beautiful weeping willow tree. The extra half spot in the 2.5-car garage is perfect for your motorcycle, tools, and/or storage and also includes 6 large overhead storage shelves. All flooring in the house has been replaced with either large tile; gorgeous, dark, hand-scraped hardwood; or new Stainmaster carpet with a thick, luxurious pad. All bathrooms feature new cabinets with granite countertops, designer lighting and brushed-nickel fixtures. Additional features: A/C, security system with monitored smoke detector, new smoke and carbon monoxide detectors, 2" Hunter Douglas blinds on all windows, dramatic 6" baseboards, designer paint colors, remote controlled ceiling fans, and professional landscaping. Security monitoring included.

    This property is not currently displayed as for sale or rent on Zillow. This may be different from what's on other websites or public sources.

    Facts & features

    Interior

    Bedrooms & bathrooms
    • Bedrooms: 4
    • Bathrooms: 4
    • Full bathrooms: 3
    • 1/2 bathrooms: 1
    Heating
    • Forced air, Gas
    Cooling
    • Central
    Appliances
    • Included: Dishwasher, Dryer, Garbage disposal, Microwave, Range / Oven, Refrigerator, Washer
    Features
    • Flooring: Tile, Other, Carpet, Hardwood
    • Basement: Finished
    • Has fireplace: Yes
    Interior area
    • Total interior livable area: 2,250 sqft

    Property

    Parking
    • Total spaces: 6
    • Parking features: Garage - Attached, Off-street, On-street
    Features
    • Exterior features: Stone, Composition
    • Has view: Yes
    • View description: Mountain
    Lot
    • Size: 4,051 Square Feet
    Details
    • Parcel number: 207321115006

    Construction

    Type & style
    • Home type: SingleFamily
    Materials
    • Wood
    • Roof: Composition
    Condition
    • Year built: 1999

    Community & HOA

    HOA
    • Has HOA: Yes
    • HOA fee: $45 monthly
    Location
    • Region: Aurora

    Financial & listing details

    • Price per square foot: $250/sqft
    • Tax assessed value: $597,600
    • Annual tax amount: $4,506

    Price history

    DateEventPrice
    10/1/2019Sold$405,000-3%$180/sqft
    Source: Public Record Report a problem
    8/24/2019Pending sale$417,500$186/sqft
    Source: HomeSmart Cherry Creek #9662492 Report a problem
    8/13/2019Listed for sale$417,500$186/sqft
    Source: HomeSmart Cherry Creek #9662492 Report a problem
    7/29/2019Pending sale$417,500$186/sqft
    Source: HomeSmart Cherry Creek #9662492 Report a problem
    7/25/2019Listed for sale$417,500+57.5%$186/sqft
    Source: HomeSmart Cherry Creek #9662492 Report a problem
    6/7/2016Listing removed$2,395+4.4%$1/sqft
    Source: Owner Report a problem
    2/26/2015Listing removed$2,295$1/sqft
    Source: Postlets Report a problem
    2/21/2015Price change$2,295+4.6%$1/sqft
    Source: Postlets Report a problem
    2/19/2015Listed for rent$2,195$1/sqft
    Source: Postlets Report a problem
    9/20/2014Listing removed$2,195$1/sqft
    Source: Postlets Report a problem
    8/16/2014Listed for rent$2,195-2.4%$1/sqft
    Source: Westwind Rental Management,Inc Report a problem
    6/9/2014Listing removed$2,250$1/sqft
    Source: Owner Report a problem
    5/29/2014Listed for rent$2,250$1/sqft
    Source: Owner Report a problem
    11/30/2009Listing removed$265,000$118/sqft
    Source: Real Estate Of Colorado LLC #793520 Report a problem
    10/21/2009Listed for sale$265,000+16%$118/sqft
    Source: Real Estate Of Colorado LLC #793520 Report a problem
    10/20/2009Sold$228,500-13.8%$102/sqft
    Source: Public Record Report a problem
    7/19/2009Listed for sale$265,000+1.9%$118/sqft
    Source: Real Estate Of Colorado LLC. #793520 Report a problem
    6/18/2007Sold$260,000+14%$116/sqft
    Source: Public Record Report a problem
    5/24/2006Sold$228,000+18.9%$101/sqft
    Source: Public Record Report a problem
    12/31/1999Sold$191,735$85/sqft
    Source: Public Record Report a problem

    Public tax history

    YearProperty taxesTax assessment
    2025$4,506 +10.8%$37,350 -0.5%
    2024$4,067 +15.2%$37,554 -9.8%
    2023$3,532 +4.7%$41,639 +36.6%
    2022$3,375 $30,483 +2.6%
    2021-- $29,709 -6.3%
    2020$3,684 +29.2%$31,711
    2019$2,850 $31,711 +35.4%
    2018$2,850 +1.6%$23,422
    2017$2,806 $23,422 +12%
    2016-- $20,919
    2015-- $20,919 +26%
    2014$2,665 +14%$16,605 -8%
    2013$2,338 $18,040
    2012-- $18,040
    2011$2,429 +2.7%$18,040 -6.7%
    2010$2,364 +1.2%$19,330
    2009$2,336 $19,330 +0.3%
    2008-- $19,272
    2007-- $19,272 +0%
    2006-- $19,263
    2005-- $19,263 +4%
    2002$2,187 +15.1%$18,520 +19.2%
    2001$1,901 $15,540
    Find assessor info on the county website

    Neighborhood: 80016

    Nearby schools

    GreatSchools rating
    Schools provided by the listing agent
    • Elementary: Fox Hollow
    • Middle: Liberty
    • High: Grandview
    • District: Cherry Creek 5

    Source: The MLS. This data may not be complete. We recommend contacting the local school district to confirm school assignments for this home.

    Get a cash offer in 3 minutes
    Find out how much your home could sell for in as little as 3 minutes with a no-obligation cash offer.
    Estimated market value
    $562,700
    Get a cash offer in 3 minutes
    Find out how much your home could sell for in as little as 3 minutes with a no-obligation cash offer.
    Estimated market value
    $562,700