Skip main navigation
Sold for $405,000
  • $405,000

    5957 Slate Dr, Troy, MI 48085

    4beds
    1,832sqft
    Single Family Residence
    Built in 1974
    8,712 Square Feet Lot
    $419,800 Zestimate®
    $221/sqft
    $2,782 Estimated rent

    Home value

    $419,800

    $399,000 - $445,000

    $2,782/mo

    Zestimate® history
    Loading
    Loading...

    Owner options

    List your home for rent

    $2,782/mo

    Rent Zestimate®

    Find your next renter with Zillow Rental Manager. Plus, with online applications, you can quickly screen prospective tenants – for free.

    Learn more

    $2,782/mo

    Rent Zestimate®

    Refinance and save

    $2,689/mo

    Est. payment

    Refinancing to a lower rate could help reduce your monthly payments and save thousands over the life of the loan.

    See today's rates

    $2,689/mo

    Est. payment

    Explore your selling options

    Work with a Zillow partner agent

    Leverage their expertise and Zillow's premium Showcase listings to get your home seen by more buyers.

    Get started

    List with your own agent

    Get your home in front of millions of buyers by listing it on Zillow.

    Learn how to do it

    Sell it yourself

    Take full control of how buyers see your home on Zillow by listing For Sale by Owner (FSBO).

    List your home

    What's special

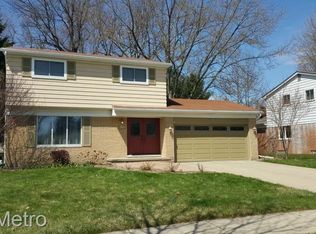
    A MUST-SEE CONTEMPORARY QUAD-LEVEL HOME WITH 4 BEDROOMS & 2 FULL BATHS IN NORTH-EAST TROY. THIS OPPORTUNITY OFFERS AWARD-WINNING TROY SCHOOLS (WASS ELEMENTARY SCHOOL (IN THE SUBDIVISION), LARSON MIDDLE SCHOOL, AND ATHENS HIGH SCHOOL. BEAUTIFULLY REFINISHED HARDWOOD FLOORS & A STAIRCASE WITH WROUGHT-IRON SPINDLES GREET YOU AS YOU ENTER THE LARGE LIVING ROOM, FEATURING NEW LED RECESSED LIGHTING, AND A SPACIOUS EAT-IN KITCHEN. UPSTAIRS, YOU WILL FIND 3 BEDROOMS AND A FULL BATHROOM, WITH NEW CARPET (2022), NEW DOORS, FRESHLY PAINTED WALLS, AND NEW CEILING FANS (2024). ON THE LOWER LEVEL, YOU HAVE A LARGE FAMILY ROOM WITH A GAS FIREPLACE, A BEDROOM, AND A FULL BATH, FRESHLY PAINTED, NEW CARPET, AND RECESSED LED LIGHTING (2024). NEUTRAL COLORS, AMPLE NATURAL LIGHT, AND STORAGE SPACE. LARGE BACKYARD WITH A STAMPED CONCRETE PATIO. NEW RAINBIRD SPRINKLER SYSTEM (2025). OTHER IMPROVEMENTS INCLUDE A NEW ROOF & GUTTERS (2017), A HIGH-EFFICIENCY TRANE HEATING AND AIR CONDITIONING SYSTEM (2018). CLOSE TO FREEWAYS, SHOPPING, DINING, AND ENTERTAINMENT. AGENT RELATED TO SELLER. Please note that the refrigerator and microwave in the garage, as well as the home security system, are excluded from the sale of the home. BATVAI

    Zillow last checked:

    Listing updated:

    Listed by:

    Michelle A Battice 248-835-6804,

    Powell Real Estate

    Bought with:

    Katherine Grant, 6501427034

    Realteam Real Estate

    Source: Realcomp II,MLS#: 20251057608MLS Logo

    Facts & features

    Interior

    Bedrooms & bathrooms
    • Bedrooms: 4
    • Bathrooms: 2
    • Full bathrooms: 2
    Primary bedroom
    • Level: Upper
    • Area: 176
    • Dimensions: 11 X 16
    Bedroom
    • Level: Upper
    • Area: 108
    • Dimensions: 9 X 12
    Bedroom
    • Level: Upper
    • Area: 120
    • Dimensions: 10 X 12
    Bedroom
    • Level: Lower
    • Area: 150
    • Dimensions: 15 X 10
    Other
    • Level: Upper
    • Area: 40
    • Dimensions: 8 X 5
    Other
    • Level: Lower
    • Area: 40
    • Dimensions: 8 X 5
    Family room
    • Level: Lower
    • Area: 255
    • Dimensions: 17 X 15
    Kitchen
    • Level: Entry
    • Area: 180
    • Dimensions: 15 X 12
    Living room
    • Level: Entry
    • Area: 208
    • Dimensions: 13 X 16
    Heating
    • Forced Air, Natural Gas
    Cooling
    • Ceiling Fans, Central Air
    Appliances
    • Included: Dishwasher, Dryer, Free Standing Gas Range, Free Standing Refrigerator, Microwave, Stainless Steel Appliances, Washer
    Features
    • Basement: Unfinished
    • Has fireplace: Yes
    • Fireplace features: Family Room, Gas
    Interior area
    • Total interior livable area: 1,832 sqft
    • Finished area above ground: 1,832

    Property

    Parking
    • Total spaces: 2
    • Parking features: Two Car Garage, Attached
    • Attached garage spaces: 2
    Features
    • Levels: Quad Level
    • Entry location: GroundLevel
    • Patio & porch: Patio, Porch
    • Pool features: None
    Lot
    • Size: 8,712 sqft
    • Dimensions: 71 x 120
    Details
    • Parcel number: 2012126004
    • Special conditions: Short Sale No,Standard

    Construction

    Type & style
    • Home type: SingleFamily
    • Architectural style: Contemporary,Split Level
    • Property subtype: Single Family Residence
    Materials
    • Brick, Vinyl Siding
    • Foundation: Basement, Poured
    • Roof: Asphalt
    Condition
    • New construction: No
    • Year built: 1974
    • Major remodel year: 2025

    Utilities & green energy

    • Sewer: Public Sewer
    • Water: Public

    Community & neighborhood

    Location
    • Region: Troy
    • Subdivision: STONERIDGE

    HOA & financial

    HOA
    • Has HOA: Yes
    • HOA fee: $75 annually
    • Association phone: 248-550-9757

    Other

    Other facts
    • Listing agreement: Exclusive Right To Sell
    • Listing terms: Cash,Conventional,FHA,Va Loan

    Price history

    DateEventPrice
    12/29/2025Sold$405,000+2.6%$221/sqft
    Source: Realcomp II #20251057608 Report a problem
    12/29/2025Pending sale$394,900$216/sqft
    Source: Realcomp II #20251057608 Report a problem
    12/29/2025Listed for sale$394,900$216/sqft
    Source: Realcomp II #20251057608 Report a problem
    12/8/2025Pending sale$394,900$216/sqft
    Source: Realcomp II #20251057608 Report a problem
    12/4/2025Listed for sale$394,900+17.9%$216/sqft
    Source: Realcomp II #20251057608 Report a problem
    2/10/2023Sold$335,000-2.9%$183/sqft
    Source: Realcomp II #20221066377 Report a problem
    1/26/2023Pending sale$345,000$188/sqft
    Source: Realcomp II #20221066377 Report a problem
    1/11/2023Price change$345,000-0.9%$188/sqft
    Source: Realcomp II #20221066377 Report a problem
    12/8/2022Listed for sale$348,000+48.1%$190/sqft
    Source: Realcomp II #20221066377 Report a problem
    8/17/2016Sold$235,000-3.3%$128/sqft
    Source: Public Record Report a problem
    6/26/2016Pending sale$242,900$133/sqft
    Source: Coldwell Banker Weir Manuel #216062100 Report a problem
    6/23/2016Listed for sale$242,900$133/sqft
    Source: Coldwell Banker Weir Manuel-Bir #216062100 Report a problem

    Public tax history

    YearProperty taxesTax assessment
    2024-- $164,970 +8.3%
    2023-- $152,290 +10.6%
    2022-- $137,730 +4.3%
    2021-- $132,010 +1.5%
    2020-- $130,110 +5.9%
    2019-- $122,900 +20.7%
    2015-- $101,800 +10.4%
    2014-- $92,250 +12.7%
    2011-- $81,880
    2010-- $81,880 -16.2%
    2009-- $97,710 -9%
    2003-- $107,400 +8.8%
    2002-- $98,730 +37.7%
    2001$2,568 +5.3%$71,710 +3.2%
    2000$2,439 $69,490

    Find assessor info on the county website

    Neighborhood: 48085

    Nearby schools

    GreatSchools rating
    Get a cash offer in 3 minutes
    Find out how much your home could sell for in as little as 3 minutes with a no-obligation cash offer.
    Estimated market value
    $419,800
    Get a cash offer in 3 minutes
    Find out how much your home could sell for in as little as 3 minutes with a no-obligation cash offer.
    Estimated market value
    $419,800