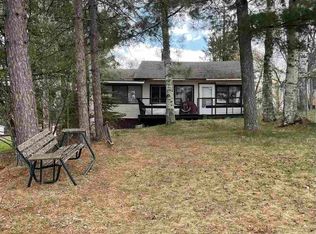
Enjoy Lake Living on Caribou Lake! Welcome to this spacious 3-bedroom home offering comfortable lakefront living with plenty of room to relax and entertain. The primary suite features a private ensuite with a jetted soaking tub, separate shower, updated vanity, and a generous walk-in closet.The two additional bedrooms are both nicely sized and include walk-in closets, providing ample storage for family or guests. A full guest bathroom and a welcoming entry with hardwood flooring and a coat closet add to the home's thoughtful layout.The open floor plan flows seamlessly from the entry into the dining area and living room, which opens to a cozy family room featuring a beautiful stone-surround wood-burning fireplace. The adjoining kitchen offers a breakfast bar, pantry with pull-out shelving, and easy access to outdoor living through two patio doors. Step outside onto the expansive deck overlooking the level backyard and beautiful Caribou Lake. A detached 16' x 14' sunroom, situated on the deck, provides the perfect space for entertaining, relaxing, or enjoying peaceful lake views in any season.Additional features include a spacious 32' x 28' detached garage with plenty of room for vehicles, storage, and hobbies.Experience the best of lake living with beautiful views, inviting indoor and outdoor spaces, and a home designed for making lasting memories. The pontoon and dock are not included in the sale.
Contingent
$430,000
5957 Sunny Ln, Duluth, MN 55811
3beds
1,820sqft
Single Family Residence
Built in 2003
0.8 Acres Lot
$430,400 Zestimate®
$236/sqft
$-- HOA
What's special
- 37 days
- 246
- 4
Likely to sell faster than
Zillow last checked:
Listing updated:
Listed by:
Jodi Olson 218-391-0842,
Century 21 Atwood
Source: Lake Superior Area Realtors as distributed by MLS GRID,MLS#: 6127018
Facts & features
Interior
Bedrooms & bathrooms
- Bedrooms: 3
- Bathrooms: 2
- Full bathrooms: 2
Primary bedroom
- Description: Carpet, vaulted, sunny w/9.2 x 3.7 walk-in closet
- Level: Main
- Area: 183.96 Square Feet
- Dimensions: 12.6 x 14.6
Bedroom
- Description: Carpet, 6.3 x 4.8 walk-in closet, vaulted
- Level: Main
- Area: 129.54 Square Feet
- Dimensions: 10.2 x 12.7
Bedroom
- Description: Carpet, vaulted,6.4 x 5 walk-in closet,ironing board in wall
- Level: Main
- Area: 123.52 Square Feet
- Dimensions: 10.2 x 12.11
Bathroom
- Description: Tiled floor, full bath
- Level: Main
- Area: 45 Square Feet
- Dimensions: 5 x 9
Bathroom
- Description: Ensuite bath w/jetted tub, 2 sinks & vanities, shower w/seat, updated
- Level: Main
- Area: 110.49 Square Feet
- Dimensions: 8.7 x 12.7
Dining room
- Description: Hardwood flooring, vaulted
- Level: Main
- Area: 156.24 Square Feet
- Dimensions: 12.4 x 12.6
Entry hall
- Description: Coat closet, hardwood flooring
- Level: Main
- Area: 52 Square Feet
- Dimensions: 5 x 10.4
Family room
- Description: Hardwood flooring, pretty stoned fireplace, ceiling fan, vaulted, wood burning fireplace
- Level: Main
- Area: 227.42 Square Feet
- Dimensions: 13.7 x 16.6
Kitchen
- Description: Oak cabinets, bfast bar, 2 lg slider doors to huge deck, pantry w/pullouts, hardwood flooring
- Level: Main
- Area: 198 Square Feet
- Dimensions: 16.5 x 12
Laundry
- Description: Vinyl flooring, mechanicals, door to exterior
- Level: Main
- Area: 91 Square Feet
- Dimensions: 7 x 13
Living room
- Description: Carpet, vaulted, large windows
- Level: Main
- Area: 218.44 Square Feet
- Dimensions: 12.7 x 17.2
Other
- Description: Detached sunroom: extra fun space! so cute! Great for hang outs, playing cards!
- Level: Main
- Area: 224 Square Feet
- Dimensions: 14 x 16
Heating
- Forced Air, Propane
Cooling
- None
Appliances
- Laundry: Main Level
Features
- Ceiling Fan(s), Eat In Kitchen, Kitchen Island, Vaulted Ceilings, Foyer-Entrance
- Flooring: Hardwood Floors, Tiled Floors
- Doors: Patio Door
- Windows: Vinyl Windows
- Basement: N/A
- Number of fireplaces: 1
- Fireplace features: Wood Burning
Interior area
- Total interior livable area: 1,820 sqft
- Finished area above ground: 1,820
- Finished area below ground: 0
Property
Parking
- Total spaces: 2
- Parking features: Asphalt, Detached, Electrical Service, Slab
- Garage spaces: 2
Features
- Patio & porch: Deck
- Fencing: Partial
- Has view: Yes
- View description: Inland Lake
- Has water view: Yes
- Water view: Lake
- Waterfront features: Inland Lake, Waterfront Access(Private)
- Body of water: Caribou
- Frontage length: 25
Lot
- Size: 0.8 Acres
- Dimensions: 100 x 590 x 25 x 560
- Features: Level
Details
- Additional structures: Other
- Foundation area: 1768
- Parcel number: 380005001190
Construction
Type & style
- Home type: SingleFamily
- Architectural style: Ranch
- Property subtype: Single Family Residence
Materials
- Vinyl, Manufactured (Post-6/'76)
- Roof: Asphalt Shingle
Condition
- Previously Owned
- Year built: 2003
Utilities & green energy
- Electric: Minnesota Power
- Sewer: Private Sewer
- Water: Private
Community & HOA
HOA
- Has HOA: No
Location
- Region: Duluth
Financial & listing details
- Price per square foot: $236/sqft
- Tax assessed value: $289,000
- Annual tax amount: $2,704
- Date on market: 7/28/2026
- Cumulative days on market: 26 days
- Listing terms: Cash,Conventional,FHA,VA Loan
Estimated market value
$430,400
$409,000 - $452,000
$2,968/mo
Price history
| Date | Event | Price |
|---|---|---|
| 8/8/2026 | Contingent | $430,000$236/sqft |
Source: | ||
| 7/28/2026 | Listed for sale | $430,000+115%$236/sqft |
Source: | ||
| 9/4/2012 | Sold | $200,000-9%$110/sqft |
Source: | ||
| 6/13/2012 | Listed for sale | $219,900+15.7%$121/sqft |
Source: Coldwell Banker East-West Realty #6001699 Report a problem | ||
| 6/12/2009 | Sold | $190,000-9.5%$104/sqft |
Source: | ||
| 1/22/2009 | Price change | $210,000-4.5%$115/sqft |
Source: Century 21 #139705 Report a problem | ||
| 12/23/2008 | Price change | $219,900-15.4%$121/sqft |
Source: Century 21 #139705 Report a problem | ||
| 5/1/2008 | Price change | $259,900-13.3%$143/sqft |
Source: Century 21 #139705 Report a problem | ||
| 2/19/2008 | Listed for sale | $299,900+39.2%$165/sqft |
Source: Visual Tour #3381607 Report a problem | ||
| 1/8/2008 | Sold | $215,495$118/sqft |
Source: Public Record Report a problem | ||
Public tax history
| Year | Property taxes | Tax assessment |
|---|---|---|
| 2024 | $2,608 -1.6% | $289,000 +13.6% |
| 2023 | $2,650 +7.6% | $254,300 +2.8% |
| 2022 | $2,462 +5.8% | $247,400 +18.5% |
| 2021 | $2,326 | $208,800 +6.3% |
| 2020 | $2,326 | $196,500 |
| 2019 | $2,326 -4.1% | $196,500 -3.1% |
| 2018 | $2,426 +7.4% | $202,700 |
| 2017 | $2,258 -6.9% | $202,700 |
| 2016 | $2,426 +3.9% | $202,700 +10.3% |
| 2015 | $2,334 +1.9% | $183,700 |
| 2014 | $2,290 +4.3% | $183,700 |
| 2013 | $2,195 +0.7% | $183,700 -1.4% |
| 2012 | $2,180 +0.5% | $186,400 -19.1% |
| 2011 | $2,169 -5.8% | $230,300 -7% |
| 2010 | $2,304 | $247,600 |
| 2009 | $2,304 +14.5% | $247,600 +10.6% |
| 2008 | $2,013 -8.4% | $223,800 |
| 2007 | $2,198 +18.6% | $223,800 +12.5% |
| 2006 | $1,852 +90.7% | $198,900 +94.8% |
| 2004 | $971 -5.7% | $102,100 +12% |
| 2003 | $1,030 +16.1% | $91,200 +10% |
| 2002 | $887 +16.2% | $82,900 +8.5% |
| 2001 | $764 -9% | $76,400 |
| 2000 | $840 | $76,400 |
Find assessor info on the county website
Monthly payment
Est. payment


