Fantastic opportunity to buy a spacious townhome in coveted Lake Linganore. This home is only 3 years old and listed for resale for the first time. Don't let the front image fool you: you'll be amazed to find that it's much bigger on the inside! This modern townhome has FOUR levels, with 5 bedrooms, and 4.5 bathrooms! Starting on the bottom level accessed from the back, there is a 2-car garage, bedroom with walk-in closet, and full bath. The next level contains the gourmet kitchen with granite counters, stainless appliances, and a half bath. On the next floor are three bedrooms and two full baths. Last, the top level is the fifth bedroom, a full bath, and access to the balcony. Plenty of parking, between the spaces in front, the 2 car garage, and the driveway in the back. Community pool and playground are just at the end of the block. This property comes with exclusive access to Lake Linganore amenities, including playgrounds, four lakes, two beaches, four pools, pickleball court, tennis courts, walking trails, and so much more. All three schools are within walking distance, as is the planned Weis, medical office, Goddard school, and more to come! Oakdale High School was recognized as a National Blue Ribbon School for 2023, a prestigious award given to only 352 others nationally. **Sellers offering $2000 carpet credit for the right offer!**
Sold for $540,000
$540,000
5957 Tomahawk St, New Market, MD 21774
5beds
2,375sqft
Townhouse
Built in 2020
1,759 Square Feet Lot
$548,900 Zestimate®
$227/sqft
$3,367 Estimated rent
Home value
$548,900
$521,000 - $576,000
$3,367/mo
Zestimate® history
Owner options
List your home for rent
$3,367/mo
Rent Zestimate®
Find your next renter with Zillow Rental Manager. Plus, with online applications, you can quickly screen prospective tenants – for free.
$3,367/mo
Rent Zestimate®
Refinance and save
$4,988/mo
Est. payment
Refinancing to a lower rate could help reduce your monthly payments and save thousands over the life of the loan.
$4,988/mo
Est. payment
Explore your selling options
Work with a Zillow partner agent
Leverage their expertise and Zillow's premium Showcase listings to get your home seen by more buyers.
Get startedList with your own agent
Get your home in front of millions of buyers by listing it on Zillow.
Learn how to do itSell it yourself
Take full control of how buyers see your home on Zillow by listing For Sale by Owner (FSBO).
List your homeWhat's special
Medical officePickleball courtModern townhomeSpacious townhomePlenty of parkingWalk-in closetGranite counters
Zillow last checked:
Listing updated:
Listed by:
Josh Beall 703-975-2046,
Corcoran McEnearney,
Co-Listing Agent: Jess Derr 304-449-4911,
Corcoran McEnearney
Bought with:
Jack Kort, 302867
Weichert, REALTORS
Source: Bright MLS,MLS#: MDFR2043560
Facts & features
Interior
Bedrooms & bathrooms
- Bedrooms: 5
- Bathrooms: 5
- Full bathrooms: 4
- 1/2 bathrooms: 1
- Main level bathrooms: 1
Rooms
- Room types: Living Room, Dining Room, Primary Bedroom, Bedroom 2, Bedroom 3, Bedroom 5, Kitchen, Bedroom 1, Laundry, Bathroom 3, Primary Bathroom, Full Bath, Half Bath
Basement
- Area: 388
Heating
- Forced Air, Programmable Thermostat, Natural Gas
Cooling
- Central Air, Programmable Thermostat, Electric
Appliances
- Included: Dishwasher, Disposal, Exhaust Fan, Freezer, Ice Maker, Microwave, Self Cleaning Oven, Oven/Range - Gas, Refrigerator, Cooktop, Water Dispenser, Tankless Water Heater, Gas Water Heater
- Laundry: Has Laundry, Dryer In Unit, Upper Level, Washer In Unit, Laundry Room
Features
- Attic, Kitchen - Gourmet, Kitchen - Country, Combination Kitchen/Dining, Combination Kitchen/Living, Kitchen - Table Space, Kitchen Island, Upgraded Countertops, Crown Molding, Primary Bath(s), Recessed Lighting, Open Floorplan, 9'+ Ceilings, Dry Wall
- Flooring: Carpet, Luxury Vinyl
- Doors: Insulated
- Windows: Low Emissivity Windows, Insulated Windows, Double Pane Windows, Screens, Vinyl Clad
- Basement: Rear Entrance,Front Entrance,Sump Pump,Finished,Walk-Out Access,Windows
- Has fireplace: No
Interior area
- Total structure area: 2,375
- Total interior livable area: 2,375 sqft
- Finished area above ground: 1,987
- Finished area below ground: 388
Property
Parking
- Total spaces: 4
- Parking features: Garage Door Opener, Garage Faces Rear, Driveway, Attached
- Attached garage spaces: 2
- Uncovered spaces: 2
Accessibility
- Accessibility features: Doors - Lever Handle(s)
Features
- Levels: Four
- Stories: 4
- Exterior features: Sidewalks, Street Lights
- Pool features: Community
Lot
- Size: 1,759 Square Feet
- Features: Landscaped
Details
- Additional structures: Above Grade, Below Grade
- Parcel number: 1127597580
- Zoning: RESIDENTIAL
- Special conditions: Standard
Construction
Type & style
- Home type: Townhouse
- Architectural style: Craftsman
- Property subtype: Townhouse
Materials
- Stone, Vinyl Siding
- Foundation: Permanent
- Roof: Shingle
Condition
- New construction: No
- Year built: 2020
Details
- Builder name: RYAN HOMES
Utilities & green energy
- Sewer: Public Sewer
- Water: Public
- Utilities for property: Underground Utilities
Green energy
- Energy efficient items: Construction, Appliances
- Indoor air quality: Moisture Control, Ventilation
- Water conservation: Low-Flow Fixtures, Efficient Hot Water Distribution
Community & HOA
Community
- Security: Fire Alarm, Fire Sprinkler System, Carbon Monoxide Detector(s)
- Subdivision: Lake Linganore Oakdale
HOA
- Has HOA: Yes
- Amenities included: Bike Trail, Clubhouse, Common Grounds, Jogging Path, Lake, Picnic Area, Pool, Tot Lots/Playground, Basketball Court, Tennis Court(s), Water/Lake Privileges
- Services included: Common Area Maintenance, Maintenance Grounds, Road Maintenance, Snow Removal
- HOA fee: $1,647 annually
- HOA name: LAKE LINGANORE ASSOCIATION
Location
- Region: New Market
Financial & listing details
- Price per square foot: $227/sqft
- Tax assessed value: $392,067
- Annual tax amount: $4,595
- Date on market: 1/19/2024
- Listing agreement: Exclusive Right To Sell
- Listing terms: Cash,Conventional,FHA,VA Loan
- Inclusions: Ceiling Fan(s), Dryer, Washer, Dishwasher, Drapery / Curtain Rods, Existing W.w. Carpet, Garage Remotes, Microwave, Stove, Wall Mount Tv Brackets.
- Ownership: Fee Simple
- Road surface type: Paved
Price history
| Date | Event | Price |
|---|---|---|
| 4/9/2024 | Sold | $540,000-1.8%$227/sqft |
Source:  Bright MLS #MDFR2043560 Report a problem Bright MLS #MDFR2043560 Report a problem | ||
| 2/26/2024 | Contingent | $550,000$232/sqft |
Source: Bright MLS #MDFR2043560 Report a problem | ||
| 1/19/2024 | Listed for sale | $550,000+35.8%$232/sqft |
Source: Bright MLS #MDFR2043560 Report a problem | ||
| 10/20/2020 | Sold | $404,960$171/sqft |
Source: Public Record Report a problem | ||
Public tax history
| Year | Property taxes | Tax assessment |
|---|---|---|
| 2025 | $5,608 +11.2% | $451,700 +9.5% |
| 2024 | $5,041 +9.7% | $412,500 +5.2% |
| 2023 | $4,595 +5.5% | $392,067 -5% |
| 2022 | $4,356 +5.8% | $412,500 +17.5% |
| 2021 | $4,116 +401.7% | $351,200 |
| 2020 | $820 | -- |
| 2019 | $820 | $70,000 |
Find assessor info on the county website
Neighborhood: 21774
Nearby homes
- $486,300-- bd3 ba1.6k sqft5959 Tomahawk St, New Market, MD 21774Off Market
- $473,600-- bd3 ba1.4k sqft5961 Tomahawk St, New Market, MD 21774Off Market
- $467,000-- bd2 ba1.6k sqft5955 Tomahawk St, New Market, MD 21774Off Market
- $518,3004 bd3 ba2.6k sqft5953 Tomahawk St, New Market, MD 21774Off Market
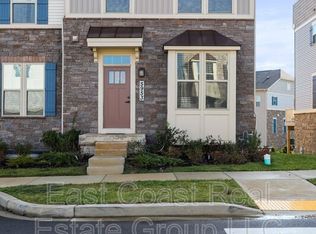
- $530,500-- bd3 ba1.6k sqft5949 Tomahawk St, New Market, MD 21774Off Market
- $446,100-- bd3 ba1.4k sqft5947 Tomahawk St, New Market, MD 21774Off Market
- $546,2004 bd5 ba2.3k sqft5945 Tomahawk St, New Market, MD 21774Off Market
- $579,0003 bd4 ba2.7k sqft5950 Tomahawk St, New Market, MD 21774Sold
Nearby schools
GreatSchools rating
- 8/10Oakdale Elementary SchoolGrades: PK-5Distance: 0.6 mi
- 9/10Oakdale Middle SchoolGrades: 6-8Distance: 0.7 mi
- 9/10Oakdale High SchoolGrades: 9-12Distance: 0.2 mi
Schools provided by the listing agent
- Elementary: Oakdale
- Middle: Oakdale
- High: Oakdale
- District: Frederick County Public Schools
Source: Bright MLS. This data may not be complete. We recommend contacting the local school district to confirm school assignments for this home.
Get a cash offer in 3 minutes
Find out how much your home could sell for in as little as 3 minutes with a no-obligation cash offer.
Estimated market value
$548,900
Get a cash offer in 3 minutes
Find out how much your home could sell for in as little as 3 minutes with a no-obligation cash offer.
Estimated market value
$548,900
- Maryland
- Frederick County
- New Market
- 21774
- 5957 Tomahawk St
