Skip main navigation
Closed
  • $650,000

    5957 Wellington Ave, Gainesville, GA 30506

    4beds
    2,987sqft
    Single Family Residence
    Built in 2024
    0.74 Acres Lot
    $684,300 Zestimate®
    $218/sqft
    $2,842 Estimated rent

    Home value

    $684,300

    $636,000 - $739,000

    $2,842/mo

    Zestimate® history
    Loading
    Loading...

    Owner options

    List your home for rent

    $2,842/mo

    Rent Zestimate®

    Find your next renter with Zillow Rental Manager. Plus, with online applications, you can quickly screen prospective tenants – for free.

    Learn more

    $2,842/mo

    Rent Zestimate®

    Refinance and save

    $4,365/mo

    Est. payment

    Refinancing to a lower rate could help reduce your monthly payments and save thousands over the life of the loan.

    See today's rates

    $4,365/mo

    Est. payment

    Explore your selling options

    Work with a Zillow partner agent

    Leverage their expertise and Zillow's premium Showcase listings to get your home seen by more buyers.

    Get started

    List with your own agent

    Get your home in front of millions of buyers by listing it on Zillow.

    Learn how to do it

    Sell it yourself

    Take full control of how buyers see your home on Zillow by listing For Sale by Owner (FSBO).

    List your home

    What's special

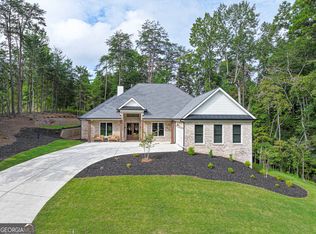
    One of a kind - brand new CUSTOM built full 4side masonry brick Ranch on Lake Lanier with four bedrooms, three full bathrooms and upscale upgrades! Beautiful 0.75-acre lot , located in an established Lake Lanier waterfront HOA community with swim/tennis with low dues!). Walk into extremely high ceilings, unique loft living space with custom hand built exposed beams and a home filled with natural light. Fantastic floor plan perfect for entertaining and easy living for all stages of life. Custom cabinetry and oversized spectacular island, quartz counters, designer backsplash. Living room opens up to a landscaped backyard, with a second level terrace. Oversized Master ensuite complete with vaulted ceilings, a bathroom featuring his and hers vanities + 2 walk in closets, and a soaking tub. Oversized and very deep garage. The mud room/laundry has a big window and farm sink and stainless-steel appliances, the laundry area has cabinets with shelves. All bedrooms have generous double closets. Subdivision has an excess to the Lanier. Back your boat in at Bolding Mill Ramp 5 mins away. Great area and beautiful neighborhood! The house has extremely attractive curb appeal and a very private secluded backyard.

    Zillow last checked:

    Listing updated:

    Listed by:

    Igor Vazhenin 404-932-2289,

    Realty Professionals

    Bought with:

    , 379720

    Compass

    Source: GAMLS,MLS#: 20178679MLS Logo

    Facts & features

    Interior

    Bedrooms & bathrooms
    • Bedrooms: 4
    • Bathrooms: 3
    • Full bathrooms: 3
    • Main level bathrooms: 3
    • Main level bedrooms: 4
    Rooms
    • Room types: Foyer, Laundry, Den, Family Room, Loft
    Dining room
    • Features: Seats 12+
    Kitchen
    • Features: Country Kitchen, Kitchen Island, Pantry, Solid Surface Counters
    Heating
    • Natural Gas, Central, Zoned
    Cooling
    • Ceiling Fan(s), Central Air, Zoned
    Appliances
    • Included: Dishwasher, Double Oven, Microwave
    • Laundry: Mud Room
    Features
    • Tray Ceiling(s), Vaulted Ceiling(s), Double Vanity, Walk-In Closet(s), Master On Main Level, Roommate Plan
    • Flooring: Hardwood, Tile, Stone
    • Windows: Double Pane Windows, Storm Window(s)
    • Basement: None
    • Number of fireplaces: 1
    • Fireplace features: Family Room, Factory Built
    • Common walls with other units/homes: No Common Walls
    Interior area
    • Total structure area: 2,987
    • Total interior livable area: 2,987 sqft
    • Finished area above ground: 2,987
    • Finished area below ground: 0

    Property

    Parking
    • Parking features: Attached, Garage Door Opener, Garage, Kitchen Level
    • Has attached garage: Yes
    Accessibility
    • Accessibility features: Accessible Doors, Accessible Kitchen, Accessible Hallway(s), Accessible Elevator Installed
    Features
    • Levels: One
    • Stories: 1
    • Patio & porch: Deck
    • On waterfront: Yes
    • Waterfront features: Deep Water Access
    • Body of water: Lanier
    Lot
    • Size: 0.74 Acres
    • Features: Private
    Details
    • Parcel number: 10008 000107

    Construction

    Type & style
    • Home type: SingleFamily
    • Architectural style: Brick 4 Side,European,Ranch,Traditional
    • Property subtype: Single Family Residence
    Materials
    • Stone
    • Foundation: Slab
    • Roof: Composition
    Condition
    • New Construction
    • New construction: Yes
    • Year built: 2024

    Utilities & green energy

    • Electric: 220 Volts
    • Sewer: Septic Tank
    • Water: Public
    • Utilities for property: Underground Utilities, Cable Available, Electricity Available, Natural Gas Available, Phone Available, Water Available

    Community & HOA

    Community
    • Features: Lake, Park, Playground, Pool, Street Lights, Near Shopping
    • Security: Security System, Carbon Monoxide Detector(s), Smoke Detector(s), Fire Sprinkler System, Open Access
    • Subdivision: STRATFORD ON LANIER
    HOA
    • Has HOA: Yes
    • Services included: Insurance, Swimming, Tennis
    • HOA fee: $400 annually
    Location
    • Region: Gainesville

    Financial & listing details

    • Price per square foot: $218/sqft
    • Tax assessed value: $622,300
    • Annual tax amount: $430
    • Date on market: 4/11/2024
    • Cumulative days on market: 19 days
    • Listing agreement: Exclusive Right To Sell
    • Listing terms: Cash,Conventional,FHA
    • Electric utility on property: Yes

    Price history

    DateEventPrice
    5/14/2024Sold$650,000$218/sqft
    Source: GAMLS #20178679 Report a problem
    4/11/2024Listed for sale$650,000+0%$218/sqft
    Source: FMLS GA #7367408 Report a problem
    4/9/2024Listing removed$649,900+0%$218/sqft
    Source: GAMLS #10238957 Report a problem
    3/27/2024Price change$649,8990%$218/sqft
    Source: FMLS GA #7321331 Report a problem
    3/12/2024Price change$649,9000%$218/sqft
    Source: FMLS GA #7321331 Report a problem
    3/4/2024Price change$649,9440%$218/sqft
    Source: GAMLS #10238957 Report a problem
    2/22/2024Price change$649,9460%$218/sqft
    Source: GAMLS #10238957 Report a problem
    2/8/2024Price change$649,9640%$218/sqft
    Source: GAMLS #10238957 Report a problem
    1/24/2024Price change$649,9940%$218/sqft
    Source: FMLS GA #7321331 Report a problem
    1/18/2024Price change$649,9960%$218/sqft
    Source: FMLS GA #7321331 Report a problem
    1/8/2024Listed for sale$649,999+0%$218/sqft
    Source: FMLS GA #7321331 Report a problem
    1/8/2024Listing removed$649,940$218/sqft
    Source: FMLS GA #7288165 Report a problem
    12/21/2023Price change$649,9400%$218/sqft
    Source: FMLS GA #7288165 Report a problem
    12/14/2023Price change$649,9440%$218/sqft
    Source: FMLS GA #7288165 Report a problem
    12/8/2023Price change$649,9460%$218/sqft
    Source: GAMLS #10212809 Report a problem
    11/22/2023Price change$649,9640%$218/sqft
    Source: GAMLS #10212809 Report a problem
    11/16/2023Price change$649,9960%$218/sqft
    Source: FMLS GA #7288165 Report a problem
    11/9/2023Price change$649,999-3.7%$218/sqft
    Source: FMLS GA #7288165 Report a problem
    11/2/2023Price change$674,9640%$226/sqft
    Source: FMLS GA #7288165 Report a problem
    10/26/2023Price change$674,9740%$226/sqft
    Source: FMLS GA #7288165 Report a problem
    10/16/2023Price change$674,9760%$226/sqft
    Source: FMLS GA #7288165 Report a problem
    10/12/2023Price change$674,9900%$226/sqft
    Source: GAMLS #10212809 Report a problem
    10/11/2023Listed for sale$674,999+2150%$226/sqft
    Source: FMLS GA #7288165 Report a problem
    7/27/2021Sold$30,000-7.7%$10/sqft
    Source: GAMLS #8919365 Report a problem
    7/2/2021Pending sale$32,500$11/sqft
    Source: GAMLS #8919365 Report a problem

    Public tax history

    YearProperty taxesTax assessment
    2025$6,001 +32.7%$248,920 +31.1%
    2024$4,521 +87.2%$189,880 +94%
    2023$2,415 +1059.4%$97,880 +1099.5%
    2022$208 -6.4%$8,160
    2021$223 +0.1%$8,160
    2020$222 -3.2%$8,160
    2019$230 +6.3%$8,160 +5.2%
    2018$216 -1.1%$7,760
    2017$218 +3.6%$7,760
    2016$211 +156.6%$7,760 +79.6%
    2015$82 $4,320
    2014$82 $4,320
    2013-- --
    2012-- --
    2011-- --
    2010-- --
    2009$155 +2.8%--
    2007$150 -7%--
    2006$162 +3.6%--
    2005$156 +4.9%--
    2004$149 +3.1%--
    2003$144 -9.6%--
    2002$160 +53.7%--
    2001$104 +3.2%--
    2000$101 $4,192
    Find assessor info on the county website

    Neighborhood: 30506

    Nearby schools

    GreatSchools rating
    Schools provided by the listing agent
    • Elementary: Sardis
    • Middle: Chestatee
    • High: Chestatee

    Source: GAMLS. This data may not be complete. We recommend contacting the local school district to confirm school assignments for this home.

    Get a cash offer in 3 minutes
    Find out how much your home could sell for in as little as 3 minutes with a no-obligation cash offer.
    Estimated market value
    $684,300
    Get a cash offer in 3 minutes
    Find out how much your home could sell for in as little as 3 minutes with a no-obligation cash offer.
    Estimated market value
    $684,300