The Newberry features 3 bedrooms, 2.5 baths, 2nd floor Laundry, and more! The open-concept layout is perfect for hosting friends & family. Life Tested Pulte Planning Center: A versatile space for work, study, or hobbies. The spacious Loft area provides ample room for growing families and those who love to host and entertain. This is a modern open floor plan boasting Harsurface floors, elegant and easy to maintain, Quartz countertops, stylish and durable, and 42” kitchen cabinets with crown molding and ample storage with a touch of sophistication. Included Landscaping: enjoy a beautifully manicured lawn with sod and sprinklers. South Lyon Schools. Convenient Living close to Shopping, Expressways, Kensington Park, and only a few miles away from Twelve Oaks Mall. Embrace peace of mind with our limited 10-year Structural Warranty, ensuring your investment is safeguarded for years to come. Elevate your living experience with the perfect blend of style, convenience, and tranquility in this exceptional home. The home selections and options are subject to change during construction.
Sold for $611,240
$611,240
59571 Schuss Gully Dr, New Hudson, MI 48165
3beds
2,391sqft
Single Family Residence
Built in 2025
8,712 Square Feet Lot
$621,100 Zestimate®
$256/sqft
$3,746 Estimated rent
Home value
$621,100
$590,000 - $658,000
$3,746/mo
Zestimate® history
Owner options
List your home for rent
$3,746/mo
Rent Zestimate®
Find your next renter with Zillow Rental Manager. Plus, with online applications, you can quickly screen prospective tenants – for free.
$3,746/mo
Rent Zestimate®
Refinance and save
$5,479/mo
Est. payment
Refinancing to a lower rate could help reduce your monthly payments and save thousands over the life of the loan.
$5,479/mo
Est. payment
Explore your selling options
Work with a Zillow partner agent
Leverage their expertise and Zillow's premium Showcase listings to get your home seen by more buyers.
Get startedList with your own agent
Get your home in front of millions of buyers by listing it on Zillow.
Learn how to do itSell it yourself
Take full control of how buyers see your home on Zillow by listing For Sale by Owner (FSBO).
List your homeWhat's special
Spacious loft areaBeautifully manicured lawnQuartz countertopsOpen-concept layoutIncluded landscapingHarsurface floors
Zillow last checked:
Listing updated:
Listed by:
Heather S Shaffer 248-254-7900,
PH Relocation Services LLC
Bought with:
Heather S Shaffer, 6502428713
PH Relocation Services LLC
Source: Realcomp II,MLS#: 20251004170
Facts & features
Interior
Bedrooms & bathrooms
- Bedrooms: 3
- Bathrooms: 3
- Full bathrooms: 2
- 1/2 bathrooms: 1
Primary bedroom
- Level: Second
- Area: 224
- Dimensions: 16 X 14
Bedroom
- Level: Second
- Area: 132
- Dimensions: 12 X 11
Bedroom
- Level: Second
- Area: 154
- Dimensions: 11 X 14
Primary bathroom
- Level: Second
Other
- Level: Second
Other
- Level: Entry
Flex room
- Level: Entry
- Area: 132
- Dimensions: 12 X 11
Great room
- Level: Entry
- Area: 272
- Dimensions: 16 X 17
Kitchen
- Level: Entry
- Area: 160
- Dimensions: 10 X 16
Laundry
- Level: Second
- Area: 110
- Dimensions: 10 X 11
Loft
- Level: Second
- Area: 180
- Dimensions: 15 X 12
Heating
- ENERGYSTAR Qualified Furnace Equipment, Forced Air, Natural Gas
Cooling
- Central Air, ENERGYSTAR Qualified AC Equipment
Appliances
- Included: Built In Gas Range, Energy Star Qualified Dishwasher, Stainless Steel Appliances
- Laundry: Gas Dryer Hookup
Features
- Windows: Energy Star Qualified Windows
- Basement: Full,Unfinished,Walk Out Access
- Has fireplace: No
Interior area
- Total interior livable area: 2,391 sqft
- Finished area above ground: 2,391
Property
Parking
- Parking features: Two Car Garage, Attached, Driveway
- Has attached garage: Yes
Features
- Levels: Two
- Stories: 2
- Entry location: GroundLevel
- Pool features: None
Lot
- Size: 8,712 Square Feet
- Dimensions: 58 x 120 x 79 x 120
Details
- Special conditions: Short Sale No,Standard
Construction
Type & style
- Home type: SingleFamily
- Architectural style: Colonial
- Property subtype: Single Family Residence
Materials
- Brick, Vinyl Siding
- Foundation: Basement, Poured
- Roof: Asphalt
Condition
- New Construction,Site Condo
- New construction: Yes
- Year built: 2025
Details
- Warranty included: Yes
Utilities & green energy
- Sewer: Public Sewer
- Water: Public
- Utilities for property: Cable Available
Green energy
- Energy efficient items: Doors, Hvac, Insulation, Lighting, Thermostat, Windows
- Indoor air quality: Moisture Control, Ventilation
- Water conservation: Low Flow Fixtures
Community & HOA
Community
- Features: Sidewalks
- Security: Carbon Monoxide Detectors, Smoke Detectors
HOA
- Has HOA: Yes
- Services included: Internet, Maintenance Grounds
- HOA fee: $1,460 annually
Location
- Region: New Hudson
Financial & listing details
- Price per square foot: $256/sqft
- Date on market: 6/2/2025
- Listing agreement: Exclusive Right To Sell
- Listing terms: Cash,Conventional
Price history
| Date | Event | Price |
|---|---|---|
| 1/28/2026 | Sold | $611,240+0.8%$256/sqft |
Source:  Realcomp II #20251004170 Report a problem Realcomp II #20251004170 Report a problem | ||
| 1/21/2026 | Pending sale | $606,640$254/sqft |
Source: Realcomp II #20251004170 Report a problem | ||
| 1/21/2026 | Listed for sale | $606,640$254/sqft |
Source: Realcomp II #20251004170 Report a problem | ||
| 8/1/2025 | Pending sale | $606,640$254/sqft |
Source: Realcomp II #20251004170 Report a problem | ||
| 8/1/2025 | Price change | $606,640+3.7%$254/sqft |
Source: Realcomp II #20251004170 Report a problem | ||
| 6/2/2025 | Price change | $584,990+8.3%$245/sqft |
Source: Realcomp II #20251004170 Report a problem | ||
| 5/30/2025 | Listed for sale | $539,990$226/sqft |
Source:  Pulte Report a problem Pulte Report a problem | ||
Public tax history
Tax history is unavailable.
Neighborhood: 48165
Nearby homes
- $729,0254 bd3 ba3.2k sqft59575 Schuss Gully Dr, Lyon Township, MI 48165Sold
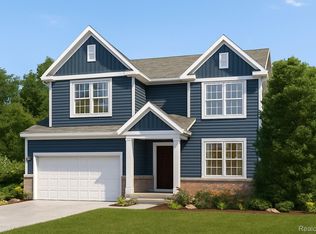
- $644,3153 bd3 ba2.5k sqft59567 Schuss Gully Dr, New Hudson, MI 48165Sold
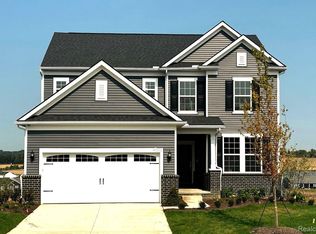
- $751,0905 bd3 ba3.2k sqft59563 Schuss Gully Dr, New Hudson, MI 48165Sold
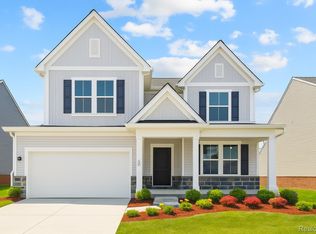
- $625,7654 bd3 ba2.3k sqft59572 Schuss Gully Dr, South Lyon, MI 48178Sold
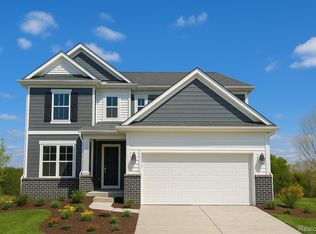
- $565,9904 bd3 ba2.3k sqft59579 Schuss Gully Dr, New Hudson, MI 48165Sold
- $611,2403 bd3 ba2.3k sqft59560 Schuss Gully Dr, New Hudson, MI 48165Sold
- $596,1404 bd3 ba2.3k sqft59576 Schuss Gully Dr, New Hudson, MI 48165Sold
- $704,0004 bd3 ba3.2k sqft59583 Schuss Gully Dr, Lyon Township, MI 48165Sold
Nearby schools
GreatSchools rating
- 8/10Kent Lake Elementary SchoolGrades: K-5Distance: 1 mi
- 8/10Centennial Middle SchoolGrades: 6-8Distance: 4.4 mi
- 8/10South Lyon East High SchoolGrades: 9-12Distance: 5 mi
Get a cash offer in 3 minutes
Find out how much your home could sell for in as little as 3 minutes with a no-obligation cash offer.
Estimated market value
$621,100
Get a cash offer in 3 minutes
Find out how much your home could sell for in as little as 3 minutes with a no-obligation cash offer.
Estimated market value
$621,100
- Michigan
- Oakland County
- New Hudson
- 48165
- 59571 Schuss Gully Dr
Nearby cities
Nearby zip codes
Other New Hudson Topics
