Custom built River Haven river front home on over 1 acre with 200' of Mississippi River frontage. This immaculately maintained modified two story has only had one owner. Everything you need is here! 4 bedroom 3 bath home with 2 kitchens for when you have a full house. The detached shop is heated and insulated and ready for you to tackle projects year round. The home has been lovingly maintained and the owners have the receipts! More recent updates include a kitchen update and remodel, whole house generator and radon system.
Enjoy river views from the maintenance free back deck, the covered back patio or the giant sunroom. The yard has underground sprinklers to help maintain the lawn & gardens and invisible fencing so your furry friend can wander the 1 acre grounds worry free. There's plenty of storage with extra parking pads for boat(s), trailer(s) or RVs and an additional 10x24 storage shed.
Closed
$560,000
5958 16th Ave SE, Saint Cloud, MN 56304
4beds
3,270sqft
Single Family
Built in 1977
1.43 Acres Lot
$647,900 Zestimate®
$171/sqft
$3,048 Estimated rent
Home value
$647,900
$596,000 - $713,000
$3,048/mo
Zestimate® history
Owner options
List your home for rent
$3,048/mo
Rent Zestimate®
Find your next renter with Zillow Rental Manager. Plus, with online applications, you can quickly screen prospective tenants – for free.
$3,048/mo
Rent Zestimate®
Refinance and save
$3,508/mo
Est. payment
Refinancing to a lower rate could help reduce your monthly payments and save thousands over the life of the loan.
$3,508/mo
Est. payment
Explore your selling options
Work with a Zillow partner agent
Leverage their expertise and Zillow's premium Showcase listings to get your home seen by more buyers.
Get startedList with your own agent
Get your home in front of millions of buyers by listing it on Zillow.
Learn how to do itSell it yourself
Take full control of how buyers see your home on Zillow by listing For Sale by Owner (FSBO).
List your homeWhat's special
Mississippi river frontageCovered back patioInvisible fencingRiver front homeGiant sunroomMaintenance free back deckUnderground sprinklers
Zillow last checked:
Listing updated:
Listed by:
Marty Czech 320-333-2626,
Premier Real Estate Services
Bought with:
LeAnn Sather
RE/MAX Consultants
Source: NorthstarMLS as distributed by MLS GRID,MLS#: 6658646
Facts & features
Interior
Bedrooms & bathrooms
- Bedrooms: 4
- Bathrooms: 3
- Full bathrooms: 3
Bedroom
- Level: Upper
- Area: 175.5 Square Feet
- Dimensions: 13'6x13
Bedroom 2
- Level: Upper
- Area: 138.38 Square Feet
- Dimensions: 10'3x13'6
Bedroom 3
- Level: Main
- Area: 137.5 Square Feet
- Dimensions: 12'6x11
Bedroom 4
- Level: Lower
- Area: 92.25 Square Feet
- Dimensions: 10'3x9
Dining room
- Level: Main
- Area: 168.75 Square Feet
- Dimensions: 13'6x12'6
Other
- Level: Lower
- Area: 191.25 Square Feet
- Dimensions: 15'x12'9
Kitchen
- Level: Main
- Area: 175 Square Feet
- Dimensions: 14x12'6
Kitchen 2nd
- Level: Lower
- Area: 161.5 Square Feet
- Dimensions: 12'8x12'9
Laundry
- Level: Main
- Area: 140 Square Feet
- Dimensions: 14x10
Library
- Level: Upper
- Area: 110 Square Feet
- Dimensions: 11x10
Living room
- Level: Main
- Area: 216 Square Feet
- Dimensions: 13'6x16'
Office
- Level: Main
- Area: 90 Square Feet
- Dimensions: 10x9
Sitting room
- Level: Lower
- Area: 210.38 Square Feet
- Dimensions: 16'6x12'9
Sun room
- Level: Main
- Area: 364.5 Square Feet
- Dimensions: 27x13'6
Heating
- Forced Air
Cooling
- Central Air
Appliances
- Included: Dishwasher, Dryer, Freezer, Range, Refrigerator, Washer
- Laundry: Main Level
Features
- Basement: Block,Drainage System,Finished,Walk-Out Access
- Number of fireplaces: 2
- Fireplace features: Gas
Interior area
- Total structure area: 3,270
- Total interior livable area: 3,270 sqft
- Finished area above ground: 2,270
- Finished area below ground: 1,000
Property
Parking
- Total spaces: 3
- Parking features: Attached, Detached Garage, Asphalt, Heated Garage, Insulated Garage
- Attached garage spaces: 3
- Details: Garage Dimensions (24x24), Garage Door Height (7), Garage Door Width (9)
Accessibility
- Accessibility features: Grab Bars In Bathroom
Features
- Levels: Modified Two Story
- Stories: 2
- Patio & porch: Covered, Front Porch, Patio, Porch, Rear Porch
- Exterior features: Kennel/Dog Run
- Fencing: Invisible
- Has view: Yes
- View description: River, South
- Has water view: Yes
- Water view: River
- Waterfront features: River Front
- Frontage length: Water Frontage: 150
Lot
- Size: 1.43 Acres
- Dimensions: 189 x 314 x 200 x 300
- Features: Tree Coverage - Medium
- Topography: Level,Walkout
Details
- Additional structures: Garage(s), Workshop, Storage Shed
- Foundation area: 1000
- Additional parcels included: 25004060144
- Parcel number: 25004060142
- Zoning description: Residential-Single Family
Construction
Type & style
- Home type: SingleFamily
- Property subtype: Single Family
Materials
- Block, Frame
- Roof: Age 8 Years or Less,Architectural Shingle
Condition
- New construction: No
- Year built: 1977
Utilities & green energy
- Electric: 200+ Amp Service
- Gas: Natural Gas
- Sewer: Septic System Compliant - Yes
- Water: Well
Community & HOA
Community
- Subdivision: River Haven
HOA
- Has HOA: No
Location
- Region: Saint Cloud
Financial & listing details
- Price per square foot: $171/sqft
- Tax assessed value: $483,100
- Annual tax amount: $3,596
- Date on market: 2/8/2025
- Cumulative days on market: 29 days
Price history
| Date | Event | Price |
|---|---|---|
| 4/15/2025 | Sold | $560,000+1.8%$171/sqft |
Source:  NorthstarMLS as distributed by MLS GRID #6658646 Report a problem NorthstarMLS as distributed by MLS GRID #6658646 Report a problem | ||
| 3/7/2025 | Pending sale | $550,000$168/sqft |
Source: NorthstarMLS as distributed by MLS GRID #6658646 Report a problem | ||
| 2/8/2025 | Listed for sale | $550,000$168/sqft |
Source: NorthstarMLS as distributed by MLS GRID #6658646 Report a problem | ||
Public tax history
| Year | Property taxes | Tax assessment |
|---|---|---|
| 2025 | $3,852 +7.1% | $483,100 +5.1% |
| 2024 | $3,596 -4.8% | $459,523 +1.4% |
| 2023 | $3,778 +9.4% | $453,200 +0.8% |
| 2022 | $3,454 +4.6% | $449,700 +31.3% |
| 2021 | $3,302 -1.7% | $342,593 +2.8% |
| 2020 | $3,358 +1.7% | $333,383 -1.6% |
| 2019 | $3,302 -1.7% | $338,700 +2.7% |
| 2018 | $3,358 +0.4% | $329,700 +11.9% |
| 2017 | $3,346 +9.8% | $294,700 +1.1% |
| 2016 | $3,048 +3.5% | $291,400 +3.8% |
| 2015 | $2,946 | $280,800 +21.5% |
| 2014 | $2,946 +21.2% | $231,200 +4.4% |
| 2013 | $2,430 -2.3% | $221,400 -3.6% |
| 2012 | $2,487 -17.5% | $229,600 -21.2% |
| 2011 | $3,015 +9.6% | $291,300 -4.2% |
| 2010 | $2,752 +8.4% | $304,200 -5.4% |
| 2009 | $2,538 -4.8% | $321,700 -8% |
| 2008 | $2,666 -1.3% | $349,500 +0% |
| 2007 | $2,701 +6.7% | $349,400 +8.3% |
| 2006 | $2,531 +16.6% | $322,700 +19.1% |
| 2005 | $2,171 +10.1% | $270,900 +18.6% |
| 2004 | $1,972 +26.6% | $228,400 +12% |
| 2003 | $1,557 +14.9% | $203,900 +10% |
| 2002 | $1,356 -36.3% | $185,400 +8.5% |
| 2001 | $2,128 | $170,900 |
Find assessor info on the county website
Neighborhood: 56304
Nearby homes
- $493,6004 bd3 ba3k sqft5950 16th Ave SE, Saint Cloud, MN 56304Off Market
- $366,2003 bd4 ba1.3k sqft5970 16th Ave SE, Saint Cloud, MN 56304Off Market
- $434,8004 bd2 ba1k sqft5936 16th Ave SE, Saint Cloud, MN 56304Off Market
- $475,0003 bd2 ba1k sqft5978 16th Ave SE, Saint Cloud, MN 56304Off Market
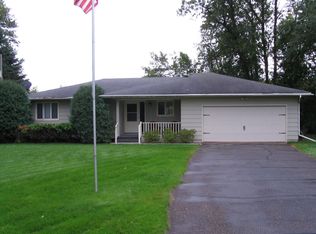
- $274,9003 bd1 ba908 sqft5967 16th Ave SE, Saint Cloud, MN 56304Off Market
- $340,0004 bd2 ba1.6k sqft5955 16th Ave SE, Saint Cloud, MN 56304Off Market
- $408,6006 bd2 ba1.3k sqft5930 16th Ave SE, Saint Cloud, MN 56304Off Market
- $330,4004 bd2 ba1.7k sqft5943 16th Ave SE, Saint Cloud, MN 56304Off Market
Nearby schools
GreatSchools rating
- 6/10Clearview Elementary SchoolGrades: K-5Distance: 6.1 mi
- 3/10South Junior High SchoolGrades: 6-8Distance: 5 mi
- 3/10Technical Senior High SchoolGrades: 9-12Distance: 4.8 mi
Get a cash offer in 3 minutes
Find out how much your home could sell for in as little as 3 minutes with a no-obligation cash offer.
Estimated market value
$647,900
Get a cash offer in 3 minutes
Find out how much your home could sell for in as little as 3 minutes with a no-obligation cash offer.
Estimated market value
$647,900
- Minnesota
- Sherburne County
- Saint Cloud
- 56304
- 5958 16th Ave SE
Nearby cities
Nearby neighborhoods
Nearby zip codes
Other Saint Cloud Topics
