Pride of ownership truly shines throughout this exceptionally well-maintained home. If you are looking for a home that adapts to your lifestyle, this beautiful home is it. Situated on a generous, sprawling lot of over half an acre, this property offers a rare combination of space, comfort, and flexibility. The main level is designed for easy living, featuring 1,500 square feet of well-planned space, effort flow between the living areas. One of the standout features of this home is the layout, which offers three separate, distinct living areas, providing plenty of room for everyone to relax, entertain, or find their own space. This meticulously maintained gem sets on a beautiful, large half-acre (+) lot, you’ll enjoy plenty of outdoor breathing room. Walking outside reveals a private, wooded retreat featuring mature trees and a lovingly maintained fire pit. On County Rd 11, this location is highly sought-after, sitting just down the road from lake access to the chain of lakes (complete with lovely winter water views). With an attached finished two-stall garage and surroundings that have been clearly cared for with love, this move-in-ready home is ready for its next chapter. If you are looking for a home where the beauty of the outdoors meets the comfort and quility inside, this is the one. Schedule your showing today to experience the quality and comfort this home offers.
Pending
$365,000
5958 County Road 11 NW, Alexandria, MN 56308
5beds
2,452sqft
Single Family
Built in 1986
0.67 Acres Lot
$370,000 Zestimate®
$149/sqft
$-- HOA
What's special
Attached finished two-stall garageLovingly maintained fire pit
- 31 days |
- 283 |
- 17 |
Likely to sell faster than
Zillow last checked:
Listing updated:
Listed by:
Kassia Lueck 320-491-1627,
RE/MAX Results
Source: NorthstarMLS as distributed by MLS GRID,MLS#: 7095649
Facts & features
Interior
Bedrooms & bathrooms
- Bedrooms: 5
- Bathrooms: 2
- 3/4 bathrooms: 2
Bedroom
- Level: Main
- Area: 132 Square Feet
- Dimensions: 12x11
Bedroom 2
- Level: Main
- Area: 90 Square Feet
- Dimensions: 9x10
Bedroom 3
- Level: Main
- Area: 90 Square Feet
- Dimensions: 10x9
Bedroom 4
- Level: Lower
- Area: 154 Square Feet
- Dimensions: 11x14
Bedroom 5
- Level: Lower
- Area: 121 Square Feet
- Dimensions: 11x11
Dining room
- Level: Main
- Area: 88 Square Feet
- Dimensions: 8x11
Family room
- Level: Main
- Area: 132 Square Feet
- Dimensions: 12x11
Family room
- Level: Lower
- Area: 275 Square Feet
- Dimensions: 25x11
Kitchen
- Level: Main
- Area: 132 Square Feet
- Dimensions: 11x12
Living room
- Level: Main
- Area: 460 Square Feet
- Dimensions: 23x20
Heating
- Ductless Mini-Split, Forced Air, Fireplace(s)
Cooling
- Central Air, Ductless Mini-Split
Appliances
- Included: Air-To-Air Exchanger, Dishwasher, Disposal, Dryer, Freezer, Gas Water Heater, Microwave, Range, Refrigerator, Stainless Steel Appliance(s), Washer, Water Softener Owned
- Laundry: In Basement
Features
- Basement: Finished,Sump Pump
- Number of fireplaces: 1
- Fireplace features: Wood Burning
Interior area
- Total structure area: 2,592
- Total interior livable area: 2,452 sqft
- Finished area above ground: 1,584
- Finished area below ground: 868
Property
Parking
- Total spaces: 2
- Parking features: Attached, Concrete, Electric, Garage, Garage Door Opener
- Attached garage spaces: 2
- Has uncovered spaces: Yes
Accessibility
- Accessibility features: None
Features
- Levels: One
- Stories: 1
- Patio & porch: Deck
- Fencing: None
Lot
- Size: 0.67 Acres
- Dimensions: 179 155 210 151
- Features: Tree Coverage - Medium
Details
- Foundation area: 1585
- Parcel number: 121065000
- Zoning description: Residential-Single Family
Construction
Type & style
- Home type: SingleFamily
- Property subtype: Single Family
Materials
- Frame
- Roof: Age Over 8 Years,Asphalt
Condition
- New construction: No
- Year built: 1986
Utilities & green energy
- Gas: Natural Gas
- Sewer: City Sewer/Connected
- Water: Drilled, Well
Community & HOA
Community
- Subdivision: Carlos Bluffs 1st Add
HOA
- Has HOA: No
Location
- Region: Alexandria
Financial & listing details
- Price per square foot: $149/sqft
- Tax assessed value: $303,400
- Annual tax amount: $1,998
- Date on market: 6/19/2026
- Cumulative days on market: 28 days
Estimated market value
$370,000
$352,000 - $389,000
$2,769/mo
Price history
| Date | Event | Price |
|---|---|---|
| 6/23/2026 | Pending sale | $365,000$149/sqft |
Source:  NorthstarMLS as distributed by MLS GRID #7095649 Report a problem NorthstarMLS as distributed by MLS GRID #7095649 Report a problem | ||
| 6/19/2026 | Listed for sale | $365,000+108.6%$149/sqft |
Source: NorthstarMLS as distributed by MLS GRID #7095649 Report a problem | ||
| 9/19/2008 | Sold | $175,000+4.2%$71/sqft |
Source:  Lake Superior Area Realtors as distributed by MLS GRID #1300167 Report a problem Lake Superior Area Realtors as distributed by MLS GRID #1300167 Report a problem | ||
| 4/16/2007 | Sold | $168,000$69/sqft |
Source: Public Record Report a problem | ||
Public tax history
| Year | Property taxes | Tax assessment |
|---|---|---|
| 2025 | $2,034 +0.5% | $303,400 +2% |
| 2024 | $2,024 +1.5% | $297,500 +9.5% |
| 2023 | $1,994 +6% | $271,800 +7.9% |
| 2022 | $1,882 -1.4% | $251,800 +14.3% |
| 2021 | $1,908 +3.8% | $220,300 +5% |
| 2020 | $1,838 +3.4% | $209,900 +5.4% |
| 2019 | $1,778 +8.9% | $199,100 +2.1% |
| 2018 | $1,632 +6.4% | $195,000 +5.2% |
| 2017 | $1,534 -3.3% | $185,400 +5.4% |
| 2016 | $1,586 +1% | $175,861 |
| 2015 | $1,570 | -- |
| 2014 | -- | $172,300 |
| 2013 | -- | -- |
| 2012 | -- | -- |
| 2011 | $1,730 -0.9% | -- |
| 2010 | $1,745 | -- |
Find assessor info on the county website
Monthly payment
Est. payment
Payment breakdown
Explore the cost of this home by adjusting the details. Changes won't be saved.Climate risks
Neighborhood: 56308
Nearby schools
GreatSchools rating
- 6/10Voyager Elementary SchoolGrades: K-5Distance: 3.1 mi
- 6/10Discovery Junior High SchoolGrades: 6-8Distance: 4.1 mi
- 8/10Alexandria Area High SchoolGrades: 9-12Distance: 7.2 mi
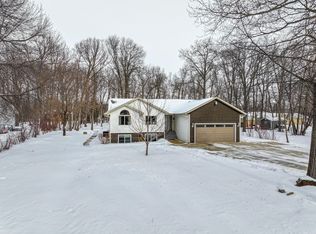
- $355,0003 bd2 ba1.3k sqft215 Bluffs Rd NW, Alexandria, MN 56308Sold
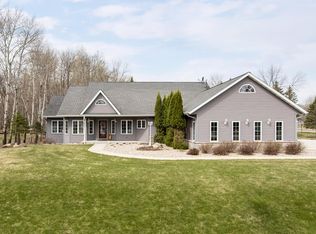
- $554,9004 bd3 ba3.5k sqft6036 County Road 11 NW, Alexandria, MN 56308Sold
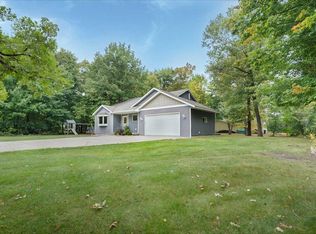
- $374,0004 bd3 ba2.8k sqft151 Bluffs Rd NW, Alexandria, MN 56308Sold
- $469,9005 bd3 ba3.2k sqft775 Bluffs Rd NW, Alexandria, MN 56308Off Market
- $484,300-- bd-- ba1.2k sqft767 Bluffs Rd NW, Alexandria, MN 56308Off Market
- $408,300-- bd-- ba1.4k sqft243 Bluffs Rd NW, Alexandria, MN 56308Off Market
- $888,500-- bd-- ba1.2k sqft5961 County Road 11 NE, Alexandria, MN 56308Off Market
- $749,000-- bd-- ba989 sqft5943 County Road 11 NE, Alexandria, MN 56308Off Market
A local agent can set up tours, give advice and negotiate with sellers.
A local lender can help you make sure your offer is ready when you are.
Similar homes
- $349,9003 bd2 ba2.3k sqft8691 County Road 11 NE, Alexandria, MN 56308For Sale

 MLS ID #7097335, Jason VonBank, Coldwell Banker Crown Realtors. NorthstarMLS as distributed by MLS GRID
 - $345,0003 bd2 ba1.9k sqft1103 Tabbert Rd NW, Alexandria, MN 56308For Sale
 MLS ID #7103005, John Vogeler, Counselor Realty Inc of Alex. NorthstarMLS as distributed by MLS GRID
 - $299,9004 bd3 ba2.4k sqft1424 Ash St, Alexandria, MN 56308For Sale
 MLS ID #7108687, Fatima Holm, Central MN Realty LLC. NorthstarMLS as distributed by MLS GRID
 - $312,5004 bd2 ba2.2k sqft2909 Wicken Ln NW, Alexandria, MN 56308For Sale
 MLS ID #7082614, Colleen E Hendrickson, Keller Williams Classic Rlty NW. NorthstarMLS as distributed by MLS GRID
 - $355,0004 bd2 ba2.9k sqft1205 N Nokomis NE, Alexandria, MN 56308For SaleMLS ID #7001988, Todd J Whiting, Century 21 First Realty, Inc.. NorthstarMLS as distributed by MLS GRID
- $289,9004 bd2 ba2k sqft1100 Tabbert Rd NW, Alexandria, MN 56308For SaleMLS ID #7096616, Lindsay Bergmann, Central MN Realty LLC. NorthstarMLS as distributed by MLS GRID
- $275,0004 bd2 ba2.1k sqft1906 Rachel Dr NE, Alexandria, MN 56308For SaleMLS ID #7095386, Vanessa Huwe, Centennial Realty. NorthstarMLS as distributed by MLS GRID
- $394,9004 bd3 ba2.2k sqft811 Roosevelt St, Alexandria, MN 56308For SaleMLS ID #7062386, Brian Flaten, Century 21 First Realty, Inc.. NorthstarMLS as distributed by MLS GRID
- $449,0004 bd2 ba2.1k sqft119 Mc Farlane St NW, Alexandria, MN 56308For SaleMLS ID #7108266, Mandy Rudy, Edina Realty, Inc.. NorthstarMLS as distributed by MLS GRID
- $399,9185 bd2 ba2.6k sqft417 6th Ave W, Alexandria, MN 56308For SaleMLS ID #7055234, Joanna Hvezda, Real Estate by Jo, LLC. NorthstarMLS as distributed by MLS GRID
- $285,0004 bd2 ba2.2k sqft1402 N McKay Ave, Alexandria, MN 56308For SaleMLS ID #7093034, Teresa C. Thoennes, Century 21 First Realty, Inc.. NorthstarMLS as distributed by MLS GRID
- $440,0004 bd3 ba2.4k sqft2485 Reeds Villa Ln SW, Alexandria, MN 56308For SaleMLS ID #7106101, Sandra K Jackson, Counselor Realty Inc of Alex. NorthstarMLS as distributed by MLS GRID
- $479,9004 bd3 ba2.7k sqft1316 Armstrong Rd NW, Alexandria, MN 56308For SaleMLS ID #7096073, Bobbi Jo & Joey Crouse, Counselor Realty Inc of Alex. NorthstarMLS as distributed by MLS GRID
- $372,0004 bd3 ba2.5k sqft3592 County Road 82 NW, Alexandria, MN 56308For SaleMLS ID #7071774, Debra D Powell, Counselor Realty Inc of Alex. NorthstarMLS as distributed by MLS GRID
- $429,9004 bd3 ba3k sqft302 Ashley Ct, Alexandria, MN 56308For SaleMLS ID #7009328, Kim Kettler, Realty ONE Group Choice. NorthstarMLS as distributed by MLS GRID
- $399,9004 bd4 ba2.4k sqft701 Scandia St, Alexandria, MN 56308For Sale By Owner
- $350,0002 bd2 ba1.2k sqft635 Dewberry Ln, Alexandria, MN 56308For SaleMLS ID #7076666, Stuart Wood, Edina Realty, Inc.. NorthstarMLS as distributed by MLS GRID
- $379,9002 bd2 ba1.3k sqft2211 Ridgedale Dr SE, Alexandria, MN 56308For SaleMLS ID #7092900, Darin C Johnson, Glenwood State Real Estate. NorthstarMLS as distributed by MLS GRID
- $499,0005 bd3 ba2.1k sqft8509 State Highway 114 SW, Alexandria, MN 56308For SaleMLS ID #7098162, Jeffrey M Reed, Counselor Realty Inc of Alex. NorthstarMLS as distributed by MLS GRID
- $409,9004 bd2 ba2.9k sqft10588 Chippewa Hts NW, Brandon, MN 56315For SaleMLS ID #7085864, Sandra K Jackson, Counselor Realty Inc of Alex. NorthstarMLS as distributed by MLS GRID
