This exceptional North Scottsdale home has been thoughtfully transformed from top to bottom (new HVAC, roof, plumbing, electrical, LVP Flooring and windows) with every detail carefully considered. The 3-bedroom, 2-bath open-concept layout centers around a striking updated kitchen with brand new high end stainless steel appliances, a five-burner electric range, quartz countertops with waterfall island, custom shaker-style cabinetry, and refined hardware and lighting. A new sophisticated wood-burning fireplace surrounded by mosaic marble anchors the living space, blending modern style with comfort. The primary suite offers a serene retreat with a glass-enclosed shower, dual vanities with quartz counters, integrated LED mirror and all upscale fixtures including a custom walk-in closet. Two additional bedrooms with the third bedroom complete with custom made built-in desk for optional use as an office. Brand new energy-efficient washer and dryer are included. The back and front yard have been refreshed with PGA Tour grade Tifway grass. Enjoy a tranquil, rose-scented backyard ideal for entertaining, with an expansive patio and pergola, surrounded by lemon, orange, lime, and pear trees, and highlighted by a newly installed putting green. All within walking distance to Kierland Commons and Scottsdale Quarter shopping. The home is within walking distance to nearby private and public school options with 8-9 out of 10 rankings and offers quick access to both the Loop 101 and SR-51, just a five-minute drive away. Enjoy a welcoming neighborhood with two beautifully maintained parks featuring year-round green grass.
Sold for $695,000
$695,000
5958 E KELTON Lane, Scottsdale, AZ 85254
3beds
1,662sqft
Single Family Residence
Built in 1991
6,951 Square Feet Lot
$697,200 Zestimate®
$418/sqft
$3,450 Estimated rent
Home value
$697,200
$641,000 - $760,000
$3,450/mo
Zestimate® history
Owner options
List your home for rent
$3,450/mo
Rent Zestimate®
Find your next renter with Zillow Rental Manager. Plus, with online applications, you can quickly screen prospective tenants – for free.
$3,450/mo
Rent Zestimate®
Refinance and save
$3,176/mo
Est. payment
Refinancing to a lower rate could help reduce your monthly payments and save thousands over the life of the loan.
$3,176/mo
Est. payment
Explore your selling options
Work with a Zillow partner agent
Leverage their expertise and Zillow's premium Showcase listings to get your home seen by more buyers.
Get startedList with your own agent
Get your home in front of millions of buyers by listing it on Zillow.
Learn how to do itSell it yourself
Take full control of how buyers see your home on Zillow by listing For Sale by Owner (FSBO).
List your homeWhat's special
Zillow last checked:
Listing updated:
Listed by:
Kimberly Borges 602-692-7895,
Coldwell Banker Realty
Bought with:
Heidi Majidi, SA560739000
RE/MAX Fine Properties
Source: ARMLS,MLS#: 6978875
Facts & features
Interior
Bedrooms & bathrooms
- Bedrooms: 3
- Bathrooms: 2
- Full bathrooms: 2
Heating
- Heat Pump, Forced Air, ENERGY STAR Qualified Equipment
Cooling
- Central Air, Ceiling Fan(s), ENERGY STAR Qualified Equipment
Appliances
- Included: Dryer, Washer, Refrigerator, Dishwasher, Disposal, Electric Range, Electric Oven
- Laundry: Inside, Engy Star (See Rmks)
Features
- Quartz Countertops, High Speed Internet, Double Vanity, Eat-in Kitchen, Breakfast Bar, No Interior Steps, Vaulted Ceiling(s), Kitchen Island, Pantry, Full Bth Master Bdrm, Separate Shwr & Tub
- Flooring: Vinyl, Tile
- Windows: Screens, Double Pane Windows, ENERGY STAR Qualified Windows
- Has basement: No
- Number of fireplaces: 1
- Fireplace features: Wood Burning, Fire Pit, Family Room
- Common walls with other units/homes: No Common Walls
Interior area
- Total structure area: 1,662
- Total interior livable area: 1,662 sqft
Property
Parking
- Total spaces: 5
- Parking features: Attached, Garage Door Opener, Direct Access, Attch'd Gar Cabinets
- Attached garage spaces: 2
- Uncovered spaces: 3
Features
- Stories: 1
- Patio & porch: Covered, Patio
- Exterior features: Other, Private Yard
- Spa features: None
- Fencing: Back Yard,Block
Lot
- Size: 6,951 Square Feet
- Features: North/South Exposure, Sprinklers In Rear, Sprinklers In Front, Corner Lot, Grass Front, Grass Back, Synthetic Grass Back, Auto Timer H2O Front, Auto Timer H2O Back, Irrigation Front, Irrigation Back
Details
- Parcel number: 21536698
Construction
Type & style
- Home type: SingleFamily
- Architectural style: Ranch
- Property subtype: Single Family Residence
Materials
- Stucco, Wood Frame, Painted
- Roof: Tile
Condition
- Year built: 1991
Details
- Builder name: Continental Homes
- Warranty included: Yes
Utilities & green energy
- Sewer: Public Sewer
- Water: City Water
Green energy
- Energy efficient items: ENERGY STAR Light Fixture
Community & HOA
Community
- Security: Security System Owned
- Subdivision: DESERT SHIRES 2 LOT 92-139 TR A
HOA
- Has HOA: No
- Services included: No Fees
Location
- Region: Scottsdale
Financial & listing details
- Price per square foot: $418/sqft
- Tax assessed value: $563,300
- Annual tax amount: $2,505
- Date on market: 2/6/2026
- Cumulative days on market: 45 days
- Listing terms: Cash,Conventional,FHA,VA Loan
- Ownership: Fee Simple
- Road surface type: Asphalt
Price history
| Date | Event | Price |
|---|---|---|
| 5/11/2026 | Listing removed | $3,500$2/sqft |
Source: ARMLS #7024976 Report a problem | ||
| 5/7/2026 | Listed for rent | $3,500+89.2%$2/sqft |
Source: ARMLS #7024976 Report a problem | ||
| 3/23/2026 | Sold | $695,000-0.7%$418/sqft |
Source:  ARMLS #6978875 Report a problem ARMLS #6978875 Report a problem | ||
| 3/20/2026 | Pending sale | $699,900$421/sqft |
Source: ARMLS #6978875 Report a problem | ||
| 2/20/2026 | Price change | $699,900-2.1%$421/sqft |
Source: ARMLS #6978875 Report a problem | ||
| 2/14/2026 | Price change | $714,900-1.4%$430/sqft |
Source: ARMLS #6978875 Report a problem | ||
| 2/3/2026 | Listed for sale | $724,900+96.8%$436/sqft |
Source: ARMLS #6978875 Report a problem | ||
| 7/1/2019 | Sold | $368,250-4.4%$222/sqft |
Source: ARMLS #5915395 Report a problem | ||
| 5/27/2019 | Price change | $385,000-1.3%$232/sqft |
Source: Realty ONE Group #5915395 Report a problem | ||
| 5/17/2019 | Price change | $390,000-1.3%$235/sqft |
Source: Realty ONE Group #5915395 Report a problem | ||
| 5/6/2019 | Price change | $395,000-1.3%$238/sqft |
Source: Realty ONE Group #5915395 Report a problem | ||
| 4/23/2019 | Listed for sale | $400,000+97%$241/sqft |
Source: Realty ONE Group #5915395 Report a problem | ||
| 3/16/2018 | Listing removed | $1,850$1/sqft |
Source: RPM Pinnacle - Phoenix - Property # 484377 Report a problem | ||
| 3/7/2018 | Listed for rent | $1,850$1/sqft |
Source: RPM Pinnacle - Phoenix - Property # 484377 Report a problem | ||
| 8/30/2002 | Sold | $203,000+14.4%$122/sqft |
Source: Public Record Report a problem | ||
| 1/28/2000 | Sold | $177,500+13.1%$107/sqft |
Source: Public Record Report a problem | ||
| 5/18/1998 | Sold | $157,000+6.1%$94/sqft |
Source: Public Record Report a problem | ||
| 7/21/1995 | Sold | $148,000$89/sqft |
Source: Public Record Report a problem | ||
Public tax history
| Year | Property taxes | Tax assessment |
|---|---|---|
| 2025 | $2,452 +2.6% | $56,330 -6.5% |
| 2024 | $2,390 -13.2% | $60,230 +94.8% |
| 2023 | $2,755 -1.1% | $30,921 -18.9% |
| 2022 | $2,784 +1.9% | $38,150 +12.3% |
| 2021 | $2,734 -14.6% | $33,960 +6.4% |
| 2020 | $3,201 +3.4% | $31,920 +4.5% |
| 2019 | $3,096 | $30,560 +7.3% |
| 2018 | $3,096 +4.3% | $28,480 +3.5% |
| 2017 | $2,968 +28.6% | $27,530 +4.1% |
| 2016 | $2,307 +6.3% | $26,450 +2.5% |
| 2015 | $2,171 | $25,800 +25.7% |
| 2014 | -- | $20,520 +13.2% |
| 2013 | -- | $18,120 |
| 2012 | -- | $18,120 -8.3% |
| 2011 | -- | $19,770 -11.6% |
| 2010 | -- | $22,370 -22.4% |
| 2009 | -- | $28,820 -6.3% |
| 2008 | -- | $30,750 +12.6% |
| 2007 | -- | $27,300 +59.6% |
| 2006 | -- | $17,100 |
| 2005 | -- | $17,100 +12.5% |
| 2004 | -- | $15,200 |
| 2003 | -- | $15,200 +14.7% |
| 2002 | -- | $13,250 |
Find assessor info on the county website
Neighborhood: 85254
Nearby homes
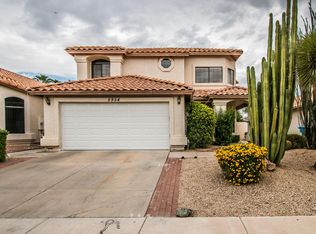
- $744,2004 bd2 ba2.4k sqft5954 E Kelton Ln, Scottsdale, AZ 85254Off Market
- $774,1004 bd2 ba2.1k sqft5950 E Kelton Ln, Scottsdale, AZ 85254Off Market


- $1,786,4005 bd4 ba3.8k sqft6002 E Kelton Ln, Scottsdale, AZ 85254Off Market
- $602,200-- bd2 ba1.6k sqft5959 E Phelps Rd, Scottsdale, AZ 85254Off Market
- $1,199,4005 bd3 ba3.5k sqft5955 E Phelps Rd, Scottsdale, AZ 85254Off Market
- $718,0003 bd3 ba2.4k sqft5946 E Kelton Ln, Scottsdale, AZ 85254Sold
- $775,0003 bd2 ba1.9k sqft5951 E Phelps Rd, Scottsdale, AZ 85254Sold
- $1,252,1005 bd4 ba3.8k sqft6003 E Phelps Rd, Scottsdale, AZ 85254Off Market
Nearby schools
GreatSchools rating
- 8/10North Ranch Elementary SchoolGrades: PK-6Distance: 0.3 mi
- 7/10Horizon High SchoolGrades: 7-12Distance: 1 mi
- 8/10Desert Shadows Middle SchoolGrades: 5-8Distance: 2.2 mi
Schools provided by the listing agent
- Elementary: North Ranch Elementary School
- Middle: Desert Shadows Middle School
- High: Horizon High School
- District: Paradise Valley Unified District
Source: ARMLS. This data may not be complete. We recommend contacting the local school district to confirm school assignments for this home.
Get a cash offer in 3 minutes
Find out how much your home could sell for in as little as 3 minutes with a no-obligation cash offer.
Estimated market value
$697,200
Get a cash offer in 3 minutes
Find out how much your home could sell for in as little as 3 minutes with a no-obligation cash offer.
Estimated market value
$697,200
- Arizona
- Maricopa County
- Scottsdale
- 85254
- 5958 E KELTON Lane
Nearby cities
Nearby neighborhoods
Nearby zip codes
Other Scottsdale Topics
