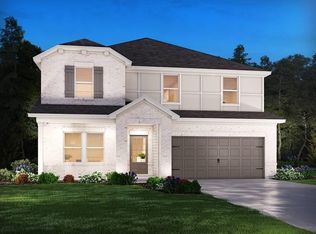
Imposing, like new, stoned fronted, move-in ready, energy efficient 3007 sq ft 5BR 3 FULL BATH home with large privately fence backyard. Home has natural lighting throughout as well as neutral color. The main level has a uniquely-placed flex room that can serve as a formal dining room, home office, additional bedroom or a meeting room. A chef's kitchen is enhanced by marble countertops and stainless steel appliances while a large walk-in pantry, and a sliding glass door opens to a large fenced landscaped backyard. Across from the kitchen/dining area is a spacious living area, with a log burning fireplace. This makes the main floor perfect for entertaining. On that same floor is a bedroom with a full bathroom making it convenient for guests. Upstairs, an oversized loft provides flexible bonus space suitable for a game room, a media room, play area or office/s. The master bedroom also upstairs features a spa-like soaking tub and a large walk-in closet. Three additional bedrooms are on the upstairs floor. The home is close to schools, churches, steakhouses, restaurants, pharmacies, schools, Buford Mall, places of worship, Kroger, Publix, etc. It is also a few minutes from medical facilities like Piedmont Healthcare Systems, Northeast Medical center, movie theatres, Lake Lanier, etc. All personal property is excluded. OWNER NEEDS AT LEAST 3 DAYS AFTER CLOSING TO VACATE PROPERTY!!! Please schedule all showings online via Showing Time. No Sunday showings.
Closed
$442,000
5958 Green Ash Ct, Braselton, GA 30517
5beds
3,007sqft
Single Family Residence, Residential
Built in 2022
7,405 Square Feet Lot
$448,800 Zestimate®
$147/sqft
$2,586 Estimated rent
Home value
$448,800
$413,000 - $485,000
$2,586/mo
Zestimate® history
Owner options
List your home for rent
$2,586/mo
Rent Zestimate®
Find your next renter with Zillow Rental Manager. Plus, with online applications, you can quickly screen prospective tenants – for free.
$2,586/mo
Rent Zestimate®
Refinance and save
$3,286/mo
Est. payment
Refinancing to a lower rate could help reduce your monthly payments and save thousands over the life of the loan.
$3,286/mo
Est. payment
Explore your selling options
Work with a Zillow partner agent
Leverage their expertise and Zillow's premium Showcase listings to get your home seen by more buyers.
Get startedList with your own agent
Get your home in front of millions of buyers by listing it on Zillow.
Learn how to do itSell it yourself
Take full control of how buyers see your home on Zillow by listing For Sale by Owner (FSBO).
List your homeWhat's special
Zillow last checked:
Listing updated:
Listed by:
Saday Barrett,
Dalton Wade, Inc.
Bought with:
SARA KIM, 242456
Turnkey Global Realty
Source: FMLS GA,MLS#: 7618348
Facts & features
Interior
Bedrooms & bathrooms
- Bedrooms: 5
- Bathrooms: 3
- Full bathrooms: 3
- Main level bathrooms: 1
- Main level bedrooms: 1
Rooms
- Room types: Bedroom, Bonus Room, Den, Family Room, Loft, Master Bathroom
Loft
- Description: Large opened customizable area
- Level: Upper
Heating
- Central
Cooling
- Ceiling Fan(s), Central Air
Appliances
- Included: Dishwasher, Disposal, ENERGY STAR Qualified Appliances, ENERGY STAR Qualified Water Heater, Gas Cooktop, Gas Oven, Gas Range, Gas Water Heater, Microwave, Other
- Laundry: Upper Level, Other
Features
- Entrance Foyer
- Flooring: Carpet, Laminate, Luxury Vinyl, Tile
- Windows: Insulated Windows
- Basement: None
- Attic: Pull Down Stairs
- Number of fireplaces: 1
- Fireplace features: Gas Log, Glass Doors, Great Room
- Common walls with other units/homes: No Common Walls
Interior area
- Total structure area: 3,007
- Total interior livable area: 3,007 sqft
- Finished area above ground: 3,007
- Finished area below ground: 0
Property
Parking
- Total spaces: 2
- Parking features: Attached, Driveway, Garage, Garage Door Opener, Garage Faces Front
- Attached garage spaces: 2
- Has uncovered spaces: Yes
Accessibility
- Accessibility features: None
Features
- Levels: Two
- Stories: 2
- Patio & porch: Covered, Front Porch
- Exterior features: Other, No Dock
- Pool features: None
- Spa features: None
- Fencing: Back Yard,Fenced,Privacy
- Has view: Yes
- View description: Other
- Waterfront features: None
- Body of water: None
Lot
- Size: 7,405 Square Feet
- Features: Back Yard, Front Yard, Landscaped, Other
Details
- Additional structures: None
- Parcel number: 15039 000819
- Other equipment: None
- Horse amenities: None
Construction
Type & style
- Home type: SingleFamily
- Architectural style: Craftsman,Traditional
- Property subtype: Single Family Residence, Residential
Materials
- Brick, Stone, Wood Siding
- Foundation: Slab
- Roof: Composition
Condition
- Resale
- New construction: No
- Year built: 2022
Utilities & green energy
- Electric: 110 Volts
- Sewer: Public Sewer
- Water: Public
- Utilities for property: Cable Available, Electricity Available, Natural Gas Available, Phone Available, Sewer Available, Water Available, Other
Green energy
- Energy efficient items: Appliances
- Energy generation: None
Community & HOA
Community
- Features: Curbs, Homeowners Assoc, Near Schools, Near Shopping, Pool, Sidewalks, Street Lights, Other
- Security: Fire Alarm
- Subdivision: Union Grove
HOA
- Has HOA: Yes
- Services included: Maintenance Grounds, Swim
- HOA fee: $550 annually
Location
- Region: Braselton
Financial & listing details
- Price per square foot: $147/sqft
- Tax assessed value: $465,100
- Annual tax amount: $3,895
- Date on market: 7/18/2025
- Cumulative days on market: 140 days
- Listing terms: Cash,Conventional,FHA,VA Loan,Other
- Ownership: Fee Simple
- Electric utility on property: Yes
- Road surface type: Asphalt
Price history
| Date | Event | Price |
|---|---|---|
| 11/20/2025 | Listing removed | $2,400$1/sqft |
Source: Zillow Rentals Report a problem | ||
| 11/11/2025 | Listed for rent | $2,400$1/sqft |
Source: Zillow Rentals Report a problem | ||
| 10/23/2025 | Sold | $442,000-1.8%$147/sqft |
Source:  FMLS GA #7618348 Report a problem FMLS GA #7618348 Report a problem | ||
| 10/6/2025 | Pending sale | $449,900$150/sqft |
Source: FMLS GA #7618348 Report a problem | ||
| 9/21/2025 | Price change | $449,900-2.2%$150/sqft |
Source: FMLS GA #7618348 Report a problem | ||
| 9/8/2025 | Price change | $459,900-4%$153/sqft |
Source:  GAMLS #10568394 Report a problem GAMLS #10568394 Report a problem | ||
| 9/3/2025 | Price change | $478,900+4.1%$159/sqft |
Source: FMLS GA #7618348 Report a problem | ||
| 8/26/2025 | Price change | $459,900-2%$153/sqft |
Source: FMLS GA #7618348 Report a problem | ||
| 8/13/2025 | Price change | $469,500+30.4%$156/sqft |
Source: FMLS GA #7618348 Report a problem | ||
| 7/31/2025 | Price change | $360,000-23.4%$120/sqft |
Source: FMLS GA #7618348 Report a problem | ||
| 7/18/2025 | Listed for sale | $469,900$156/sqft |
Source: FMLS GA #7618348 Report a problem | ||
| 7/17/2025 | Listing removed | $469,900$156/sqft |
Source: FMLS GA #7573123 Report a problem | ||
| 7/5/2025 | Price change | $469,900-1.8%$156/sqft |
Source: FMLS GA #7573123 Report a problem | ||
| 6/15/2025 | Price change | $478,500-0.8%$159/sqft |
Source: FMLS GA #7573123 Report a problem | ||
| 5/9/2025 | Listed for sale | $482,500-0.9%$160/sqft |
Source: GAMLS #10515400 Report a problem | ||
| 12/26/2024 | Listing removed | $486,900+0.1%$162/sqft |
Source: GAMLS #10286073 Report a problem | ||
| 12/1/2024 | Price change | $486,500-0.1%$162/sqft |
Source: FMLS GA #7371538 Report a problem | ||
| 10/9/2024 | Price change | $486,900-0.6%$162/sqft |
Source: FMLS GA #7371538 Report a problem | ||
| 9/11/2024 | Listed for sale | $489,900-2%$163/sqft |
Source: GAMLS #10286073 Report a problem | ||
| 7/18/2024 | Listing removed | $499,900$166/sqft |
Source: GAMLS #10286073 Report a problem | ||
| 5/29/2024 | Price change | $499,900-1%$166/sqft |
Source: GAMLS #10286073 Report a problem | ||
| 5/3/2024 | Price change | $504,900-1%$168/sqft |
Source: FMLS GA #7371538 Report a problem | ||
| 4/30/2024 | Price change | $509,990+0%$170/sqft |
Source: GAMLS #10286073 Report a problem | ||
| 4/29/2024 | Price change | $509,9000%$170/sqft |
Source: GAMLS #10286073 Report a problem | ||
| 4/27/2024 | Price change | $509,990-3.8%$170/sqft |
Source: FMLS GA #7371538 Report a problem | ||
| 4/19/2024 | Listed for sale | $529,900+18.4%$176/sqft |
Source: FMLS GA #7371538 Report a problem | ||
| 3/2/2023 | Sold | $447,480$149/sqft |
Source: Public Record Report a problem | ||
Public tax history
| Year | Property taxes | Tax assessment |
|---|---|---|
| 2025 | $3,114 -18.5% | $186,040 0% |
| 2024 | $3,820 +3.7% | $186,080 +25.9% |
| 2023 | $3,682 | $147,760 |
Find assessor info on the county website
Neighborhood: 30517
Nearby homes
- $501,6005 bd5 ba3.3k sqft5889 Hackberry Ln, Braselton, GA 30517Off Market
- $450,0005 bd3 ba2.6k sqft5893 Hackberry Ln, Braselton, GA 30517Sold
- $36,140-- bd-- ba-- sqft5840 Union Church Rd, Braselton, GA 30517Off Market
- $470,9605 bd3 ba2.9k sqft5897 Hackberry Ln, Braselton, GA 30517Sold

- $449,9905 bd3 ba2.6k sqft5963 Green Ash Ct, Braselton, GA 30517Sold
- $450,0005 bd3 ba2.9k sqft5955 Green Ash Ct, Braselton, GA 30517Sold
- $471,9805 bd3 ba2.9k sqft6029 White Sycamore Ct, Braselton, GA 30517Sold
- $471,9805 bd3 ba2.9k sqft6029 White Sycamore Pl, Braselton, GA 30517Sold
Nearby schools
GreatSchools rating
- 6/10Chestnut Mountain Elementary SchoolGrades: PK-5Distance: 2.6 mi
- 8/10Cherokee Bluff MiddleGrades: 6-8Distance: 2.6 mi
- 8/10Cherokee Bluff High SchoolGrades: 9-12Distance: 3 mi
Schools provided by the listing agent
- Elementary: Chestnut Mountain
- Middle: Cherokee Bluff
- High: Cherokee Bluff
Source: FMLS GA. This data may not be complete. We recommend contacting the local school district to confirm school assignments for this home.
Get a cash offer in 3 minutes
Find out how much your home could sell for in as little as 3 minutes with a no-obligation cash offer.
Estimated market value
$448,800
Get a cash offer in 3 minutes
Find out how much your home could sell for in as little as 3 minutes with a no-obligation cash offer.
Estimated market value
$448,800
- Georgia
- Hall County
- Braselton
- 30517
- 5958 Green Ash Ct
Nearby cities
Nearby zip codes
Other Braselton Topics
