*** OPEN HOUSE Saturday July 15th 12-3pm and Sunday July 16th 11-2pm*** Welcome home! This beautiful 2-story home offers, 3 bedroom, 2.5 bathroom, 2-car garage, is 2241 square foot. The layout provides the perfect area for your family to live and to entertain. Home has a spacious kitchen with granite countertops. Enjoy a covered patio outside - perfect for outdoor dining. All bedrooms are upstairs. Home is pre-plumb for water softener. Home is located near Randolph Air Force Base, Fort Sam Houston, Rackspace and other major employers.
Sold
Price Unknown
5958 KENDALL COVE, San Antonio, TX 78244
3beds
2,241sqft
Single Family Residence
Built in 2019
10,454 Square Feet Lot
$280,400 Zestimate®
$--/sqft
$1,854 Estimated rent
Home value
$280,400
$266,000 - $294,000
$1,854/mo
Zestimate® history
Owner options
List your home for rent
$1,854/mo
Rent Zestimate®
Find your next renter with Zillow Rental Manager. Plus, with online applications, you can quickly screen prospective tenants – for free.
$1,854/mo
Rent Zestimate®
Refinance and save
$500/mo
Est. payment
Refinancing to a lower rate could help reduce your monthly payments and save thousands over the life of the loan.
$500/mo
Est. payment
Explore your selling options
Work with a Zillow partner agent
Leverage their expertise and Zillow's premium Showcase listings to get your home seen by more buyers.
Get startedList with your own agent
Get your home in front of millions of buyers by listing it on Zillow.
Learn how to do itSell it yourself
Take full control of how buyers see your home on Zillow by listing For Sale by Owner (FSBO).
List your homeWhat's special
Granite countertopsSpacious kitchen
Zillow last checked:
Listing updated:
Listed by:
Genevieve Cavazos TREC #711602 (210) 489-0116,
JPAR San Antonio
Source: LERA MLS,MLS#: 1682596
Facts & features
Interior
Bedrooms & bathrooms
- Bedrooms: 3
- Bathrooms: 3
- Full bathrooms: 2
- 1/2 bathrooms: 1
Primary bedroom
- Level: Upper
- Area: 456
- Dimensions: 19 x 24
Bedroom 2
- Area: 132
- Dimensions: 12 x 11
Bedroom 3
- Area: 120
- Dimensions: 10 x 12
Primary bathroom
- Features: Tub/Shower Separate
- Area: 64
- Dimensions: 8 x 8
Kitchen
- Area: 100
- Dimensions: 10 x 10
Living room
- Area: 120
- Dimensions: 12 x 10
Heating
- Central, Electric
Cooling
- Central Air
Appliances
- Included: Range
- Laundry: Washer Hookup, Dryer Connection
Features
- One Living Area, Eat-in Kitchen, Kitchen Island, Game Room, Utility Room Inside, Open Floorplan, Ceiling Fan(s)
- Flooring: Carpet, Ceramic Tile, Vinyl
- Windows: Window Coverings
- Has basement: No
- Has fireplace: No
- Fireplace features: Not Applicable
Interior area
- Total structure area: 2,241
- Total interior livable area: 2,241 sqft
Property
Parking
- Total spaces: 2
- Parking features: Two Car Garage
- Garage spaces: 2
Features
- Levels: Two
- Stories: 2
- Pool features: None, Community
Lot
- Size: 10,454 Square Feet
Details
- Parcel number: 050801870100
Construction
Type & style
- Home type: SingleFamily
- Property subtype: Single Family Residence
Materials
- Brick, Fiber Cement
- Foundation: Slab
- Roof: Composition
Condition
- Pre-Owned
- New construction: No
- Year built: 2019
Details
- Builder name: D.R. Horton
Community & HOA
Community
- Features: Playground, Sports Court
- Subdivision: Kendall Brook Unit 1b
HOA
- Has HOA: Yes
- HOA fee: $500 annually
- HOA name: KENDALL BROOK
Location
- Region: San Antonio
Financial & listing details
- Annual tax amount: $6,794
- Date on market: 9/11/2025
- Cumulative days on market: 168 days
- Listing terms: Conventional,FHA,VA Loan,Cash
Price history
| Date | Event | Price |
|---|---|---|
| 11/2/2023 | Sold | -- |
Source:  LERA MLS #1682596 Report a problem LERA MLS #1682596 Report a problem | ||
| 10/10/2023 | Pending sale | $309,000$138/sqft |
Source: LERA MLS #1682596 Report a problem | ||
| 10/5/2023 | Listing removed | -- |
Source: Zillow Rentals Report a problem | ||
| 8/31/2023 | Listed for rent | $1,950$1/sqft |
Source: Zillow Rentals Report a problem | ||
| 4/24/2023 | Listed for sale | $309,000$138/sqft |
Source: LERA MLS #1682596 Report a problem | ||
| 8/16/2021 | Sold | -- |
Source: LERA MLS #1506345 Report a problem | ||
Public tax history
Tax history is unavailable.
Neighborhood: 78244
Nearby homes
- $--4 bd3 ba2.3k sqft5822 Brook Pr, San Antonio, TX 78244Sold
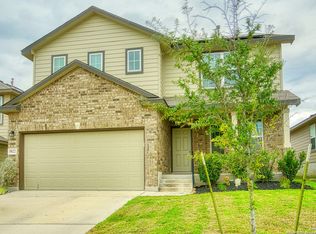
- $296,1003 bd2 ba2.2k sqft6032 Kendall Cv, Converse, TX 78109Off Market
- $241,3004 bd2 ba1.7k sqft5814 Brook Pr, San Antonio, TX 78244Off Market
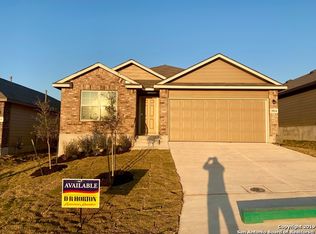
- $225,0003 bd2 ba1.3k sqft5803 Still Riv, San Antonio, TX 78244For Sale
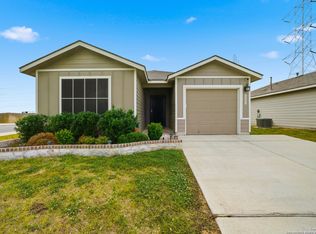
- $263,6004 bd2 ba1.9k sqft5818 Brook Pr, San Antonio, TX 78244Off Market
- $269,2003 bd2 ba2.2k sqft5958 Kendall St, San Antonio, TX 78244Off Market
- $230,5004 bd3 ba1.9k sqft5823 Still Lk, San Antonio, TX 78244Off Market
- $318,0005 bd3 ba2.6k sqft6036 Kendall Cv, Converse, TX 78109Off Market
- $225,5003 bd2 ba1.4k sqft5939 Kendall Cv, Converse, TX 78109Off Market
Nearby schools
GreatSchools rating
- 2/10Escondido Elementary SchoolGrades: PK-5Distance: 0.8 mi
- 2/10Henry Metzger Middle SchoolGrades: 6-8Distance: 1.4 mi
- 3/10Karen Wagner High SchoolGrades: 9-12Distance: 2.7 mi
Schools provided by the listing agent
- Elementary: Woodlake
- Middle: Metzger
- High: Wagner
- District: Judson
Source: LERA MLS. This data may not be complete. We recommend contacting the local school district to confirm school assignments for this home.
Get a cash offer in 3 minutes
Find out how much your home could sell for in as little as 3 minutes with a no-obligation cash offer.
Estimated market value
$280,400
Get a cash offer in 3 minutes
Find out how much your home could sell for in as little as 3 minutes with a no-obligation cash offer.
Estimated market value
$280,400
- Texas
- Bexar County
- Converse
- 78244
- 5958 KENDALL COVE
Nearby cities
Nearby neighborhoods
Nearby zip codes
Other Converse Topics
