Skip main navigation
Closed
  • $410,000

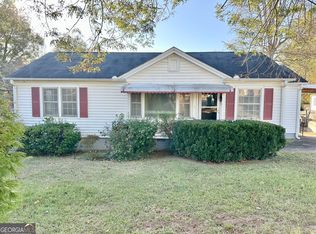
    5958 Mulberry St, Austell, GA 30168

    4beds
    1,824sqft
    Single Family Residence, Residential
    Built in 2020
    0.25 Acres Lot
    $380,500 Zestimate®
    $225/sqft
    $2,408 Estimated rent

    Home value

    $380,500

    $361,000 - $400,000

    $2,408/mo

    Zestimate® history
    Loading
    Loading...

    Owner options

    List your home for rent

    $2,408/mo

    Rent Zestimate®

    Find your next renter with Zillow Rental Manager. Plus, with online applications, you can quickly screen prospective tenants – for free.

    Learn more

    $2,408/mo

    Rent Zestimate®

    Refinance and save

    $2,437/mo

    Est. payment

    Refinancing to a lower rate could help reduce your monthly payments and save thousands over the life of the loan.

    See today's rates

    $2,437/mo

    Est. payment

    Explore your selling options

    Work with a Zillow partner agent

    Leverage their expertise and Zillow's premium Showcase listings to get your home seen by more buyers.

    Get started

    List with your own agent

    Get your home in front of millions of buyers by listing it on Zillow.

    Learn how to do it

    Sell it yourself

    Take full control of how buyers see your home on Zillow by listing For Sale by Owner (FSBO).

    List your home

    What's special

    Electric fireplaceSpecialty faucetRear yardDeep bowl sinkOutdoor shedBuilt-in cabinets
    Incredible value on MOVE-IN READY home. This one has ALL the high-end features of more expensive homes. COMPLETELY rebuilt in 2020, it offers the best in BOTH energy efficiency and design. Unique circular driveway allows parking for many cars. Hard to find Stepless Design, features 2 BR and 2 Full Baths on Main level with no carpet on Main. Bright, Designer Kitchen with White Cabinets, QUARTZ countertops, Deep Bowl Sink, Upgraded Faucet, Marble Backsplash, Under Cabinet lighting, Toe Kick lighting, Built-in Refrigerator Cabinet, Stainless Steel Energy Efficient Appliances, including 5 burner Cooktop topped off with Custom Hood. Vaulted Family Room has Built-In Bookcases, Beautiful Window Treatments and Electric Fireplace with heater. All Bathrooms feature Stunning, Designer Tile coordinated throughout and Quartz or Honed Granite tops. Oversized Laundry Room perfectly set up for maximum storage and efficiency. Unique Bar Area complete with Wine Refrigerator add to the many special features offered in this Amazing Home. Dining Room can seat 6-10 people and offers built-in cabinets for additional Storage/Design element. Primary suite boasts His and Her Custom Closets along with Built-in Vanity. Primary Bath has Designer 2 sink Vanity, Built-in Linen Closet with glass doors, and Specialty Faucet with Hand-Held along with Frameless Shower Door. 2nd Floor offers 2 Bedrooms, Full Bath, Custom Built-in Closets AND additional Flex Space for whatever your needs might be. As for Energy Efficiency, entire House was Spray-Foamed insulated which keeps the home's inside temperature more constant AND reduces monthly utility bills substantially. All bedrooms, Family Room and Primary Bath have ceiling fans and All Appliances and HVAC are energy efficient. HVAC system is zoned. Back door features coded lock and is Wi-Fi enabled as well as Rear Flood Light. Exterior is professionally landscaped with sprinkler system in both front and back. Rear yard is Fenced-in and features Deck overlooking mature trees with stone fire pit, sodded grass, Outdoor Shed and 2 Raised Planter Beds for your Green Thumb to thrive. Outdoor Shed was NOT renovated and could use some attention to bring it up to same level as home. Seller is a licensed Real Estate Agent

    Zillow last checked:

    Listing updated:

    Listing Provided by:

    BRENDA LEE,

    All Around Realty, LLC.

    Bought with:

    James A Rodi, 365224

    Keller Williams Realty Peachtree Rd.

    Source: FMLS GA,MLS#: 7302271MLS Logo

    Facts & features

    Interior

    Bedrooms & bathrooms
    • Bedrooms: 4
    • Bathrooms: 3
    • Full bathrooms: 3
    • Main level bathrooms: 2
    • Main level bedrooms: 2
    Primary bedroom
    • Features: Master on Main, Other
    • Level: Master on Main, Other
    Bedroom
    • Features: Master on Main, Other
    Primary bathroom
    • Features: Double Vanity, Shower Only
    Dining room
    • Features: Separate Dining Room
    Kitchen
    • Features: Cabinets White, Pantry, Solid Surface Counters, View to Family Room
    Heating
    • Central, Forced Air, Natural Gas, Zoned
    Cooling
    • Ceiling Fan(s), Central Air, Electric, Humidity Control, Zoned
    Appliances
    • Included: Dishwasher, Disposal, Electric Oven, ENERGY STAR Qualified Appliances, Gas Cooktop, Gas Water Heater, Microwave, Range Hood, Refrigerator, Self Cleaning Oven, Tankless Water Heater
    • Laundry: Laundry Room, Main Level
    Features
    • Bookcases, Double Vanity, High Speed Internet, His and Hers Closets, Vaulted Ceiling(s), Walk-In Closet(s)
    • Flooring: Carpet, Laminate
    • Windows: Double Pane Windows, Insulated Windows, Window Treatments
    • Basement: None
    • Number of fireplaces: 1
    • Fireplace features: Blower Fan, Decorative, Electric, Family Room, Glass Doors
    • Common walls with other units/homes: No Common Walls
    Interior area
    • Total structure area: 1,824
    • Total interior livable area: 1,824 sqft

    Property

    Parking
    • Parking features: Driveway, Kitchen Level, Level Driveway
    • Has uncovered spaces: Yes
    Accessibility
    • Accessibility features: Accessible Bedroom, Accessible Closets, Accessible Entrance, Accessible Kitchen
    Features
    • Levels: Two
    • Stories: 2
    • Patio & porch: Covered, Deck, Rear Porch, Side Porch
    • Exterior features: Garden, Rain Gutters, Storage, No Dock
    • Pool features: None
    • Spa features: None
    • Fencing: Back Yard
    • Has view: Yes
    • View description: Trees/Woods
    • Waterfront features: None
    • Body of water: None
    Lot
    • Size: 0.25 Acres
    • Dimensions: 76 x 142
    • Features: Back Yard, Landscaped, Level, Sprinklers In Front, Sprinklers In Rear
    Details
    • Additional structures: Outbuilding, Workshop
    • Parcel number: 18009200930
    • Other equipment: Irrigation Equipment
    • Horse amenities: None

    Construction

    Type & style
    • Home type: SingleFamily
    • Architectural style: Cottage,Craftsman,Traditional
    • Property subtype: Single Family Residence, Residential
    Materials
    • Brick 3 Sides, Cement Siding, HardiPlank Type
    • Foundation: Slab
    • Roof: Composition,Shingle
    Condition
    • Updated/Remodeled
    • New construction: No
    • Year built: 2020

    Utilities & green energy

    • Electric: 110 Volts, 220 Volts in Laundry
    • Sewer: Public Sewer
    • Water: Public
    • Utilities for property: Cable Available, Electricity Available, Natural Gas Available, Phone Available, Sewer Available, Water Available
    Green energy
    • Energy efficient items: Appliances, HVAC, Insulation, Thermostat, Water Heater, Windows
    • Energy generation: None

    Community & neighborhood

    Security
    • Security features: Carbon Monoxide Detector(s), Security Lights, Smoke Detector(s)
    Community
    • Community features: None
    Location
    • Region: Austell

    HOA & financial

    HOA
    • Has HOA: No

    Other

    Other facts
    • Road surface type: Asphalt

    Price history

    DateEventPrice
    12/11/2023Sold$410,000+2.5%$225/sqft
    Source: FMLS GA #7302271 Report a problem
    11/23/2023Pending sale$399,900$219/sqft
    Source: FMLS GA #7302271 Report a problem
    11/17/2023Contingent$399,900$219/sqft
    Source: GAMLS #10226362 Report a problem
    11/15/2023Listed for sale$399,900+325.4%$219/sqft
    Source: FMLS GA #7302271 Report a problem
    9/10/2020Sold$94,000-5.1%$52/sqft
    Source: GAMLS #8831008 Report a problem
    8/19/2020Pending sale$99,000$54/sqft
    Source: Keller Williams Realty Cityside #6759870 Report a problem
    7/30/2020Listed for sale$99,000+1.1%$54/sqft
    Source: Keller Williams Realty Cityside #6759870 Report a problem
    8/2/2005Sold$97,900$54/sqft
    Source: Public Record Report a problem

    Public tax history

    YearProperty taxesTax assessment
    2024$2,056 -2.4%$89,380 +15.3%
    2023$2,105 +18.6%$77,508 +19.5%
    2022$1,775 +72.8%$64,868 +73.7%
    2021$1,027 +44.7%$37,352 +4.4%
    2020$710 +13.9%$35,772 +9.7%
    2019$623 +54.6%$32,612 +32.5%
    2018$403 $24,608 +20.3%
    2017$403 +86.7%$20,456 +11.9%
    2016$216 -2.9%$18,276
    2015$222 -1.1%$18,276
    2014$225 -1.1%$18,276
    2013$227 -1.1%$18,276
    2012$230 -44.1%$18,276 -26.6%
    2011$411 -24%$24,900 -18.3%
    2010$540 -23.4%$30,464 -17.1%
    2009$705 +32.5%$36,752
    2006$532 +25.4%$36,752
    2005$424 +63%$36,752 +28.1%
    2004$260 $28,700
    2003$260 -0.5%$28,700
    2002$261 +61.8%$28,700 +37.1%
    2001$162 -24%$20,926
    2000$213 $20,926

    Find assessor info on the county website

    Neighborhood: 30168

    Nearby schools

    GreatSchools rating
    Schools provided by the listing agent
    • Elementary: Austell
    • Middle: Garrett
    • High: South Cobb

    Source: FMLS GA. This data may not be complete. We recommend contacting the local school district to confirm school assignments for this home.

    Get a cash offer in 3 minutes
    Find out how much your home could sell for in as little as 3 minutes with a no-obligation cash offer.
    Estimated market value
    $380,500
    Get a cash offer in 3 minutes
    Find out how much your home could sell for in as little as 3 minutes with a no-obligation cash offer.
    Estimated market value
    $380,500