Skip main navigation
Active
  • $650,000

    5958 NE Ray Cir, Hillsboro, OR 97124

    3beds
    1,672sqft
    : 
    $4,506/mo
    Get pre-qualified
    Residential, Single Family Residence
    Built in 1989
    10,018 Square Feet Lot
    $638,400 Zestimate®
    $389/sqft
    $21/mo HOA

    What's special

    Modern lightingInviting living spacesTool shedOversized backyardExceptional outdoor amenitiesBeautifully updatedFresh interior paint
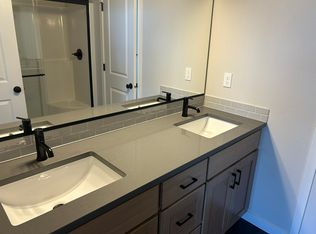
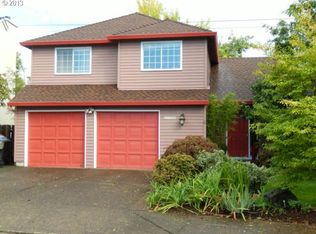
    Beautifully updated 3 bed/2 bath traditional home on a generous .23-acre lot in Hillsboro's Hawthorn Farm neighborhood, blends inviting living spaces with exceptional outdoor amenities. Fresh interior paint, updated hardware, new flooring, and modern lighting make this house pop. Vaulted ceilings and expansive windows fill the home with natural light. The kitchen features granite countertops, a gas range, stainless steel appliances and island seating. Two bedrooms on the main floor + the private upper-level primary suite provides a peaceful retreat. The oversized backyard offers a deck, greenhouse, raised garden beds, second garage (22x20 with 240v!), tool shed, sprinklers front and back, gutter guards, natural gas grill hookup, so much RV parking, and plenty of room to play or entertain. Central AC. [Home Energy Score = 4. HES Report at https://rpt.greenbuildingregistry.com/hes/OR10239385]
    42 days
    |
    780
    |
    39
    |

    Zillow last checked:

    Listing updated:

    Listed by:

    Shayda Rohani 503-481-4601,

    Lovejoy Real Estate,

    Jennifer Turner 503-312-4642,

    Lovejoy Real Estate

    Source: RMLS (OR),MLS#: 409499300MLS Logo

      Facts & features

      Interior

      Bedrooms & bathrooms
      • Bedrooms: 3
      • Bathrooms: 2
      • Full bathrooms: 2
      • Main level bathrooms: 1
      Rooms
      • Room types: Bedroom 2, Bedroom 3, Dining Room, Family Room, Kitchen, Living Room, Primary Bedroom
      Primary bedroom
      • Features: Bathroom, Ceiling Fan, Double Sinks, Soaking Tub, Suite, Vaulted Ceiling, Walkin Closet, Walkin Shower, Wallto Wall Carpet
      • Level: Upper
      Bedroom 2
      • Features: Closet, Wallto Wall Carpet
      • Level: Main
      Bedroom 3
      • Features: Walkin Closet, Wallto Wall Carpet
      • Level: Main
      Dining room
      • Features: Formal, Wallto Wall Carpet
      • Level: Main
      Family room
      • Features: Fireplace, Sliding Doors, Laminate Flooring
      • Level: Main
      Kitchen
      • Features: Dishwasher, Eat Bar, Gas Appliances, Island, Microwave, Free Standing Refrigerator, Tile Floor
      • Level: Main
      Living room
      • Features: Bay Window, Wallto Wall Carpet
      • Level: Main
      Heating
      • Forced Air 95 Plus, Fireplace(s)
      Cooling
      • Central Air
      Appliances
      • Included: Built-In Range, Dishwasher, Free-Standing Refrigerator, Gas Appliances, Microwave, Gas Water Heater
      Features
      • Ceiling Fan(s), Granite, High Ceilings, Soaking Tub, Closet, Walk-In Closet(s), Formal, Eat Bar, Kitchen Island, Bathroom, Double Vanity, Suite, Vaulted Ceiling(s), Walkin Shower, Tile
      • Flooring: Laminate, Tile, Wall to Wall Carpet
      • Doors: Sliding Doors
      • Windows: Aluminum Frames, Double Pane Windows, Bay Window(s)
      • Basement: Crawl Space
      • Number of fireplaces: 1
      • Fireplace features: Gas
      Interior area
      • Total structure area: 1,672
      • Total interior livable area: 1,672 sqft
      Video & virtual tour

      Property

      Parking
      • Total spaces: 4
      • Parking features: Driveway, RV Access/Parking, Attached, Detached
      • Attached garage spaces: 4
      • Has uncovered spaces: Yes
      Features
      • Levels: Two
      • Stories: 2
      • Patio & porch: Deck
      • Exterior features: Garden, Gas Hookup, Raised Beds, Yard
      • Fencing: Fenced
      Lot
      • Size: 10,018 Square Feet
      • Features: Corner Lot, Level, Sprinkler, SqFt 10000 to 14999
      Details
      • Additional structures: GasHookup, Outbuilding, RVParking, SecondGarage, ToolShed
      • Parcel number: R1155494
      • Zoning: R-10

      Construction

      Type & style
      • Home type: SingleFamily
      • Architectural style: Traditional
      • Property subtype: Residential, Single Family Residence
      Materials
      • Lap Siding, T111 Siding, Wood Composite
      • Foundation: Concrete Perimeter
      • Roof: Composition
      Condition
      • Updated/Remodeled
      • New construction: No
      • Year built: 1989

      Utilities & green energy

      • Gas: Gas Hookup, Gas
      • Sewer: Public Sewer
      • Water: Public

      Community & HOA

      Community
      • Subdivision: Orenco Area
      HOA
      • Has HOA: Yes
      • HOA fee: $247 annually
      Location
      • Region: Hillsboro

      Financial & listing details

      • Price per square foot: $389/sqft
      • Tax assessed value: $620,470
      • Annual tax amount: $4,702
      • Date on market: 7/16/2026
      • Listing terms: Cash,Conventional,FHA,VA Loan
      • Road surface type: Paved

        Estimated market value

        $638,400

        $606,000 - $670,000

        $2,615/mo

        Price history

        DateEventPrice
        7/16/2026Listed for sale$650,000+4%$389/sqft
        Source: RMLS (OR) #409499300 Report a problem
        9/26/2025Sold$625,000+4.2%$374/sqft
        Source: RMLS (OR) #143947973 Report a problem
        9/1/2025Pending sale$600,000$359/sqft
        Source: RMLS (OR) #143947973 Report a problem
        8/27/2025Price change$600,000-4%$359/sqft
        Source: RMLS (OR) #143947973 Report a problem
        8/6/2025Price change$625,000-1.6%$374/sqft
        Source: RMLS (OR) #143947973 Report a problem
        8/1/2025Listed for sale$635,000$380/sqft
        Source: RMLS (OR) #143947973 Report a problem

        Public tax history

        YearProperty taxesTax assessment
        2025$4,702 +0.4%$286,610 +3%
        2024$4,685 +2.9%$278,270 +3%
        2023$4,552 +2.8%$270,170 +3%
        2022$4,428 +2.1%$262,310
        2021$4,339 +2.2%--
        2020$4,246 +3%$247,260 +3%
        2019$4,124 -5.9%$240,060
        2018$4,382 $240,060 -4.4%
        2017$4,382 +6.7%$251,210 +3%
        2016$4,108 $243,900 +3%
        2015$4,108 +4.2%$236,800 +14.3%
        2014$3,942 +14%$207,250 +3%
        2013$3,457 +3.2%$201,220 +3%
        2012$3,350 +3.8%$195,360 -25.6%
        2011$3,229 +1.3%$262,670 +4.7%
        2010$3,187 +3.6%$250,970 -8.5%
        2009$3,077 +5.8%$274,340 -4%
        2008$2,909 +0.4%$285,900 +0.2%
        2007$2,896 +18.7%$285,250 -0.3%
        2006$2,439 -0.2%$286,010 +26.5%
        2005$2,445 +1.6%$226,070 +11.4%
        2004$2,407 +3.1%$202,920 +4.2%
        2003$2,335 +2.1%$194,820 +5.6%
        2002$2,287 -0.6%$184,450 +4.5%
        2001$2,300 +16.1%$176,520 +2%
        2000$1,981 $173,140
        Find assessor info on the county website

        Monthly payment

        Est. payment

        Payment breakdown

        Explore the cost of this home by adjusting the details. Changes won't be saved.
        All calculations are estimates and provided by Zillow, Inc. for informational purposes only. Actual amounts may vary.
        HOA fees may include property taxes on listings classified as Co-Ops. Contact the listing agent and/or owner for fee details.
        See how much you could borrow to make a competitive offer.

        Climate risks

        Neighborhood: 97124

        Getting around

        76 / 100
        Very Walkable
        58 / 100
        Good Transit
        90 / 100
        Biker's Paradise

        Nearby schools

        GreatSchools rating
        Schools provided by the listing agent
        • Elementary: West Union
        • Middle: Poynter
        • High: Liberty

        Source: RMLS (OR). This data may not be complete. We recommend contacting the local school district to confirm school assignments for this home.

        A local agent can set up tours, give advice and negotiate with sellers.

        Browse local experts

        Similar homes