Skip main navigation
New construction
  • Price cut: $56K (7/27)
    $350,980

    5958 SW 86TH AVENUE ROAD, OCALA, FL 34481

    2beds
    1,655sqft
    : 
    $2,783/mo
    Get pre-qualified
    Single Family Residence
    Built in 2026
    5,640 Square Feet Lot
    $348,800 Zestimate®
    $212/sqft
    $472/mo HOA

    What's special

    Stylish finishesStylish cabinetryTwo bedroomsSpacious center islandTwo bathsVersatile flex roomOpen consumer-inspired single-story layout
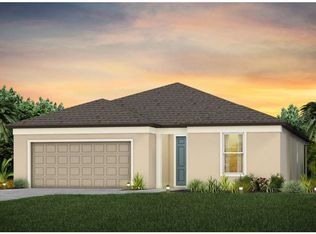
    Virtually Staged. Move in Ready Available NOW!! Enjoy all the benefits of a new construction home in the serene setting of Ocala, FL's horse country, with an age-restricted, fully amenitized lifestyle at Del Webb Stone Creek. This is the active adult community you've been looking for, with amenities that include an 18-hole championship golf course, a full restaurant and bar, indoor and outdoor pools, sports courts, and so much more. Our sprawling amenities, clubs, and classes will fill your retirement days with activities to make new friends and memories. With two bedrooms, two baths, and a versatile flex room, the Hallmark home design delivers an open, consumer-inspired single-story layout paired with the upgraded finishes today’s buyers desire. Thoughtfully designed for comfort and functionality, you’ll appreciate the seamless flow between the main living spaces, enhanced by stylish finishes and a pocket sliding glass door that opens to a screened lanai—perfect for enjoying Florida living year-round. The 2-car garage with 4’ extension offers additional space for a workshop or golf cart parking. The designer kitchen serves as the heart of the home, showcasing a spacious center island, stylish cabinetry, elegant 3cm quartz countertops, and 3”x6” subway tile backsplash. A large single-bowl sink with upgraded faucet and a full suite of stainless steel KitchenAid appliances—including microwave, range, and dishwasher—complete this beautiful culinary space. Bathrooms continue the refined aesthetic with white cabinetry and quartz countertops throughout. Tucked away at the rear of the home, the private Owner’s Suite offers a peaceful retreat featuring a walk-in closet, dropped tray ceiling and a spa-inspired Owner’s Bath with generous vanity, dual sinks, and walk-in shower. There is 18”x18” tile flooring in the main living areas, bathrooms, and laundry room, while lush, stain resistant carpeting flows throughout the bedrooms, adding comfort and warmth. Additional features and upgrades include built-in white cabinetry in the laundry room, glass insert at front door and a Smart Home technology package complete with video doorbell—bringing together style, convenience, and peace of mind in one exceptional home. Enjoy peace of mind with Pulte’s transferable, 10-year Limited Structural Warranty that covers materials and workmanship in the 1st year, workability of plumbing, electrical, HVAC, and other mechanical systems through the 2nd year, various types of water infiltration and internal leaks through the 5th year, and the structural integrity of the home through the 10th year. Plus, we’re currently offering limited-time incentives and below-market rates!
    144 days
    |
    101
    |
    5
    |

    Zillow last checked:

    Listing updated:

    Listed by:

    Jacque Gendron 813-743-4550,

    PULTE REALTY OF WEST FLORIDA LLC 813-696-3050

    Source: Stellar MLS,MLS#: TB8488945MLS LogoOriginating MLS: Suncoast Tampa

      Facts & features

      Interior

      Bedrooms & bathrooms
      • Bedrooms: 2
      • Bathrooms: 2
      • Full bathrooms: 2
      Rooms
      • Room types: Den/Library/Office
      Primary bedroom
      • Features: Walk-In Closet(s)
      • Level: First
      • Area: 194.6 Square Feet
      • Dimensions: 13.9x14
      Bedroom 2
      • Features: Built-in Closet
      • Level: First
      • Area: 124.3 Square Feet
      • Dimensions: 11.3x11
      Balcony porch lanai
      • Level: First
      • Area: 148 Square Feet
      • Dimensions: 14.8x10
      Den
      • Features: Built-in Closet
      • Level: First
      • Area: 100 Square Feet
      • Dimensions: 10x10
      Dinette
      • Level: First
      • Area: 119.54 Square Feet
      • Dimensions: 13.9x8.6
      Kitchen
      • Features: Pantry
      • Level: First
      • Area: 145.6 Square Feet
      • Dimensions: 9.1x16
      Living room
      • Level: First
      • Area: 209.89 Square Feet
      • Dimensions: 13.9x15.1
      Heating
      • Heat Pump
      Cooling
      • Central Air
      Appliances
      • Included: Dishwasher, Disposal, Microwave, Range
      • Laundry: Inside, Laundry Room
      Features
      • Eating Space In Kitchen, In Wall Pest System, Living Room/Dining Room Combo, Open Floorplan, Primary Bedroom Main Floor, Solid Surface Counters, Thermostat, Tray Ceiling(s), Walk-In Closet(s)
      • Flooring: Carpet, Tile
      • Doors: Sliding Doors
      • Has fireplace: No
      Interior area
      • Total structure area: 2,299
      • Total interior livable area: 1,655 sqft

      Property

      Parking
      • Total spaces: 2
      • Parking features: Driveway, Garage Door Opener
      • Attached garage spaces: 2
      • Has uncovered spaces: Yes
      Features
      • Levels: One
      • Stories: 1
      • Patio & porch: Covered, Rear Porch
      • Exterior features: Irrigation System
      • Pool features: Other
      Lot
      • Size: 5,640 Square Feet
      • Features: Landscaped, Sidewalk
      • Residential vegetation: Trees/Landscaped
      Details
      • Parcel number: 3489184326
      • Zoning: PUD
      • Special conditions: None

      Construction

      Type & style
      • Home type: SingleFamily
      • Architectural style: Florida
      • Property subtype: Single Family Residence
      Materials
      • Brick, Stucco
      • Foundation: Slab
      • Roof: Shingle
      Condition
      • Completed
      • New construction: Yes
      • Year built: 2026
      Details
      • Builder model: Hallmark
      • Builder name: Pulte Home Company, LLC

      Utilities & green energy

      • Sewer: Private Sewer
      • Water: Private
      • Utilities for property: Cable Connected, Electricity Connected, Sewer Connected, Street Lights, Underground Utilities, Water Connected

      Community & HOA

      Community
      • Features: Deed Restrictions, Fitness Center, Golf Carts OK, Golf, Pool, Sidewalks, Tennis Court(s)
      • Security: Gated Community, Smoke Detector(s)
      • Pet fee: $0 monthly
      • Senior community: Yes
      • Subdivision: STONE CREEK BY DEL WEBB BRIDLEWOOD PHASE 3
      HOA
      • Has HOA: Yes
      • Amenities included: Basketball Court, Clubhouse, Fitness Center, Gated, Golf Course, Pickleball Court(s), Pool, Recreation Facilities, Sauna, Spa/Hot Tub, Tennis Court(s), Trail(s)
      • Services included: 24-Hour Guard, Cable TV, Community Pool, Internet, Maintenance Grounds
      • HOA fee: $472 monthly
      • HOA name: FirstService Residential/ Rachel Mayer
      • HOA phone: 352-237-8418
      Location
      • Region: Ocala

      Financial & listing details

      • Price per square foot: $212/sqft
      • Tax assessed value: $26,226
      • Annual tax amount: $352
      • Date on market: 3/26/2026
      • Cumulative days on market: 129 days
      • Listing terms: Cash,Conventional,FHA,VA Loan
      • Ownership: Fee Simple
      • Total actual rent: 0
      • Electric utility on property: Yes
      • Road surface type: Paved, Asphalt

        Estimated market value

        $348,800

        $331,000 - $366,000

        $2,271/mo

        Price history

        DateEventPrice
        7/27/2026Price change$294,990-16%$178/sqft
        Source: Del Webb Report a problem
        7/1/2026Price change$350,980+0%$212/sqft
        Source: Del Webb Report a problem
        6/18/2026Price change$350,830+0.4%$212/sqft
        Source: Del Webb Report a problem
        5/7/2026Price change$349,380+0.1%$211/sqft
        Source: Del Webb Report a problem
        5/1/2026Price change$349,080+1.8%$211/sqft
        Source: Stellar MLS #TB8488945 Report a problem
        4/27/2026Price change$342,960+0.6%$207/sqft
        Source: Stellar MLS #TB8488945 Report a problem
        2/13/2026Price change$340,960+16.4%$206/sqft
        Source: Del Webb Report a problem
        1/6/2026Price change$292,990+0.3%$177/sqft
        Source: Del Webb Report a problem
        12/3/2025Listed for sale$291,990+1%$176/sqft
        Source: Del Webb Report a problem
        7/19/2025Listing removed$288,990$175/sqft
        Source: Del Webb Report a problem
        6/19/2025Price change$288,990+0.3%$175/sqft
        Source: Del Webb Report a problem
        2/27/2025Listed for sale$287,990-1.7%$174/sqft
        Source: Del Webb Report a problem
        2/27/2025Listing removed$292,990$177/sqft
        Source: Del Webb Report a problem
        1/3/2025Price change$292,990+0.3%$177/sqft
        Source: Del Webb Report a problem
        12/19/2024Listed for sale$291,990$176/sqft
        Source: Del Webb Report a problem

        Public tax history

        YearProperty taxesTax assessment
        2025$353 +23.7%$18,992 +10%
        2024$285 $17,265 -14.1%
        2023-- $20,107
        Find assessor info on the county website

        Monthly payment

        Est. payment

        Payment breakdown

        Explore the cost of this home by adjusting the details. Changes won't be saved.
        All calculations are estimates and provided by Zillow, Inc. for informational purposes only. Actual amounts may vary.
        HOA fees may include property taxes on listings classified as Co-Ops. Contact the listing agent and/or owner for fee details.
        See how much you could borrow to make a competitive offer.

        Climate risks

        Neighborhood: 34481

        Getting around

        6 / 100
        Car-Dependent
        0 / 100
        No Nearby Transit
        38 / 100
        Somewhat Bikeable

        Nearby schools

        GreatSchools rating
        Schools provided by the listing agent
        • Elementary: Hammett Bowen Jr. Elementary
        • Middle: Liberty Middle School
        • High: West Port High School

        Source: Stellar MLS. This data may not be complete. We recommend contacting the local school district to confirm school assignments for this home.

        A local agent can set up tours, give advice and negotiate with sellers.

        Browse local experts

        Similar homes