Skip main navigation
Closed
  • $342,500

    5958 Tate Dr, Austell, GA 30106

    4beds
    --sqft
    Single Family Residence
    Built in 2001
    0.29 Acres Lot
    $339,100 Zestimate®
    $--/sqft
    $2,153 Estimated rent

    Home value

    $339,100

    $312,000 - $366,000

    $2,153/mo

    Zestimate® history
    Loading
    Loading...

    Owner options

    List your home for rent

    $2,153/mo

    Rent Zestimate®

    Find your next renter with Zillow Rental Manager. Plus, with online applications, you can quickly screen prospective tenants – for free.

    Learn more

    $2,153/mo

    Rent Zestimate®

    Refinance and save

    $2,226/mo

    Est. payment

    Refinancing to a lower rate could help reduce your monthly payments and save thousands over the life of the loan.

    See today's rates

    $2,226/mo

    Est. payment

    Explore your selling options

    Work with a Zillow partner agent

    Leverage their expertise and Zillow's premium Showcase listings to get your home seen by more buyers.

    Get started

    List with your own agent

    Get your home in front of millions of buyers by listing it on Zillow.

    Learn how to do it

    Sell it yourself

    Take full control of how buyers see your home on Zillow by listing For Sale by Owner (FSBO).

    List your home

    What's special

    Endless possibilities for recreationDedicated office spaceHome gymAbundance of natural lightCozy media roomSpa-like master bathroomExpansive primary bedroom
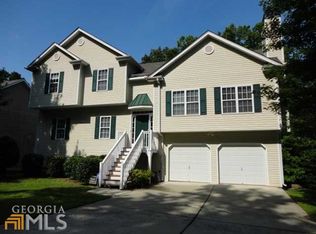
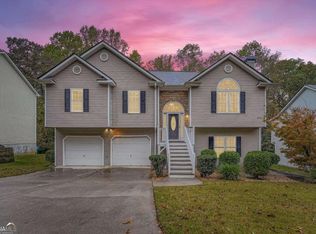
    This spacious home offers an abundance of natural light that floods every room, creating a warm and inviting atmosphere throughout. YouCOll fall in love with the expansive primary bedroom and escape to the spa-like master bathroom for serene relaxation. This home also makes Working from home seamless with its dedicated office space, designed with productivity and convenience in mind. Whether it's for remote work, study sessions, or creative endeavors, this space is sure to inspire. A fully finished basement extends the living space, offering endless possibilities for recreation, a home gym, or a cozy media room. The ideal spot for family and friends to gather and make lasting memories. This home is not just beautiful but practical too, with recent renovations ensuring modern amenities and a fresh, updated look. You can move in with peace of mind, knowing that this house is ready to be your forever home.

    Zillow last checked:

    Listing updated:

    Listed by:

    William Keys 678-557-9533,

    Atlas Real Estate

    Bought with:

    Susan Barnett, 362865

    Keller Williams Realty Cityside

    Source: GAMLS,MLS#: 10546654MLS Logo

    Facts & features

    Interior

    Bedrooms & bathrooms
    • Bedrooms: 4
    • Bathrooms: 3
    • Full bathrooms: 3
    Rooms
    • Room types: Great Room
    Kitchen
    • Features: Breakfast Bar
    Heating
    • Forced Air
    Cooling
    • Central Air
    Appliances
    • Included: Dishwasher
    • Laundry: Common Area
    Features
    • Other
    • Flooring: Carpet
    • Basement: Finished
    • Number of fireplaces: 1
    • Common walls with other units/homes: No Common Walls
    Interior area
    • Total structure area: 0
    • Finished area above ground: 0
    • Finished area below ground: 0

    Property

    Parking
    • Parking features: Attached
    • Has attached garage: Yes
    Features
    • Levels: Two
    • Stories: 2
    • Patio & porch: Deck
    • Exterior features: Other
    • Body of water: None
    Lot
    • Size: 0.29 Acres
    • Features: Level
    Details
    • Parcel number: 18009800580
    • Special conditions: Investor Owned

    Construction

    Type & style
    • Home type: SingleFamily
    • Architectural style: Traditional
    • Property subtype: Single Family Residence
    Materials
    • Vinyl Siding
    • Foundation: Block
    • Roof: Composition
    Condition
    • Resale
    • New construction: No
    • Year built: 2001

    Utilities & green energy

    • Electric: 220 Volts
    • Sewer: Public Sewer
    • Water: Public
    • Utilities for property: Cable Available, Electricity Available, Natural Gas Available

    Community & HOA

    Community
    • Features: None
    • Subdivision: Heritage Place
    HOA
    • Has HOA: No
    • Services included: None
    Location
    • Region: Austell

    Financial & listing details

    • Tax assessed value: $293,220
    • Annual tax amount: $3,186
    • Date on market: 6/19/2025
    • Cumulative days on market: 54 days
    • Listing agreement: Exclusive Right To Sell
    • Listing terms: Cash,FHA,VA Loan
    • Electric utility on property: Yes

    Price history

    DateEventPrice
    9/24/2025Sold$342,500-0.7%
    Source: GAMLS #10546654 Report a problem
    8/21/2025Pending sale$345,000
    Source: GAMLS #10546654 Report a problem
    7/24/2025Listed for sale$345,000
    Source: GAMLS #10546654 Report a problem
    7/14/2025Pending sale$345,000
    Source: GAMLS #10546654 Report a problem
    6/19/2025Listed for sale$345,000+157.5%
    Source: GAMLS #10546654 Report a problem
    12/28/2024Listing removed$2,245
    Source: Zillow Rentals Report a problem
    11/20/2024Listed for rent$2,245-4.5%
    Source: Zillow Rentals Report a problem
    12/6/2023Listing removed--
    Source: Zillow Rentals Report a problem
    11/5/2023Listed for rent$2,350+45.1%
    Source: Zillow Rentals Report a problem
    8/26/2021Listing removed--
    Source: Zillow Rental Network Premium Report a problem
    8/25/2021Listed for rent$1,620+8.4%
    Source: Zillow Rental Network Premium Report a problem
    12/1/2018Listing removed$1,495
    Source: Main Street Renewal LLC #8488030 Report a problem
    11/20/2018Listed for rent$1,495+24.6%
    Source: Main Street Renewal Corporate Report a problem
    6/5/2018Sold$134,000-23.9%
    Source: Public Record Report a problem
    5/11/2018Listed for sale--
    Source: Auction.com Report a problem
    6/19/2014Listing removed$1,200
    Source: The Bradford Management Group, Inc. Report a problem
    5/28/2014Listed for rent$1,200
    Source: The Bradford Management Group, Inc. Report a problem
    6/21/2004Sold$176,000+15.1%
    Source: Public Record Report a problem
    9/6/2001Sold$152,900
    Source: Public Record Report a problem

    Public tax history

    YearProperty taxesTax assessment
    2024$3,186 +0.2%$117,288 +0.2%
    2023$3,179 +33.1%$117,044 +34.1%
    2022$2,388 +9.9%$87,296 +10.5%
    2021$2,172 +9.8%$79,024 +9.8%
    2020$1,979 +34.3%$72,000 +34.3%
    2019$1,473 -7.2%$53,600 -7.2%
    2018$1,588 $57,752
    2017$1,588 +31.2%$57,752 +23.1%
    2016$1,210 +7.6%$46,924 +10.2%
    2015$1,125 +39%$42,600 +40.3%
    2014$809 -7.9%$30,360 -7%
    2013$879 -31.7%$32,660 -31.1%
    2012$1,287 -0.2%$47,400
    2011$1,289 -1.7%$47,400 -5.4%
    2010$1,312 -21.7%$50,100 -21.7%
    2009$1,675 -3.7%$63,968
    2006$1,739 -0.1%$63,968
    2005$1,741 +39.7%$63,968
    2004$1,246 +6.9%$63,968 +6.6%
    2003$1,166 -0.1%$60,004
    2002$1,166 +114.6%$60,004 +316.7%
    2001$544 $14,400
    Find assessor info on the county website

    Neighborhood: 30106

    Nearby schools

    GreatSchools rating
    Schools provided by the listing agent
    • Elementary: Hendricks
    • Middle: Garrett
    • High: South Cobb

    Source: GAMLS. This data may not be complete. We recommend contacting the local school district to confirm school assignments for this home.

    Get a cash offer in 3 minutes
    Find out how much your home could sell for in as little as 3 minutes with a no-obligation cash offer.
    Estimated market value
    $339,100
    Get a cash offer in 3 minutes
    Find out how much your home could sell for in as little as 3 minutes with a no-obligation cash offer.
    Estimated market value
    $339,100