Welcome home! This 1,580 sq ft single-story, three-bedroom, two-bathroom home, built in 2020, has been lovingly cared for by its original owners. Situated on a corner lot in the desirable Emerald Meadows subdivision of Saint Helens, this gorgeous home offers both comfort and style. Inside, you'll find a large open kitchen featuring an oversized island and abundant cabinetry—perfect for entertaining. The home also includes a cozy gas fireplace, a built-in fire suppression system, energy-efficient features of modern construction, and a spacious two-car garage with epoxy floors. The layout offers a natural and inviting flow, beginning with a welcoming entryway. Two bedrooms are thoughtfully tucked into their own hallway near the front of the home, along with a shared bathroom. The entry hall opens into a spacious great room, featuring the kitchen, dining, and living areas—ideal for everyday living and gatherings. The primary suite is privately situated at the back of the home, just beyond the kitchen. Off the kitchen, a convenient mudroom connects to the laundry room and leads to the two-car garage. The inviting backyard is equipped with a gazebo and 2 storage sheds. All appliances and big screen televisions are mounted and included with this move-in ready home. Don't miss this one, it won't last long.
Pending
$465,000
59580 Emerald Loop, Saint Helens, OR 97051
3beds
1,580sqft
Single Family Residence
Built in 2020
5,662 Square Feet Lot
$461,900 Zestimate®
$294/sqft
$-- HOA
What's special
- 130 days
- 9
- 0
Zillow last checked:
Listed by:
Audrey Craft,
John L Scott Real Estate
Source: John L Scott Real Estate,MLS#: 414711322
Facts & features
Interior
Bedrooms & bathrooms
- Bedrooms: 3
- Bathrooms: 2
- Full bathrooms: 2
Features
- Has basement: No
- Has fireplace: Yes
Interior area
- Total structure area: 1,580
- Total interior livable area: 1,580 sqft
Property
Lot
- Size: 5,662 Square Feet
Details
- Parcel number: 4N1W05BC07525
Construction
Type & style
- Home type: SingleFamily
- Property subtype: Single Family Residence
Condition
- Year built: 2020
Community & HOA
Location
- Region: Saint Helens
Financial & listing details
- Price per square foot: $294/sqft
- Tax assessed value: $491,760
- Annual tax amount: $3,854
- Date on market: 5/7/2026
- Lease term: Contact For Details
Estimated market value
$461,900
$439,000 - $485,000
$2,449/mo
Price history
| Date | Event | Price |
|---|---|---|
| 7/31/2026 | Pending sale | $465,000$294/sqft |
Source: John L Scott Real Estate #414711322 Report a problem | ||
| 5/7/2026 | Listed for sale | $465,000$294/sqft |
Source: John L Scott Real Estate #414711322 Report a problem | ||
Public tax history
| Year | Property taxes | Tax assessment |
|---|---|---|
| 2025 | $3,854 +3.6% | $239,190 +3% |
| 2024 | $3,720 +1.5% | $232,230 +3% |
| 2023 | $3,664 +4.3% | $225,470 +3% |
| 2022 | $3,514 +149.3% | $218,910 +134.5% |
| 2021 | $1,410 +77.7% | $93,360 +77% |
| 2020 | $793 +1.6% | $52,760 +3% |
| 2019 | $781 | $51,230 |
Find assessor info on the county website
Monthly payment
Est. payment
Payment breakdown
Explore the cost of this home by adjusting the details. Changes won't be saved.Climate risks
Neighborhood: 97051
Nearby schools
Schools provided by the listing agent
- Elementary: McBride
- Middle: St Helens
- High: St Helens
Source: John L Scott Real Estate. This data may not be complete. We recommend contacting the local school district to confirm school assignments for this home.
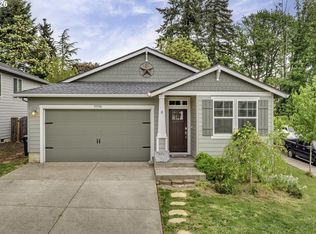
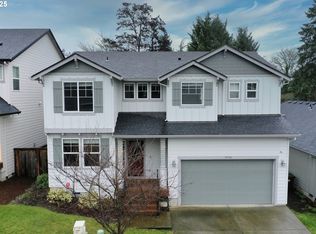
Similar homes
- $434,9003 bd3 ba1.6k sqft56 Shore Dr, Saint Helens, OR 97051Active
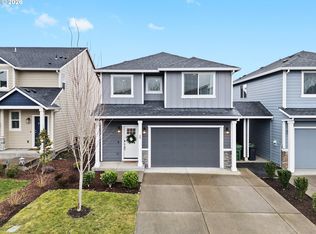
 MLS ID #575314429, Victoria Buck, Coldwell Banker Bain. RMLS (OR)
 - $460,0004 bd3 ba1.8k sqft160 Kindre St, Saint Helens, OR 97051Active
 MLS ID #563237280, Jennifer Parral, Oregon First. RMLS (OR)
 - $530,0003 bd2 ba2k sqft35234 Juniper Ln, Saint Helens, OR 97051Active
 MLS ID #395355547, Lea Chitwood, RE/MAX Powerpros. RMLS (OR)
 - $499,9004 bd3 ba2.3k sqft34575 Noble Rd, Saint Helens, OR 97051Active
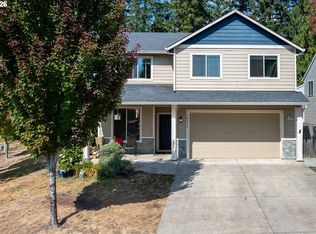 MLS ID #266221943, Jamie Scott, John L. Scott Portland South. RMLS (OR)
 - $515,0003 bd3 ba2k sqft3605 5th St, Columbia City, OR 97018ActiveMLS ID #303813126, John Soper, MORE Realty. RMLS (OR)
- $550,0004 bd3 ba2.2k sqft374 N 18th St, Saint Helens, OR 97051ActiveMLS ID #667862537, Tammy Scamfer, MORE Realty. RMLS (OR)
- $647,9003 bd2 ba1.8k sqft59255 Lucy Ln, Saint Helens, OR 97051ActiveMLS ID #568344675, Lea Chitwood, RE/MAX Powerpros. RMLS (OR)
- $549,9003 bd3 ba1.6k sqft425 Northstar Ct, Columbia City, OR 97018ActiveMLS ID #652714707, Lea Chitwood, RE/MAX Powerpros. RMLS (OR)
- $463,0003 bd2 ba1.5k sqft1608 NW 3rd St, Battle Ground, WA 98604ActiveMLS ID #102047059, Kelly Muscarella, Keller Williams Realty. RMLS (OR)
- $470,0004 bd3 ba2.2k sqft51276 SW Rembrandt Dr, Scappoose, OR 97056ActiveMLS ID #530124258, Ashlin McNiece, Keller Williams PDX Central. RMLS (OR)
- $489,9003 bd2 ba1.7k sqft202 Rocky Meadow Dr, Kalama, WA 98625ActiveMLS ID #765601487, Alison Masuda, Realty One Group Prestige. RMLS (OR)
- $449,9003 bd3 ba1.7k sqft1036 Auburn Pl, Ridgefield, WA 98642ActiveMLS ID #604253727, Heidi Gowing, Knipe Realty ERA Powered. RMLS (OR)
- $438,9003 bd3 ba1.5k sqft1043 N Fairhope Pl, Ridgefield, WA 98642ActiveMLS ID #743313750, Brad Issler, Coldwell Banker Bain. RMLS (OR)
- $500,0004 bd3 ba1.9k sqft2017 S Meadowlark Loop, Ridgefield, WA 98642ActiveMLS ID #300404260, Sheri Ognianov, Knipe Realty ERA Powered. RMLS (OR)
- $469,9003 bd3 ba1.8k sqft1409 NE 170th Cir, Ridgefield, WA 98642ActiveMLS ID #728148578, Chad Zoller, Lacamas Property Management LLC. RMLS (OR)
- $530,0003 bd3 ba1.6k sqft688 Lakeview Dr, Vernonia, OR 97064ActiveMLS ID #650606936, Amber Morgan, Premiere Property Group, LLC. RMLS (OR)
- $420,0003 bd3 ba1.3k sqft6106 NE 64th Way, Vancouver, WA 98661ActiveMLS ID #557822411, Melissa Feroglia, Huston Realty DBA Arete Properties. RMLS (OR)
- $499,9003 bd3 ba1.5k sqft11619 NW 35th Ave, Vancouver, WA 98685ActiveMLS ID #619669699, Guy Jensen, Felida Real Estate. RMLS (OR)
- $534,9004 bd3 ba2k sqft33924 NE Kale St, Scappoose, OR 97056ActiveMLS ID #166538557, Eldridge Huntington, Real Broker. RMLS (OR)
