Skip main navigation
Sold
  • $345,000

    59587 Silvergrass Dr, Mattawan, MI 49071

    4beds
    2,194sqft
    Single Family Residence
    Built in 2020
    0.3 Acres Lot
    $347,000 Zestimate®
    $157/sqft
    $2,805 Estimated rent

    Home value

    $347,000

    $309,000 - $389,000

    $2,805/mo

    Zestimate® history
    Loading
    Loading...

    Owner options

    List your home for rent

    $2,805/mo

    Rent Zestimate®

    Find your next renter with Zillow Rental Manager. Plus, with online applications, you can quickly screen prospective tenants – for free.

    Learn more

    $2,805/mo

    Rent Zestimate®

    Refinance and save

    $2,306/mo

    Est. payment

    Refinancing to a lower rate could help reduce your monthly payments and save thousands over the life of the loan.

    See today's rates

    $2,306/mo

    Est. payment

    Explore your selling options

    Work with a Zillow partner agent

    Leverage their expertise and Zillow's premium Showcase listings to get your home seen by more buyers.

    Get started

    List with your own agent

    Get your home in front of millions of buyers by listing it on Zillow.

    Learn how to do it

    Sell it yourself

    Take full control of how buyers see your home on Zillow by listing For Sale by Owner (FSBO).

    List your home

    What's special

    Electric fireplaceFenced backyardWood shelvingPrivate primary suiteFunctional mudroomCustom built insSpacious dining area
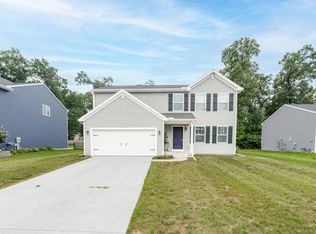
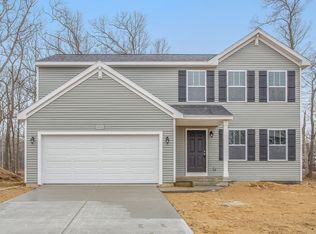
    Better than new 2 story home in the highly desirable Silvergrass community in Mattawan, built in 2020 with upgrades you will not find in new construction. This 4 bedroom, 2.5 bath home features an open layout with a standout living room anchored by an electric fireplace, custom built ins, and wood shelving. The kitchen offers stainless appliances, subway tile backsplash, and a spacious dining area, while the main floor also includes a functional mudroom, laundry, and half bath. Upstairs offers four bedrooms including a private primary suite, plus a finished lower level providing additional living space and storage. Outside, enjoy a fenced backyard with a dedicated firepit area perfect for entertaining. Move in ready with the extras already done so you can skip the wait, added cost, and hassle of new construction.

    Zillow last checked:

    Listing updated:

    Listed by:

    Lucas Howard 616-893-6478,

    Keller Williams GR East,

    Luke Schrader 269-251-8445,

    Keller Williams Realty SWM

    Bought with:

    Jessica L Fox

    Jaqua, REALTORS

    Source: MichRIC,MLS#: 26012573MLS Logo

    Facts & features

    Interior

    Bedrooms & bathrooms
    • Bedrooms: 4
    • Bathrooms: 3
    • Full bathrooms: 2
    • 1/2 bathrooms: 1
    Primary bedroom
    • Level: Upper
    Bedroom 2
    • Level: Upper
    Bedroom 3
    • Level: Upper
    Bedroom 4
    • Level: Upper
    Primary bathroom
    • Level: Upper
    Bathroom 2
    • Level: Upper
    Dining area
    • Level: Main
    Family room
    • Level: Lower
    Kitchen
    • Level: Main
    Laundry
    • Level: Main
    Living room
    • Level: Main
    Heating
    • Forced Air
    Cooling
    • Central Air
    Appliances
    • Included: Dishwasher, Dryer, Microwave, Range, Refrigerator, Washer
    • Laundry: Laundry Room, Main Level
    Features
    • Ceiling Fan(s), Eat-in Kitchen, Pantry
    • Flooring: Carpet, Vinyl
    • Windows: Low-Emissivity Windows, Window Treatments
    • Basement: Full
    • Number of fireplaces: 1
    • Fireplace features: Living Room
    Interior area
    • Total structure area: 1,830
    • Total interior livable area: 2,194 sqft

    Property

    Parking
    • Total spaces: 2
    • Parking features: Garage Faces Front, Attached, Garage Door Opener
    • Garage spaces: 2
    Features
    • Stories: 2
    • Fencing: Chain Link
    Lot
    • Size: 0.30 Acres
    • Features: Level, Ground Cover, Shrubs/Hedges
    Details
    • Parcel number: 804670408800
    • Zoning description: R2

    Construction

    Type & style
    • Home type: SingleFamily
    • Architectural style: Traditional
    • Property subtype: Single Family Residence
    Materials
    • Vinyl Siding
    • Roof: Shingle
    Condition
    • New construction: No
    • Year built: 2020

    Utilities & green energy

    • Sewer: Public Sewer
    • Water: Public
    • Utilities for property: Natural Gas Available, Electricity Available, Cable Available, Natural Gas Connected, Cable Connected

    Community & neighborhood

    Location
    • Region: Mattawan

    HOA & financial

    HOA
    • Has HOA: Yes
    • HOA fee: $90 quarterly
    • Services included: Snow Removal
    • Association phone: 269-323-7774

    Other

    Other facts
    • Listing terms: Cash,FHA,VA Loan,USDA Loan,MSHDA,Conventional
    • Road surface type: Paved

    Price history

    DateEventPrice
    5/27/2026Sold$345,000$157/sqft
    Source: MichRIC #26012573 Report a problem
    4/30/2026Pending sale$345,000$157/sqft
    Source: MichRIC #26012573 Report a problem
    4/22/2026Price change$345,000-1.4%$157/sqft
    Source: MichRIC #26012573 Report a problem
    4/13/2026Listed for sale$350,000$160/sqft
    Source: MichRIC #26012573 Report a problem
    4/12/2026Pending sale$350,000$160/sqft
    Source: MichRIC #26012573 Report a problem
    3/30/2026Price change$350,000+7.7%$160/sqft
    Source: MichRIC #26012573 Report a problem
    7/17/2023Pending sale$324,900$148/sqft
    Source: MichRIC #23025035 Report a problem
    7/14/2023Listed for sale$324,900$148/sqft
    Source: MichRIC #23025035 Report a problem

    Public tax history

    Tax history is unavailable.

    Neighborhood: 49071

    Nearby schools

    GreatSchools rating
    Get a cash offer in 3 minutes
    Find out how much your home could sell for in as little as 3 minutes with a no-obligation cash offer.
    Estimated market value
    $347,000
    Get a cash offer in 3 minutes
    Find out how much your home could sell for in as little as 3 minutes with a no-obligation cash offer.
    Estimated market value
    $347,000