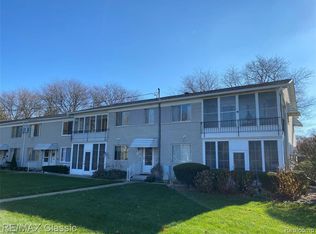
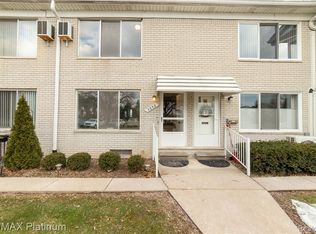
Get ready to experience this lovely 2 bedroom, 1.5 bath condo in a 55+ community with stunning Woodruff Lake views! This charming and retro second-story unit provides 950 square feet of comfortable living space, perfect for those seeking a low-maintenance lifestyle. Enjoy the convenience of having HOA fees cover property taxes, heat, water, hot water, building insurance, lawn care, snow removal, and exterior lighting! Relax in your private screened-in balcony/three seasons room. The interior offers fun colors and an open floor plan offering a bright and airy atmosphere with natural light. The Primary Bedroom features a half bath and spacious closet while the other bedroom is also of great size! This location is hard to beat - just minutes from Downtown Brighton, with easy access to freeways, restaurants, shops and more! Low maintenance living at its finest. Schedule your private tour today!
For sale
$49,000
5959 Alan Dr APT 52, Brighton, MI 48116
2beds
8,838sqft
Townhouse
Built in 1968
-- sqft lot
$-- Zestimate®
$6/sqft
$772/mo HOA
What's special
- 359 days
- 568
- 30
Zillow last checked:
Listing updated:
Listed by:
Gary Spisz Jr 810-227-5500,
KW Realty Livingston 810-227-5500
Source: Realcomp II,MLS#: 20251035598
Facts & features
Interior
Bedrooms & bathrooms
- Bedrooms: 2
- Bathrooms: 2
- Full bathrooms: 1
- 1/2 bathrooms: 1
Primary bedroom
- Level: Entry
- Area: 144
- Dimensions: 12 X 12
Bedroom
- Level: Entry
- Area: 176
- Dimensions: 16 X 11
Other
- Level: Entry
- Area: 40
- Dimensions: 5 X 8
Other
- Level: Entry
- Area: 28
- Dimensions: 7 X 4
Dining room
- Level: Entry
- Area: 110
- Dimensions: 10 X 11
Kitchen
- Level: Entry
- Area: 56
- Dimensions: 7 X 8
Living room
- Level: Entry
- Area: 168
- Dimensions: 12 X 14
Heating
- Baseboard, Hot Water, Natural Gas
Cooling
- Window Units
Appliances
- Laundry: Common Area
Features
- Basement: Finished,Interior Entry
- Has fireplace: No
Interior area
- Total interior livable area: 8,838 sqft
- Finished area above ground: 950
- Finished area below ground: 7,888
Property
Parking
- Parking features: Parking Lot, No Garage
Features
- Levels: Two
- Stories: 2
- Entry location: GroundLevelwSteps
- Patio & porch: Enclosed, Porch
- Exterior features: Grounds Maintenance, Private Entrance
Details
- Parcel number: 1234301002
- Special conditions: Short Sale No,Standard
Construction
Type & style
- Home type: Townhouse
- Architectural style: Townhouse
- Property subtype: Townhouse
Materials
- Aluminum Siding, Brick
- Foundation: Basement, Poured
Condition
- New construction: No
- Year built: 1968
Utilities & green energy
- Sewer: Shared Septic
- Water: Public
Community & HOA
Community
- Features: Sidewalks
- Subdivision: HELFER- BRIGHTON
HOA
- Has HOA: Yes
- Services included: Gas, Insurance, Maintenance Grounds, Maintenance Structure, Pest Control, Sewer, Snow Removal, Trash, Water
- HOA fee: $772 monthly
- HOA phone: 248-769-7388
Location
- Region: Brighton
Financial & listing details
- Price per square foot: $6/sqft
- Tax assessed value: $507,640
- Annual tax amount: $11,641
- Date on market: 9/13/2025
- Cumulative days on market: 359 days
- Listing agreement: Exclusive Right To Sell
- Listing terms: Cash
Estimated market value
Not available
Estimated sales range
Not available
$1,704/mo
Price history
| Date | Event | Price |
|---|---|---|
| 5/27/2026 | Price change | $49,000-11.7%$6/sqft |
Source:  Realcomp II #20251035598 Report a problem Realcomp II #20251035598 Report a problem | ||
| 9/13/2025 | Listed for sale | $55,500-26%$6/sqft |
Source: Realcomp II #20251035598 Report a problem | ||
| 11/18/2024 | Listing removed | $75,000$8/sqft |
Source: Realcomp II #20240079131 Report a problem | ||
| 11/2/2024 | Listed for sale | $75,000+41.5%$8/sqft |
Source: Realcomp II #20240079131 Report a problem | ||
| 12/16/2019 | Sold | $53,000-3.6%$6/sqft |
Source: Agent Provided Report a problem | ||
| 12/16/2019 | Listed for sale | $55,000$6/sqft |
Source: RE/MAX Platinum #219053498 Report a problem | ||
| 12/3/2019 | Pending sale | $55,000$6/sqft |
Source: RE/MAX Platinum #219053498 Report a problem | ||
| 12/2/2019 | Listed for sale | $55,000$6/sqft |
Source: RE/MAX Platinum #219053498 Report a problem | ||
| 12/2/2019 | Pending sale | $55,000$6/sqft |
Source: RE/MAX Platinum #219053498 Report a problem | ||
| 12/2/2019 | Pending sale | $55,000$6/sqft |
Source: RE/MAX Platinum #219053498 Report a problem | ||
| 11/18/2019 | Price change | $55,000-3.5%$6/sqft |
Source: RE/MAX Platinum #219053498 Report a problem | ||
| 10/2/2019 | Price change | $57,000-5%$6/sqft |
Source: RE/MAX Platinum #219053498 Report a problem | ||
| 8/21/2019 | Price change | $60,000-4.6%$7/sqft |
Source: RE/MAX Platinum #219053498 Report a problem | ||
| 7/31/2019 | Price change | $62,900-3.2%$7/sqft |
Source: RE/MAX Platinum #219053498 Report a problem | ||
| 7/30/2019 | Price change | $65,000-7.1%$7/sqft |
Source: RE/MAX Platinum #219053498 Report a problem | ||
| 7/9/2019 | Price change | $70,000-9.1%$8/sqft |
Source: RE/MAX Platinum #219053498 Report a problem | ||
| 6/6/2019 | Listed for sale | $77,000+165.5%$9/sqft |
Source: RE/MAX Platinum #219053498 Report a problem | ||
| 4/17/2009 | Listing removed | $29,000$3/sqft |
Source: Point2 #29033119 Report a problem | ||
| 3/14/2009 | Listed for sale | $29,000$3/sqft |
Source: Point2 #29033119 Report a problem | ||
Public tax history
Tax history is unavailable.
Monthly payment
Est. payment