Skip main navigation
Off market
  • $327,100

    5959 Century Way W, Johnston, IA 50131

    3beds
    2,206sqft
    Townhouse
    Built in 2006
    2,613 Square Feet Lot
    $327,100 Zestimate®
    $148/sqft
    $2,198 Estimated rent

    Home value

    $327,100

    $311,000 - $343,000

    $2,198/mo

    Zestimate® history
    Loading
    Loading...

    Owner options

    List your home for rent

    $2,198/mo

    Rent Zestimate®

    Find your next renter with Zillow Rental Manager. Plus, with online applications, you can quickly screen prospective tenants – for free.

    Learn more

    $2,198/mo

    Rent Zestimate®

    Refinance and save

    $2,355/mo

    Est. payment

    Refinancing to a lower rate could help reduce your monthly payments and save thousands over the life of the loan.

    See today's rates

    $2,355/mo

    Est. payment

    Explore your selling options

    Work with a Zillow partner agent

    Leverage their expertise and Zillow's premium Showcase listings to get your home seen by more buyers.

    Get started

    List with your own agent

    Get your home in front of millions of buyers by listing it on Zillow.

    Learn how to do it

    Sell it yourself

    Take full control of how buyers see your home on Zillow by listing For Sale by Owner (FSBO).

    List your home

    What's special

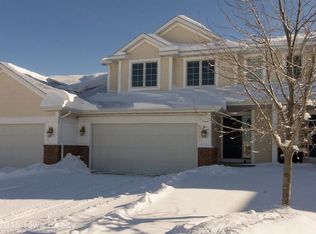
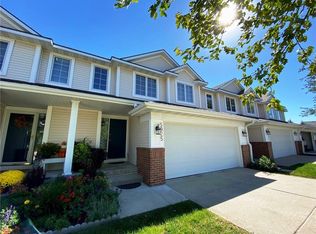
    You'll fall in love with this fabulous 3-bedroom walk-out ranch style town home in Johnston. It's in immaculate condition and everything about it practically sparkles. You'll greet your guests on a covered front porch and welcome them into a spacious entry foyer with a coat closet. You'll pass through an arched opening to discover an area that's wide open. It includes a marvelous living room, the casual dining space, and kitchen. You'll be amazed when you see the stunning wall of windows that bathe the entire space in sunlight. The 10-foot ceilings add to the feeling of openness. The carpeted living room boasts a gas log fireplace adjoined with a built-in that can serve as closed storage as well as house a small TV. The insert can also be removed to provide space for a larger TV. The kitchen offers plenty of cupboard space and you'll appreciate the center island that also can serve as a convenient breakfast bar. The kitchen appliances are included. The adjoining dining area includes a sliding door to a treated wood deck, perfect for grilling and outdoor entertaining. It overlooks the side and backyards. You'll find the master bedroom on the main level. It features another large bank of windows and an en-suite bath with dual sinks, a step in shower, a separate enclosure for the toilet and a good-sized walk-in closet. There's another nice-sized bedroom on this level and another full bath. Also on this floor, secluded behind French doors, you'll find a home office with a built-in desk. There's a laundry room on this floor and the washer and dryer are included. On the lower level, you'll find a very large carpeted family room. It provides the perfect place to entertain family and friends. It features a sliding door to a concrete patio and the backyard. There's another bedroom with a walk-in closet on the lower level and a full bath. You'll also appreciate the large unfinished area in the lower level that provides lots of room for clean and dry storage. The home has a 2-car attached garage. Two of the closets and the laundry room included closet systems with adjustable shelving. Most furniture and furnishings in the home are also available for purchase from the current owner. The refrigerator and washer and dryer that are included with the purchase were new in 2017. Also, a new roof is to be installed in 2018. This home is in a marvelous location. It's just minutes from shopping and restaurant options, schools and access to Interstate 80. You'll love the neutral colors throughout the home. This is truly a gem that you don't want to miss out on. Call today to schedule a showing and make it yours!

    This property is off market, which means it's not currently listed for sale or rent on Zillow. This may be different from what's available on other websites or public sources.
    Facts & features

    Interior

    Bedrooms & bathrooms
    • Bedrooms: 3
    • Bathrooms: 3
    • Full bathrooms: 3
    Heating
    • Forced air, Gas
    Cooling
    • Central
    Appliances
    • Included: Dishwasher, Garbage disposal, Microwave, Range / Oven
    Features
    • Flooring: Tile, Carpet
    • Basement: Finished
    • Has fireplace: Yes
    Interior area
    • Total interior livable area: 2,206 sqft

    Property

    Parking
    • Total spaces: 2
    • Parking features: Garage - Attached
    Features
    • Exterior features: Vinyl
    Lot
    • Size: 2,613 sqft
    Details
    • Parcel number: 24100372868841

    Construction

    Type & style
    • Home type: Townhouse
    Materials
    • Foundation: Concrete
    • Roof: Asphalt
    Condition
    • Year built: 2006

    Community & neighborhood

    Location
    • Region: Johnston

    HOA & financial

    HOA
    • Has HOA: Yes
    • HOA fee: $170 monthly

    Price history

    DateEventPrice
    3/24/2021Listing removed--
    Source: Owner Report a problem
    8/13/2018Sold$230,000$104/sqft
    Source: Public Record Report a problem
    10/3/2016Sold$230,000-1.1%$104/sqft
    Source: Public Record Report a problem
    8/23/2016Pending sale$232,500$105/sqft
    Source: Owner Report a problem
    7/9/2016Listed for sale$232,500$105/sqft
    Source: Owner Report a problem
    8/28/2015Listing removed$232,500$105/sqft
    Source: Iowa Realty Co., Inc. #500072 Report a problem
    7/22/2015Listed for sale$232,500+12%$105/sqft
    Source: Iowa Realty Co., Inc. #500072 Report a problem
    9/10/2007Sold$207,500$94/sqft
    Source: Public Record Report a problem

    Public tax history

    YearProperty taxesTax assessment
    2025$5,066 +4.1%$348,200 +11.8%
    2024$4,866 +1.8%$311,400 +1.2%
    2023$4,782 -10.5%$307,600 +18.4%
    2022$5,342 -0.4%$259,700
    2021$5,366 +1.7%$259,700 +4.5%
    2020$5,274 +4%$248,500
    2019$5,070 +2.7%$248,500 +11.8%
    2018$4,936 $222,200
    2017$4,936 +12.2%$222,200 +11.5%
    2016$4,400 $199,300
    2015$4,400 +5.9%$199,300 +3.3%
    2014$4,156 $192,900
    2013-- $192,900 -0.3%
    2012-- $193,400
    2011-- $193,400 -1.7%
    2010-- $196,700
    2009-- $196,700 -5.2%
    2008-- $207,400 +48.1%
    2007-- $140,000 +596.5%
    2006-- $20,100 +40100%
    2005-- $50
    2003-- $50

    Find assessor info on the county website

    Neighborhood: 50131

    Nearby schools

    GreatSchools rating
    Schools provided by the listing agent
    • Elementary: Johnston
    • Middle: Johnston
    • High: Johnston
    • District: Johnston Community Schools

    Source: The MLS. This data may not be complete. We recommend contacting the local school district to confirm school assignments for this home.

    Get pre-qualified for a loan
    At Zillow Home Loans, we can pre-qualify you in as little as 5 minutes with no impact to your credit score.

    An equal housing lender. NMLS #10287.

    Sell for more on Zillow
    Get a Zillow Showcase℠ listing at no additional cost and you could sell for .
    $327,100
    2% more
    +$6,542
    With Zillow Showcase(estimated)
    $333,642