Rare 3 bedroom, 2 bedroom, split plan home on lovely Sandpiper Golf & Country Club, 55 plus community. walled garden behind, rear electric fence for your pet. Reinforced garage door, with additional screened garage door. Luxury vinyl flooring throughout. High sliding doors lead you to huge private lanai with additional sliding doors leading onto it. Home built 1996, 420 Sq. ft. 2 car garage. Roof and A/c replaced 10 years ago. Large dining room with sliding doors to lanai. Master Bedroom has walk-in closet, dual sink in bathroom, shower no tub. Two additional bedroom/den/office rooms with additional closets along the hallway. Sandpiper offers, 2 clubhouses, 2 heated swimming pools, tennis courts, pickeball, shuffleboard, BBQ area, combined with day and evening security, lawn mowing and edging, 3 cable boxes and internet, lots of activities, all for $150 per month. The golf course is open to the public and has a lovely bar and restaurant. Golf carts can be used in the Community. Nearby shops. Close to I.4.
Sold for $295,000
$295,000
5959 CRANE DRIVE, LAKELAND, FL 33809
3beds
1,460sqft
Single Family Residence
Built in 1996
5,401 Square Feet Lot
$293,800 Zestimate®
$202/sqft
$2,028 Estimated rent
Home value
$293,800
$279,000 - $308,000
$2,028/mo
Zestimate® history
Owner options
List your home for rent
$2,028/mo
Rent Zestimate®
Find your next renter with Zillow Rental Manager. Plus, with online applications, you can quickly screen prospective tenants – for free.
$2,028/mo
Rent Zestimate®
Refinance and save
$2,128/mo
Est. payment
Refinancing to a lower rate could help reduce your monthly payments and save thousands over the life of the loan.
$2,128/mo
Est. payment
Explore your selling options
Work with a Zillow partner agent
Leverage their expertise and Zillow's premium Showcase listings to get your home seen by more buyers.
Get startedList with your own agent
Get your home in front of millions of buyers by listing it on Zillow.
Learn how to do itSell it yourself
Take full control of how buyers see your home on Zillow by listing For Sale by Owner (FSBO).
List your homeWhat's special
Reinforced garage doorGolf courseCountry clubAdditional screened garage doorMaster bedroomOffice roomsRear electric fence
Zillow last checked:
Listing updated:
Listed by:
Yvonne Wherrett 863-858-1694,
DYW LLC 863-559-3404
Bought with:
Mike Holbrook, 3013872
XCELLENCE REALTY, INC
Source: Stellar MLS,MLS#: S5087582 Originating MLS: Osceola
Originating MLS: Osceola
Facts & features
Interior
Bedrooms & bathrooms
- Bedrooms: 3
- Bathrooms: 2
- Full bathrooms: 2
Rooms
- Room types: Breakfast Room Separate, Living Room, Utility Room
Primary bedroom
- Features: Dual Sinks, Walk-In Closet(s)
- Level: First
- Dimensions: 19x13
Bedroom 2
- Features: Walk-In Closet(s)
- Level: First
- Dimensions: 12x11
Bedroom 3
- Features: Built-in Closet
- Level: First
- Dimensions: 11x9
Dining room
- Level: First
- Dimensions: 12x11
Kitchen
- Level: First
- Dimensions: 16x9
Living room
- Level: First
- Dimensions: 16x16
Heating
- Heat Pump
Cooling
- Central Air
Appliances
- Included: Cooktop, Dishwasher, Disposal, Dryer, Electric Water Heater, Range, Refrigerator, Washer
- Laundry: Laundry Room
Features
- Ceiling Fan(s), Eating Space In Kitchen, High Ceilings, Living Room/Dining Room Combo, Primary Bedroom Main Floor, Open Floorplan, Split Bedroom, Thermostat, Walk-In Closet(s)
- Flooring: Luxury Vinyl
- Doors: Sliding Doors
- Windows: Blinds, Skylight(s), Window Treatments
- Has fireplace: No
Interior area
- Total structure area: 214
- Total interior livable area: 1,460 sqft
Property
Parking
- Total spaces: 2
- Parking features: Driveway, Garage Door Opener, Ground Level
- Attached garage spaces: 2
- Has uncovered spaces: Yes
Features
- Levels: One
- Stories: 1
- Patio & porch: Rear Porch
- Exterior features: Garden, Irrigation System, Rain Gutters
- Fencing: Electric
- Has view: Yes
- View description: Garden
Lot
- Size: 5,401 Square Feet
- Dimensions: 60 x 90
- Features: Landscaped, Level, Near Golf Course
- Residential vegetation: Mature Landscaping
Details
- Parcel number: 242719161361001250
- Special conditions: None
Construction
Type & style
- Home type: SingleFamily
- Architectural style: Bungalow
- Property subtype: Single Family Residence
Materials
- Block
- Foundation: Slab
- Roof: Shingle
Condition
- Completed
- New construction: No
- Year built: 1996
Utilities & green energy
- Sewer: Public Sewer
- Water: Public
- Utilities for property: Cable Connected, Electricity Connected, Public, Street Lights, Underground Utilities, Water Connected
Community & HOA
Community
- Features: Association Recreation - Owned, Buyer Approval Required, Clubhouse, Deed Restrictions, Fitness Center, Golf Carts OK, Golf, No Truck/RV/Motorcycle Parking, Pool, Restaurant
- Pet fee: $0 monthly
- Senior community: Yes
- Subdivision: SANDPIPER GOLF & COUNTRY CLUB PH 11
HOA
- Has HOA: Yes
- Amenities included: Cable TV, Clubhouse, Fence Restrictions, Fitness Center, Lobby Key Required, Maintenance, Optional Additional Fees, Pickleball Court(s), Pool, Recreation Facilities, Sauna, Security, Shuffleboard Court, Spa/Hot Tub, Tennis Court(s), Vehicle Restrictions
- Services included: Cable TV, Community Pool, Internet, Recreational Facilities, Security
- HOA fee: $150 monthly
- HOA name: Beth Porter
Location
- Region: Lakeland
Financial & listing details
- Price per square foot: $202/sqft
- Tax assessed value: $224,749
- Annual tax amount: $1,479
- Date on market: 7/4/2023
- Cumulative days on market: 27 days
- Listing terms: Cash,Conventional
- Ownership: Fee Simple
- Total actual rent: 0
- Electric utility on property: Yes
- Road surface type: Paved, Asphalt
Price history
| Date | Event | Price |
|---|---|---|
| 8/29/2023 | Sold | $295,000-4.5%$202/sqft |
Source:  Stellar MLS #S5087582 Report a problem Stellar MLS #S5087582 Report a problem | ||
| 7/31/2023 | Pending sale | $309,000-3.1%$212/sqft |
Source: Stellar MLS #S5087582 Report a problem | ||
| 7/4/2023 | Listed for sale | $319,000+155.2%$218/sqft |
Source: Stellar MLS #S5087582 Report a problem | ||
| 5/2/2011 | Sold | $125,000-13.1%$86/sqft |
Source: Public Record Report a problem | ||
| 3/29/2011 | Price change | $143,900+2.9%$99/sqft |
Source: Visual Tour #L4625965 Report a problem | ||
| 3/17/2011 | Price change | $139,800-2.8%$96/sqft |
Source: RE/MAX PARAMOUNT PROPERTIES #L4625965 Report a problem | ||
| 12/17/2010 | Price change | $143,900-10%$99/sqft |
Source: RE/MAX Paramount Properties #l4625965 Report a problem | ||
| 9/18/2010 | Price change | $159,900-3%$110/sqft |
Source: RE/MAX Paramount Properties #l4625965 Report a problem | ||
| 7/21/2010 | Listed for sale | $164,900+60.4%$113/sqft |
Source: Visual Tour #L4625965 Report a problem | ||
| 3/12/1997 | Sold | $102,800$70/sqft |
Source: Public Record Report a problem | ||
Public tax history
| Year | Property taxes | Tax assessment |
|---|---|---|
| 2025 | $3,189 -3.6% | $224,749 -2.6% |
| 2024 | $3,306 +115.7% | $230,805 +79.1% |
| 2023 | $1,533 +3.6% | $128,843 +3% |
| 2022 | $1,480 +1.3% | $125,090 +3% |
| 2021 | $1,461 +1.2% | $121,447 +1.4% |
| 2020 | $1,444 +1.3% | $119,770 +2.3% |
| 2019 | $1,426 | $117,077 +1.9% |
| 2018 | $1,426 +1.8% | $114,894 +2.1% |
| 2017 | $1,400 +4.3% | $112,531 +2.1% |
| 2016 | $1,343 -1.2% | $110,216 +0.7% |
| 2015 | $1,358 +8.9% | $109,450 +0.8% |
| 2014 | $1,247 -6.3% | $108,581 -0.1% |
| 2013 | $1,331 -35.4% | $108,717 +3.7% |
| 2012 | $2,061 -10.1% | $104,789 -12.7% |
| 2011 | $2,292 +54.8% | $120,059 +3.6% |
| 2010 | $1,480 +3.3% | $115,943 +2.7% |
| 2009 | $1,433 +6.1% | $112,895 +0.1% |
| 2008 | $1,351 | $112,782 |
| 2007 | -- | -- |
| 2006 | $1,670 | -- |
| 2005 | -- | -- |
| 2004 | $1,529 +3.5% | -- |
| 2003 | $1,477 +4% | $98,816 +2.4% |
| 2002 | $1,420 +27.5% | $96,500 +19% |
| 2001 | $1,114 | $81,092 |
Find assessor info on the county website
Neighborhood: 33809
Nearby homes
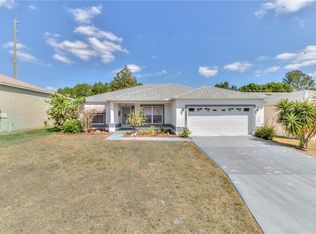
- $296,9003 bd2 ba1.6k sqft5965 Crane Dr, Lakeland, FL 33809Off Market
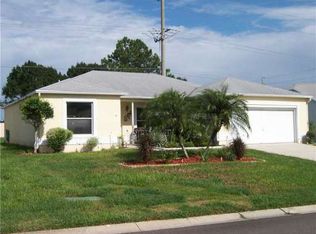
- $247,4002 bd2 ba1.1k sqft5953 Crane Dr, Lakeland, FL 33809Off Market
- $245,9002 bd2 ba1.1k sqft5971 Crane Dr, Lakeland, FL 33809Off Market
- $263,6003 bd2 ba1.2k sqft5947 Crane Dr, Lakeland, FL 33809Off Market
- $274,6002 bd2 ba1.3k sqft5963 Chickadee Dr, Lakeland, FL 33809Off Market
- $296,4003 bd2 ba1.6k sqft5944 Crane Dr, Lakeland, FL 33809Off Market
- $314,6003 bd2 ba2k sqft5977 Crane Dr, Lakeland, FL 33809Off Market
- $313,1003 bd2 ba1.8k sqft5941 Crane Dr, Lakeland, FL 33809Off Market
Nearby schools
GreatSchools rating
- 4/10Edgar L. Padgett Elementary SchoolGrades: PK-5Distance: 1 mi
- 2/10Lake Gibson Middle SchoolGrades: 6-8Distance: 1.4 mi
- 3/10Lake Gibson Senior High SchoolGrades: PK,9-12Distance: 1.5 mi
Get a cash offer in 3 minutes
Find out how much your home could sell for in as little as 3 minutes with a no-obligation cash offer.
Estimated market value
$293,800
Get a cash offer in 3 minutes
Find out how much your home could sell for in as little as 3 minutes with a no-obligation cash offer.
Estimated market value
$293,800
- Florida
- Polk County
- Lakeland
- 33809
- 5959 CRANE DRIVE
Nearby cities
Nearby neighborhoods
Nearby zip codes
Other Lakeland Topics
