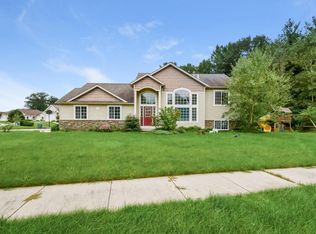
Welcome Home to this Beautifully maintained walk out ranch in desirable Belmont/Rockford Schools area! Special features include: Classic Doric columns at entries, 4 Bdrs, 3 Baths, unique circular and spacious floor plan, huge living room & family room with large bay windows, Formal Dining Room for large gatherings, Spacious kitchen, Stainless appliances, lots of counter space and snack bar. Nice deck off eating area w/ roll out awning. Main Floor Laundry Room & 1/2 Bath. There is a lovely Master BR Suite and convenient 2nd BR or Office w/ built ins. The Lower Level includes; Spacious family room, kitchenette leading to a W/O door to patio, Perfect exercise room, Full Bath, whirlpool tub, dry sauna and work/out space, 3rd BR/Office/Art Room, and lovely 4th BR with huge w/in closet. There is a large storage space in mechanical room/shelving included with home, 2 plus car garage with Bonus Room! Vaulted ceilings and other Unique Custom Designs makes this home a must see. Showings are open for 1-4PM Mon -Sun OR Tue & Thur Eve. 5-7PM.
Sold
$497,000
5959 Daybrook Ct NE, Belmont, MI 49306
4beds
2,691sqft
Single Family Residence
Built in 2002
0.4 Acres Lot
$499,100 Zestimate®
$185/sqft
$3,137 Estimated rent
Home value
$499,100
$469,000 - $529,000
$3,137/mo
Zestimate® history
Owner options
List your home for rent
$3,137/mo
Rent Zestimate®
Find your next renter with Zillow Rental Manager. Plus, with online applications, you can quickly screen prospective tenants – for free.
$3,137/mo
Rent Zestimate®
Refinance and save
$3,156/mo
Est. payment
Refinancing to a lower rate could help reduce your monthly payments and save thousands over the life of the loan.
$3,156/mo
Est. payment
Explore your selling options
Work with a Zillow partner agent
Leverage their expertise and Zillow's premium Showcase listings to get your home seen by more buyers.
Get startedList with your own agent
Get your home in front of millions of buyers by listing it on Zillow.
Learn how to do itSell it yourself
Take full control of how buyers see your home on Zillow by listing For Sale by Owner (FSBO).
List your homeWhat's special
Dry saunaPerfect exercise roomUnique custom designsLovely master br suiteVaulted ceilingsWhirlpool tubSpacious kitchen
Zillow last checked:
Listing updated:
Listed by:
Ginny Hetland 616-581-3362,
ERA Reardon Realty Great Lakes
Bought with:
Lynette Fitzpatrick, 6501398608
The Local Element
Source: MichRIC,MLS#: 26014646
Facts & features
Interior
Bedrooms & bathrooms
- Bedrooms: 4
- Bathrooms: 3
- Full bathrooms: 2
- 1/2 bathrooms: 1
- Main level bedrooms: 2
Primary bedroom
- Description: Master Suite BR
- Level: Main
- Area: 19737
- Dimensions: 153.00 x 129.00
Bedroom 2
- Description: Office /2nd BR
- Level: Main
- Area: 13888
- Dimensions: 112.00 x 124.00
Bedroom 3
- Description: Ofc/ Art Room/ 3rd BR
- Level: Lower
Bedroom 4
- Level: Lower
- Area: 19188
- Dimensions: 117.00 x 164.00
Bathroom 1
- Description: half bath
- Level: Main
- Area: 25482
- Dimensions: 411.00 x 62.00
Bathroom 2
- Description: Master BR / Bath
- Level: Main
- Area: 9728
- Dimensions: 64.00 x 152.00
Bathroom 3
- Description: Full Bath
- Level: Lower
- Area: 63279
- Dimensions: 89.00 x 711.00
Bonus room
- Description: 4th BR Walk in Closet
- Level: Lower
- Area: 6162
- Dimensions: 79.00 x 78.00
Bonus room
- Description: Dry Sauna
- Area: 3551
- Dimensions: 67.00 x 53.00
Dining area
- Description: Breakfast Nook
- Level: Main
- Area: 7700
- Dimensions: 110.00 x 70.00
Dining room
- Level: Main
- Area: 20064
- Dimensions: 132.00 x 152.00
Exercise room
- Description: Whirlpool Tub- Dry Sauna
- Level: Lower
- Area: 32868
- Dimensions: 198.00 x 166.00
Family room
- Level: Lower
- Area: 57783
- Dimensions: 309.00 x 187.00
Kitchen
- Level: Main
- Area: 11770
- Dimensions: 110.00 x 107.00
Laundry
- Level: Main
- Area: 4340
- Dimensions: 70.00 x 62.00
Living room
- Level: Main
- Area: 36064
- Dimensions: 161.00 x 224.00
Other
- Description: Balcony - Deck
- Level: Main
- Area: 13348
- Dimensions: 94.00 x 142.00
Other
- Description: Kitchenette / Sink / Appl
- Level: Lower
Other
- Description: w/in closet
- Level: Lower
- Area: 6162
- Dimensions: 79.00 x 78.00
Other
- Description: Hall off Garage
- Area: 89979
- Dimensions: 89.00 x 1011.00
Utility room
- Description: Storage Area/Mechanical Rm
- Level: Lower
- Area: 25398
- Dimensions: 153.00 x 166.00
Heating
- Forced Air
Cooling
- Central Air
Appliances
- Included: Dishwasher, Dryer, Microwave, Oven, Range, Refrigerator, Washer
- Laundry: Gas Dryer Hookup, Laundry Room, Main Level, Sink
Features
- Ceiling Fan(s), Sauna, Wet Bar, Center Island, Eat-in Kitchen, Pantry
- Flooring: Carpet, Ceramic Tile, Wood
- Windows: Bay/Bow, Garden Window
- Basement: Walk-Out Access
- Has fireplace: No
- Fireplace features: Gas Log, Living Room
Interior area
- Total structure area: 1,571
- Total interior livable area: 2,691 sqft
- Finished area below ground: 0
Property
Parking
- Total spaces: 2
- Parking features: Garage Faces Side, Attached, Garage Door Opener
- Garage spaces: 2
Features
- Stories: 1
Lot
- Size: 0.4 Acres
- Dimensions: 108.2 x 168.4 x 150.2 x 110.6
- Features: Wooded, Rolling Hills, Shrubs/Hedges
Details
- Parcel number: 411020203013
- Zoning description: RES
Construction
Type & style
- Home type: SingleFamily
- Architectural style: Ranch
- Property subtype: Single Family Residence
Materials
- Brick, Vinyl Siding
- Roof: Asphalt,Composition
Condition
- New construction: No
- Year built: 2002
Utilities & green energy
- Sewer: Public Sewer
- Water: Public
- Utilities for property: Phone Connected, Natural Gas Connected
Community & HOA
Community
- Security: Security System
Location
- Region: Belmont
Financial & listing details
- Price per square foot: $185/sqft
- Tax assessed value: $139,892
- Annual tax amount: $4,480
- Date on market: 4/10/2026
- Listing terms: Cash,Conventional
- Road surface type: Paved
Price history
| Date | Event | Price |
|---|---|---|
| 5/14/2026 | Sold | $497,000+1.4%$185/sqft |
Source:  MichRIC #26014646 Report a problem MichRIC #26014646 Report a problem | ||
| 4/19/2026 | Pending sale | $490,000$182/sqft |
Source: MichRIC #26014646 Report a problem | ||
| 4/10/2026 | Listed for sale | $490,000$182/sqft |
Source: MichRIC #26014646 Report a problem | ||
Public tax history
| Year | Property taxes | Tax assessment |
|---|---|---|
| 2025 | $4,332 | $193,200 +9.4% |
| 2024 | -- | $176,600 +15.3% |
| 2021 | $3,801 | $153,200 +10.1% |
| 2020 | $3,801 -0.9% | $139,100 -10% |
| 2019 | $3,834 | $154,500 +17.6% |
| 2018 | -- | $131,400 +8.5% |
| 2017 | $3,611 | $121,100 +7.4% |
| 2016 | $3,611 | $112,800 |
| 2015 | $3,611 +3.1% | $112,800 +9.7% |
| 2013 | $3,501 | $102,800 -0.4% |
| 2011 | -- | $103,200 -1.8% |
| 2010 | -- | $105,100 -5% |
| 2009 | -- | $110,600 -7.9% |
| 2007 | -- | $120,100 +2.6% |
| 2006 | -- | $117,000 -5.3% |
| 2005 | -- | $123,534 +3.3% |
| 2004 | -- | $119,588 +665.8% |
| 2002 | -- | $15,617 |
Find assessor info on the county website
Neighborhood: 49306
Nearby homes
- $489,8004 bd4 ba2.6k sqft5951 Daybrook Ct NE, Belmont, MI 49306Off Market

- $541,9003 bd3 ba1.6k sqft5864 Hillbrook Ct NE, Belmont, MI 49306Sold

- $472,4004 bd2 ba2.1k sqft1290 Hillbrook Ct NE, Belmont, MI 49306Off Market
- $491,0005 bd3 ba2.8k sqft1230 Millwood Dr NE, Belmont, MI 49306Off Market
- $513,1004 bd3 ba2.7k sqft5960 Daybrook Ct NE, Belmont, MI 49306Off Market
- $540,7004 bd3 ba2.4k sqft5943 Daybrook Ct NE, Belmont, MI 49306Off Market
- $569,9004 bd3 ba2.3k sqft5808 Hillbrook Ct NE, Belmont, MI 49306Sold
- $465,0004 bd4 ba2.7k sqft1242 Millwood Dr NE, Belmont, MI 49306Sold
Nearby schools
GreatSchools rating
- 8/10Belmont Elementary SchoolGrades: K-5Distance: 1.3 mi
- NARockford H.S. Freshman CenterGrades: 9Distance: 4.2 mi
- 8/10Rockford High SchoolGrades: 9-12Distance: 3.8 mi
Get a cash offer in 3 minutes
Find out how much your home could sell for in as little as 3 minutes with a no-obligation cash offer.
Estimated market value
$499,100
Get a cash offer in 3 minutes
Find out how much your home could sell for in as little as 3 minutes with a no-obligation cash offer.
Estimated market value
$499,100
- Michigan
- Kent County
- Belmont
- 49306
- 5959 Daybrook Ct NE
Nearby cities
Nearby zip codes
Other Belmont Topics
