POOL & BREATHTAKING WATER VIEW! Welcome to this better-than-new 2024-built home in the 55+ community of Del Webb Naples. Featuring the popular MYSTIQUE floor plan with 3 bedrooms, 3 bathrooms, plus a den. The GOURMET KITCHEN is a showstopper, showcasing an expansive granite island, premium KitchenAid appliances, soft-close cabinetry with custom pull-outs, and an elegant designer backsplash. The PRIMARY SUITE offers dual sinks, an extended walk-in shower, and a CUSTOM WALK-IN CLOSET. The versatile den, complete with SOLID DOORS, provides the perfect space for a home office, hobbies, or guests. Designed for both comfort and peace of mind, the home includes HURRICANE IMPACT WINDOWS & DOORS and zero-corner pocket sliders that create a seamless indoor-outdoor flow. Step outside to the extended screened lanai with a POOL, the perfect retreat for relaxing or entertaining while enjoying stunning water views. The GARAGE offers a 4’ EXTENSION, epoxy flooring, and storage cabinets. Over $33,000 in post-closing UPGRADES were added in the past year, including PLANTATION SHUTTERS, electric shades on lanai sliders, CUSTOM CLOSETS, designer ceiling fans, upgraded lighting, and a security system. Additional features include large plank TILE FLOORING THROUGHOUT, designer fixtures, and a laundry room with custom cabinetry and sink. GOLF LOVERS - Panther Run Golf Club offers optional MEMBERSHIPS with premium golf experiences just steps from your backyard. In Del Webb Naples, you’ll enjoy WORLD-CLASS AMENITIES that rival luxury resorts: dine at the Rusty Putter Restaurant, soak in the RESORT-STYLE or LAP POOLS, break a sweat in the state-of-the-art FITNESS CENTER, and play your way through PICKLEBALL, TENNIS, bocce, billiards - even a top-tier GOLF SIMULATOR! Need groceries, church, or a bite to eat? Just hop in your golf cart and cruise into town - Publix and the heart of Ave Maria are just minutes away. This isn’t just a home - it’s a LIFESTYLE UPGRADE in one of Southwest Florida’s most vibrant 55+ communities. Don’t miss your chance to live where fun, fitness, and friendships flourish year-round!
Sold for $615,000
$615,000
5959 Gala DR, AVE MARIA, FL 34142
3beds
2,102sqft
Single Family Residence
Built in 2024
7,405 Square Feet Lot
$608,000 Zestimate®
$293/sqft
$3,087 Estimated rent
Home value
$608,000
$547,000 - $681,000
$3,087/mo
Zestimate® history
Owner options
List your home for rent
$3,087/mo
Rent Zestimate®
Find your next renter with Zillow Rental Manager. Plus, with online applications, you can quickly screen prospective tenants – for free.
$3,087/mo
Rent Zestimate®
Refinance and save
$9,510/mo
Est. payment
Refinancing to a lower rate could help reduce your monthly payments and save thousands over the life of the loan.
$9,510/mo
Est. payment
Explore your selling options
Work with a Zillow partner agent
Leverage their expertise and Zillow's premium Showcase listings to get your home seen by more buyers.
Get startedList with your own agent
Get your home in front of millions of buyers by listing it on Zillow.
Learn how to do itSell it yourself
Take full control of how buyers see your home on Zillow by listing For Sale by Owner (FSBO).
List your homeWhat's special
Extended screened lanaiBreathtaking water viewVersatile denPremium kitchenaid appliancesElegant designer backsplashGourmet kitchenExpansive granite island
Zillow last checked:
Listing updated:
Listed by:
Sara Callahan 239-294-6831,
Realty One Group MVP
Bought with:
Sara Callahan
Realty One Group MVP
Source: SWFLMLS,MLS#: 225072452 Originating MLS: Naples
Originating MLS: NaplesFacts & features
Interior
Bedrooms & bathrooms
- Bedrooms: 3
- Bathrooms: 3
- Full bathrooms: 3
Rooms
- Room types: Den - Study, Great Room, Guest Bath, Guest Room, Screened Lanai/Porch, 3 Bedrooms Plus Den
Bedroom
- Features: First Floor Bedroom, Split Bedrooms
Dining room
- Features: Dining - Family
Kitchen
- Features: Island, Pantry
Heating
- Central
Cooling
- Central Air, Exhaust Fan
Appliances
- Included: Electric Cooktop, Dishwasher, Disposal, Dryer, Microwave, Range, Refrigerator/Freezer, Washer
- Laundry: Inside, Laundry Tub
Features
- French Doors, Laundry Tub, Pantry, Smoke Detectors, Walk-In Closet(s), Window Coverings, Zero/Corner Door Sliders, Den - Study, Great Room, Guest Bath, Guest Room, Laundry in Residence, Screened Lanai/Porch
- Flooring: Tile
- Doors: French Doors, Zero/Corner Door Sliders, Impact Resistant Doors
- Windows: Window Coverings, Impact Resistant Windows
- Has fireplace: No
Interior area
- Total structure area: 2,576
- Total interior livable area: 2,102 sqft
Property
Parking
- Total spaces: 2
- Parking features: Driveway, Attached
- Attached garage spaces: 2
- Has uncovered spaces: Yes
Features
- Stories: 1
- Patio & porch: Patio, Screened Lanai/Porch
- Has private pool: Yes
- Pool features: Community, In Ground, Concrete, Equipment Stays, Screen Enclosure
- Spa features: Community
- Has view: Yes
- View description: Water
- Has water view: Yes
- Water view: Water
- Waterfront features: Lake
- Frontage type: Lakefront
Lot
- Size: 7,405 Square Feet
- Features: Regular
Details
- Additional structures: Tennis Court(s)
- Parcel number: 29817013261
Construction
Type & style
- Home type: SingleFamily
- Architectural style: Ranch
- Property subtype: Single Family Residence
Materials
- Block, Stucco
- Foundation: Concrete Block
- Roof: Tile
Condition
- New construction: No
- Year built: 2024
Utilities & green energy
- Water: Central
Community & HOA
Community
- Features: Clubhouse, Park, Pool, Dog Park, Fitness Center, Golf, Putting Green, Restaurant, Sidewalks, Street Lights, Tennis Court(s), Gated
- Security: Smoke Detector(s), Gated Community
- Senior community: Yes
- Subdivision: DEL WEBB
HOA
- Has HOA: Yes
- Amenities included: Basketball Court, Barbecue, Beauty Salon, Bike And Jog Path, Billiard Room, Bocce Court, Clubhouse, Park, Pool, Community Room, Spa/Hot Tub, Dog Park, Fitness Center, Golf Course, Hobby Room, Internet Access, Library, Pickleball, Play Area, Putting Green, Restaurant, Sauna, Shopping, Sidewalk, Streetlight, Tennis Court(s), Underground Utility, Volleyball
- HOA fee: $5,708 annually
Location
- Region: Immokalee
Financial & listing details
- Price per square foot: $293/sqft
- Annual tax amount: $2,674
- Date on market: 9/27/2025
- Lease term: Buyer Finance/Cash
- Contingency: See Remarks
- Road surface type: Paved
Price history
| Date | Event | Price |
|---|---|---|
| 1/15/2026 | Sold | $615,000-2.2%$293/sqft |
Source:  SWFLMLS #225072452 Report a problem SWFLMLS #225072452 Report a problem | ||
| 11/13/2025 | Pending sale | $629,000$299/sqft |
Source: SWFLMLS #225072452 Report a problem | ||
| 9/27/2025 | Listed for sale | $629,000+39.8%$299/sqft |
Source: SWFLMLS #225072452 Report a problem | ||
| 11/17/2023 | Listing removed | -- |
Source:  Del Webb Report a problem Del Webb Report a problem | ||
| 10/25/2023 | Price change | $449,990+4.9%$214/sqft |
Source: Del Webb Report a problem | ||
| 9/20/2023 | Price change | $428,990-4.7%$204/sqft |
Source: Del Webb Report a problem | ||
| 7/20/2023 | Price change | $449,990+0.4%$214/sqft |
Source: Del Webb Report a problem | ||
| 6/16/2023 | Listed for sale | $447,990$213/sqft |
Source: Del Webb Report a problem | ||
Public tax history
Tax history is unavailable.
Neighborhood: 34142
Nearby homes
- $---- sqft5955 Gala Dr, Immokalee, FL 34142Off Market
- $513,0002 bd2 ba1.9k sqft6258 Van Buren Ct, Ave Maria, FL 34142Sold
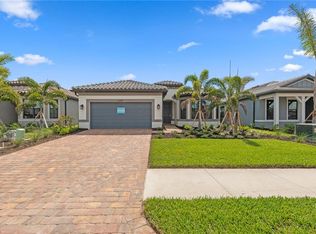
- $530,0003 bd2 ba2k sqft5963 Gala Dr, Immokalee, FL 34142Sold
- $---- sqft5951 Gala Dr, Immokalee, FL 34142Off Market
- $---- sqft5967 Gala Dr, Immokalee, FL 34142Off Market
- $580,0002 bd2 ba1.9k sqft5947 Gala Dr, Immokalee, FL 34142Sold
- $--2 bd2 ba1.8k sqft5971 Gala Dr, Immokalee, FL 34142Off Market
- $---- sqft5960 Gala Dr, Immokalee, FL 34142Off Market
Nearby schools
GreatSchools rating
- 7/10Estates Elementary SchoolGrades: PK-5Distance: 7.3 mi
- 8/10Corkscrew Middle SchoolGrades: 6-8Distance: 9.5 mi
- 6/10Palmetto Ridge High SchoolGrades: 9-12Distance: 8.9 mi


Get pre-qualified for a loan
At Zillow Home Loans, we can pre-qualify you in as little as 5 minutes with no impact to your credit score.An equal housing lender. NMLS #10287.
- Florida
- Collier County
- Ave Maria
- 34142
- 5959 Gala DR
Nearby cities
Nearby zip codes
Other Ave Maria Topics
