Offer Deadline - Thursday, June 11, 2026, at 1:00 PM - Please submit your Highest and Best. Welcome to 5959 Hil Mar Drive, a spacious end-unit townhome offering an excellent combination of space, comfort, and value. This well-maintained home features 3 bedrooms, 2 full bathrooms, and 2 half bathrooms, along with a versatile floor plan designed for everyday living. The updated kitchen features granite countertops, a double-basin sink, and a dedicated breakfast area with space for a table, creating the perfect spot for casual meals and morning coffee. The generous living and dining areas provide an open, comfortable setting for both entertaining and daily life. Upstairs, the spacious primary suite includes a unique sitting area that can serve as a home office, reading nook, exercise space, or private retreat. Two additional bedrooms and well-appointed bathrooms provide plenty of room for family and guests. The fully finished lower level offers additional living space perfect for a recreation room, media room, home gym, or play area. A large laundry room and convenient half bath add functionality and storage. Outside, enjoy a fenced backyard with a brick patio, ideal for outdoor entertaining, gardening, or relaxing. Recent updates include the HVAC system and hot water heater, providing added peace of mind. The property also includes two parking spaces—one assigned space plus an additional guest parking permit. With low HOA fees and a convenient location, this home offers easy access to Pennsylvania Avenue, I-495, Suitland Parkway, and Downtown Washington, DC. Nearby shopping, dining, parks, schools, Metro access, and Andrews Air Force Base make this an ideal location for commuters and anyone seeking convenience. An outstanding opportunity at an affordable price—don't miss it!
Sold for $310,000
$310,000
5959 Hil Mar Dr, District Heights, MD 20747
3beds
1,408sqft
Townhouse
Built in 1982
2,050 Square Feet Lot
$309,900 Zestimate®
$220/sqft
$2,644 Estimated rent
Home value
$309,900
$279,000 - $344,000
$2,644/mo
Zestimate® history
Owner options
List your home for rent
$2,644/mo
Rent Zestimate®
Find your next renter with Zillow Rental Manager. Plus, with online applications, you can quickly screen prospective tenants – for free.
$2,644/mo
Rent Zestimate®
Refinance and save
$2,089/mo
Est. payment
Refinancing to a lower rate could help reduce your monthly payments and save thousands over the life of the loan.
$2,089/mo
Est. payment
Explore your selling options
Work with a Zillow partner agent
Leverage their expertise and Zillow's premium Showcase listings to get your home seen by more buyers.
Get startedList with your own agent
Get your home in front of millions of buyers by listing it on Zillow.
Learn how to do itSell it yourself
Take full control of how buyers see your home on Zillow by listing For Sale by Owner (FSBO).
List your homeWhat's special
Spacious end-unit townhomeConvenient half bathLarge laundry roomGranite countertopsDouble-basin sinkSpacious primary suiteUpdated kitchen
Zillow last checked:
Listing updated:
Listed by:
Nadia Aminov 571-331-9745,
Long & Foster Real Estate, Inc.,
Listing Team: The Pennye Green Team, Co-Listing Team: The Pennye Green Team,Co-Listing Agent: Pennye Green 202-247-5668,
Long & Foster Real Estate, Inc.
Bought with:
Eunice Urama, 585161
Fairfax Realty Premier
Source: Bright MLS,MLS#: MDPG2206162
Facts & features
Interior
Bedrooms & bathrooms
- Bedrooms: 3
- Bathrooms: 4
- Full bathrooms: 2
- 1/2 bathrooms: 2
- Main level bathrooms: 1
Basement
- Area: 682
Heating
- Heat Pump, Electric
Cooling
- Central Air, Electric
Appliances
- Included: Electric Water Heater
Features
- Basement: Finished
- Has fireplace: No
Interior area
- Total structure area: 2,090
- Total interior livable area: 1,408 sqft
- Finished area above ground: 1,408
- Finished area below ground: 0
Property
Parking
- Total spaces: 2
- Parking features: Assigned, Parking Lot
- Details: Assigned Parking
Accessibility
- Accessibility features: None
Features
- Levels: Three
- Stories: 3
- Pool features: None
Lot
- Size: 2,050 Square Feet
Details
- Additional structures: Above Grade, Below Grade
- Parcel number: 17060431288
- Zoning: RSFA
- Special conditions: Standard
Construction
Type & style
- Home type: Townhouse
- Architectural style: Colonial
- Property subtype: Townhouse
Materials
- Frame
- Foundation: Permanent
Condition
- New construction: No
- Year built: 1982
Utilities & green energy
- Sewer: Public Sewer
- Water: Public
Community & HOA
Community
- Subdivision: Colony Square
HOA
- Has HOA: Yes
- HOA fee: $100 monthly
Location
- Region: District Heights
Financial & listing details
- Price per square foot: $220/sqft
- Tax assessed value: $329,800
- Annual tax amount: $4,530
- Date on market: 6/6/2026
- Listing agreement: Exclusive Right To Sell
- Ownership: Fee Simple
Price history
| Date | Event | Price |
|---|---|---|
| 7/14/2026 | Sold | $310,000+3.4%$220/sqft |
Source:  Bright MLS #MDPG2206162 Report a problem Bright MLS #MDPG2206162 Report a problem | ||
| 6/12/2026 | Pending sale | $299,900$213/sqft |
Source: Bright MLS #MDPG2206162 Report a problem | ||
| 6/6/2026 | Listed for sale | $299,900+36.3%$213/sqft |
Source: Bright MLS #MDPG2206162 Report a problem | ||
| 9/2/2016 | Sold | $220,000$156/sqft |
Source: Public Record Report a problem | ||
| 6/28/2016 | Sold | $220,000$156/sqft |
Source: EXIT Realty solds #-8578979837728498091 Report a problem | ||
| 4/13/2016 | Listed for sale | $220,000$156/sqft |
Source: RE/MAX Specialists #PG9625412 Report a problem | ||
Public tax history
| Year | Property taxes | Tax assessment |
|---|---|---|
| 2025 | $3,807 +22.3% | $304,833 +8.9% |
| 2024 | $3,112 +9.8% | $279,867 +9.8% |
| 2023 | $2,834 | $254,900 |
| 2022 | $2,834 +10.2% | $254,900 +10.2% |
| 2021 | $2,573 +5.4% | $231,367 +5.4% |
| 2020 | $2,442 -6.1% | $219,600 +25.4% |
| 2019 | $2,602 | $175,067 |
| 2018 | $2,602 +14.6% | $175,067 +14.6% |
| 2017 | $2,271 -34.2% | $152,800 +0.8% |
| 2016 | $3,448 | $151,633 +0.8% |
| 2015 | $3,448 | $150,467 +0.8% |
| 2014 | $3,448 | $149,300 |
| 2013 | -- | $149,300 |
| 2012 | -- | $149,300 -36.9% |
| 2011 | -- | $236,570 +3.5% |
| 2010 | -- | $228,556 +3.6% |
| 2009 | -- | $220,543 +3.8% |
| 2008 | -- | $212,530 +14.2% |
| 2007 | -- | $186,042 +16.6% |
| 2006 | -- | $159,556 +19.9% |
| 2005 | -- | $133,070 +3.7% |
| 2004 | -- | $128,370 |
| 2003 | -- | $128,370 +7.9% |
| 2002 | -- | $118,970 +2% |
| 2001 | -- | $116,636 |
Find assessor info on the county website
Neighborhood: 20747
Nearby homes
- $337,600-- bd3 ba1.3k sqft5957 Hil Mar Dr, District Heights, MD 20747Off Market
- $336,0003 bd3 ba1.3k sqft5955 Hil Mar Dr, District Heights, MD 20747Off Market
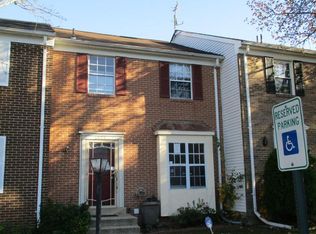
- $311,400-- bd2 ba1.3k sqft5953 Hil Mar Dr, District Heights, MD 20747Off Market
- $333,0003 bd4 ba1.9k sqft5951 Hil Mar Dr, District Heights, MD 20747Off Market
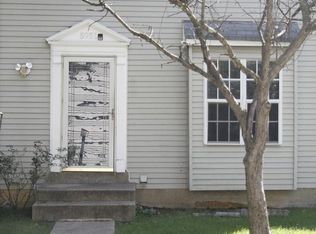
- $311,200-- bd2 ba1.3k sqft5901 Hil Mar Dr, District Heights, MD 20747Off Market
- $337,1003 bd3 ba1.3k sqft5949 Hil Mar Dr, District Heights, MD 20747Off Market
- $340,3003 bd4 ba1.3k sqft5903 Hil Mar Dr, District Heights, MD 20747Off Market
- $275,0003 bd4 ba1.3k sqft5947 Hil Mar Dr, District Heights, MD 20747Sold
Nearby schools
GreatSchools rating
- 3/10Samuel P. Massie AcademyGrades: PK-8Distance: 0.3 mi
- 2/10Suitland High SchoolGrades: 9-12Distance: 1 mi
Schools provided by the listing agent
- District: Prince George's County Public Schools
Source: Bright MLS. This data may not be complete. We recommend contacting the local school district to confirm school assignments for this home.
Get a cash offer in 3 minutes
Find out how much your home could sell for in as little as 3 minutes with a no-obligation cash offer.
Estimated market value
$309,900
Get a cash offer in 3 minutes
Find out how much your home could sell for in as little as 3 minutes with a no-obligation cash offer.
Estimated market value
$309,900
- Maryland
- Prince Georges County
- District Heights
- 20747
- 5959 Hil Mar Dr
Nearby cities
Nearby zip codes
Other District Heights Topics
- Apartments for Rent in 20747
- Houses for Sale in 20747
- Houses for Rent in 20747
- 20747 Real Estate
- District Heights Condos
- Houses for Sale in District Heights
- Newest Listings in District Heights
- District Heights Home Values
- District Heights Real Estate Agents
- District Heights Refinance
- District Heights Mortgage Rates
