Completely updated and move-in ready! This spacious 4-bedroom, 2-bathroom home blends modern finishes with everyday functionality. Step inside to an open-concept layout perfect for entertaining, featuring updated flooring, stylish fixtures, and beautifully remodeled bathrooms with a clean, modern design. Enjoy mornings or evenings on the oversized covered front porch, adding charm and extra living space. With generous bedroom sizes and thoughtful updates throughout, this home offers the perfect mix of comfort and style. Conveniently located near schools, parks, shopping, and major commuter routes.
Closed
$269,000
5959 Hyslop Pl, Hammond, IN 46320
4beds
2,600sqft
Single Family Residence
Built in 1915
6,499 Square Feet Lot
$259,700 Zestimate®
$103/sqft
$2,382 Estimated rent
Home value
$259,700
$247,000 - $273,000
$2,382/mo
Zestimate® history
Owner options
List your home for rent
$2,382/mo
Rent Zestimate®
Find your next renter with Zillow Rental Manager. Plus, with online applications, you can quickly screen prospective tenants – for free.
$2,382/mo
Rent Zestimate®
Refinance and save
$1,668/mo
Est. payment
Refinancing to a lower rate could help reduce your monthly payments and save thousands over the life of the loan.
$1,668/mo
Est. payment
Explore your selling options
Work with a Zillow partner agent
Leverage their expertise and Zillow's premium Showcase listings to get your home seen by more buyers.
Get startedList with your own agent
Get your home in front of millions of buyers by listing it on Zillow.
Learn how to do itSell it yourself
Take full control of how buyers see your home on Zillow by listing For Sale by Owner (FSBO).
List your homeWhat's special
Modern finishesStylish fixturesGenerous bedroom sizesUpdated flooringThoughtful updates throughout
Zillow last checked:
Listing updated:
Listed by:
Larita Thomas,
@properties/Christie's Intl RE 219-440-0070
Bought with:
Miya Gonzalez, RB21000342
Coldwell Banker Realty
Source: NIRA as distributed by MLS GRID,MLS#: 839376
Facts & features
Interior
Bedrooms & bathrooms
- Bedrooms: 4
- Bathrooms: 2
- Full bathrooms: 1
- 3/4 bathrooms: 1
Rooms
- Room types: Bonus Room, Primary Bedroom, Living Room, Kitchen, Bedroom 4, Bedroom 3, Bedroom 2
Primary bedroom
- Level: Main
- Area: 132
- Dimensions: 12.0 x 11.0
Bedroom 2
- Level: Main
- Area: 120
- Dimensions: 12.0 x 10.0
Bedroom 3
- Level: Main
- Area: 110
- Dimensions: 11.0 x 10.0
Bedroom 4
- Level: Main
- Area: 100
- Dimensions: 10.0 x 10.0
Bonus room
- Level: Basement
- Area: 1050
- Dimensions: 30.0 x 35.0
Kitchen
- Level: Main
- Area: 168
- Dimensions: 14.0 x 12.0
Living room
- Level: Main
- Area: 168
- Dimensions: 14.0 x 12.0
Heating
- Forced Air
Appliances
- Included: Dishwasher, Stainless Steel Appliance(s), Refrigerator, Microwave
Features
- Kitchen Island, Stone Counters, Recessed Lighting
- Basement: Finished,Full
- Number of fireplaces: 1
- Fireplace features: Living Room
Interior area
- Total structure area: 2,600
- Total interior livable area: 2,600 sqft
- Finished area above ground: 1,300
Property
Parking
- Total spaces: 2
- Parking features: Driveway
- Garage spaces: 2
- Has uncovered spaces: Yes
Features
- Levels: One
- Has view: Yes
- View description: Neighborhood
Lot
- Size: 6,499 Square Feet
- Features: Back Yard
Details
- Parcel number: 450601177014000023
- Special conditions: Agent Owned
Construction
Type & style
- Home type: SingleFamily
- Property subtype: Single Family Residence
Condition
- New construction: No
- Year built: 1915
Utilities & green energy
- Sewer: Public Sewer
- Water: Public
Community & HOA
Community
- Subdivision: Harrison Park Add
HOA
- Has HOA: No
Location
- Region: Hammond
Financial & listing details
- Price per square foot: $103/sqft
- Tax assessed value: $151,800
- Annual tax amount: $1,450
- Date on market: 5/22/2026
- Listing agreement: Exclusive Right To Sell
- Listing terms: Cash,VA Loan,FHA,Conventional
Price history
| Date | Event | Price |
|---|---|---|
| 7/20/2026 | Sold | $269,000+1.5%$103/sqft |
Source:  NIRA as distributed by MLS GRID #839376 Report a problem NIRA as distributed by MLS GRID #839376 Report a problem | ||
| 6/24/2026 | Pending sale | $264,900$102/sqft |
Source: NIRA as distributed by MLS GRID #839376 Report a problem | ||
| 6/13/2026 | Listed for sale | $264,900$102/sqft |
Source: NIRA as distributed by MLS GRID #839376 Report a problem | ||
| 5/26/2026 | Pending sale | $264,900$102/sqft |
Source: NIRA as distributed by MLS GRID #839376 Report a problem | ||
| 5/22/2026 | Listed for sale | $264,900+229.1%$102/sqft |
Source: NIRA as distributed by MLS GRID #839376 Report a problem | ||
| 9/3/2025 | Sold | $80,500$31/sqft |
Source: Public Record Report a problem | ||
Public tax history
| Year | Property taxes | Tax assessment |
|---|---|---|
| 2025 | $1,310 +2% | $151,800 +11.3% |
| 2024 | $1,284 +2% | $136,400 +10.1% |
| 2023 | $1,259 +232.4% | $123,900 +5.3% |
| 2022 | $379 +248.3% | $117,700 +40.5% |
| 2021 | $109 | $83,800 +12% |
| 2020 | -- | $74,800 +8.7% |
| 2019 | $108 +17.9% | $68,800 +8.2% |
| 2018 | $91 +478.1% | $63,600 +2.7% |
| 2017 | $16 | $61,900 +1.6% |
| 2016 | $16 -59.5% | $60,900 -3.3% |
| 2014 | $39 -14.3% | $63,000 -1.1% |
| 2013 | $45 -86.1% | $63,700 -19.8% |
| 2012 | $327 -32.1% | $79,400 -8.5% |
| 2011 | $481 -20.7% | $86,800 -0.6% |
| 2010 | $606 | $87,300 -20.9% |
| 2009 | -- | $110,400 +6.8% |
| 2007 | -- | $103,400 +22.4% |
| 2006 | -- | $84,500 |
Find assessor info on the county website
Neighborhood: Central Hammond
Nearby homes
- $137,8002 bd2 ba972 sqft5961 Hyslop Pl, Hammond, IN 46320Off Market
- $276,1006 bd2 ba3.2k sqft5955 Hyslop Pl, Hammond, IN 46320Off Market
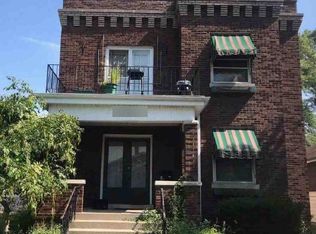
- $--3 bd2 ba1.6k sqft5955 Hyslop Pl UNIT 2, Hammond, IN 46320Off Market
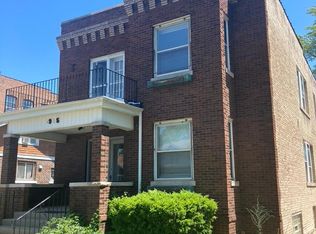
- $--4 bd2 ba1.6k sqft5955 Hyslop Pl #1, Hammond, IN 46320Off Market
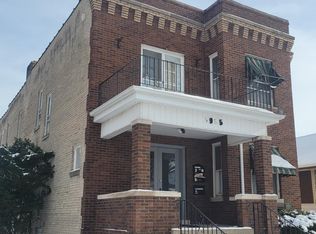
- $132,1003 bd1 ba1k sqft5965 Hyslop Pl, Hammond, IN 46320Off Market
- $214,1003 bd2 ba1.1k sqft5949 Hyslop Pl, Hammond, IN 46320Off Market
- $1,3502 bd1 ba1.7k sqft5972 Hyslop Pl, Hammond, IN 46320For Rent
- $130,0002 bd1 ba1.9k sqft5969 Hyslop Pl, Hammond, IN 46320Sold
Nearby schools
GreatSchools rating
- 2/10Annie Burns-Hicks Elementary SchoolGrades: PK-6Distance: 0.9 mi
- 4/10Henry W Eggers Elementary/Middle SchoolGrades: 7-8Distance: 0.2 mi
- 2/10Hammond High SchoolGrades: 9-12Distance: 0.6 mi
Get a cash offer in 3 minutes
Find out how much your home could sell for in as little as 3 minutes with a no-obligation cash offer.
Estimated market value
$259,700
Get a cash offer in 3 minutes
Find out how much your home could sell for in as little as 3 minutes with a no-obligation cash offer.
Estimated market value
$259,700
- Indiana
- Lake County
- Hammond
- 46320
- Central Hammond
- 5959 Hyslop Pl
Nearby cities
Nearby neighborhoods
Nearby zip codes
Other Hammond Topics
